Short Sale. Located in the highly sought-after Retreat at ChampionsGate Resort, this 4-bedroom, 3-bathroom townhome offers an open-concept floor plan designed for comfortable living and flexible use. Built in 2016, the home features a first-floor bedroom and full bathroom, while upstairs you'll find the remaining bedrooms, including the primary suite. Enjoy your own private screened pool and the flexibility of owning in a community zoned for short-term rentals, making this property ideal as a vacation home, investment property, or primary residence. The monthly HOA includes access to two resort-style clubhouses featuring a lazy river, water slides, multiple pools, fitness centers, playgrounds, restaurants, bars, plus internet, cable, lawn maintenance, and valet trash. Conveniently located just minutes from Walt Disney World, championship golf courses, shopping, dining, and major highways.
For sale
$365,000
1591 MOON VALLEY DRIVE, DAVENPORT, FL 33896
4beds
1,902sqft
Townhouse
Built in 2016
2,178 Square Feet Lot
$354,500 Zestimate®
$192/sqft
$679/mo HOA
What's special
Private screened poolOpen-concept floor plan
- 31 days |
- 117 |
- 6 |
Likely to sell faster than
Zillow last checked:
Listing updated:
Listed by:
Holly Jorge 321-945-3167,
EXP REALTY LLC 888-883-8509
Source: Stellar MLS,MLS#: O6426051 Originating MLS: Sarasota - Manatee
Originating MLS: Sarasota - Manatee
Facts & features
Interior
Bedrooms & bathrooms
- Bedrooms: 4
- Bathrooms: 3
- Full bathrooms: 3
Primary bedroom
- Features: Built-in Closet
- Level: Second
- Area: 182 Square Feet
- Dimensions: 14x13
Kitchen
- Level: First
- Area: 140 Square Feet
- Dimensions: 10x14
Living room
- Level: First
- Area: 196 Square Feet
- Dimensions: 14x14
Heating
- Central
Cooling
- Central Air
Appliances
- Included: Dishwasher, Disposal, Dryer, Microwave, Range, Refrigerator
- Laundry: Upper Level
Features
- Ceiling Fan(s), Eating Space In Kitchen, Open Floorplan, Other, PrimaryBedroom Upstairs, Walk-In Closet(s)
- Flooring: Carpet, Tile
- Has fireplace: No
Interior area
- Total structure area: 1,902
- Total interior livable area: 1,902 sqft
Video & virtual tour
Property
Features
- Levels: Two
- Stories: 2
- Patio & porch: Front Porch, Screened
- Exterior features: Irrigation System, Lighting, Rain Gutters, Sidewalk
- Has private pool: Yes
- Pool features: In Ground
Lot
- Size: 2,178 Square Feet
Details
- Parcel number: 312527512600011380
- Zoning: RESI
- Special conditions: Short Sale
Construction
Type & style
- Home type: Townhouse
- Property subtype: Townhouse
Materials
- Block, Concrete, Stucco
- Foundation: Slab
- Roof: Tile
Condition
- New construction: No
- Year built: 2016
Utilities & green energy
- Sewer: Public Sewer
- Water: Public
- Utilities for property: BB/HS Internet Available, Electricity Available
Community & HOA
Community
- Features: Buyer Approval Required, Clubhouse, Fitness Center, Gated Community - Guard, Park, Playground, Pool, Restaurant, Sidewalks
- Pet fee: $0 monthly
- Subdivision: STONEYBROOK SOUTH PH I-1 & J-1
HOA
- Has HOA: Yes
- Amenities included: Cable TV, Clubhouse, Fitness Center, Gated, Park, Playground, Pool, Security
- Services included: Community Pool, Internet, Trash
- HOA fee: $679 monthly
- HOA name: Icon Management service
- HOA phone: 407-507-2800
Location
- Region: Davenport
Financial & listing details
- Price per square foot: $192/sqft
- Tax assessed value: $353,000
- Annual tax amount: $6,746
- Date on market: 7/17/2026
- Cumulative days on market: 32 days
- Ownership: Fee Simple
- Total actual rent: 0
- Electric utility on property: Yes
- Road surface type: Asphalt
Estimated market value
$354,500
$337,000 - $372,000
$2,476/mo
Price history
| Date | Event | Price |
|---|---|---|
| 7/17/2026 | Listed for sale | $365,000-15.1%$192/sqft |
Source:  Stellar MLS #O6426051 Report a problem Stellar MLS #O6426051 Report a problem | ||
| 7/7/2023 | Sold | $430,000-4.4%$226/sqft |
Source: Public Record Report a problem | ||
| 6/22/2023 | Pending sale | $449,950$237/sqft |
Source: Stellar MLS #S5079820 Report a problem | ||
| 6/9/2023 | Price change | $449,950-1.1%$237/sqft |
Source: Stellar MLS #S5079820 Report a problem | ||
| 4/25/2023 | Pending sale | $455,000$239/sqft |
Source: Stellar MLS #S5079820 Report a problem | ||
| 4/7/2023 | Price change | $455,000-2.2%$239/sqft |
Source: Stellar MLS #S5079820 Report a problem | ||
| 3/14/2023 | Price change | $465,000-2.1%$244/sqft |
Source: Stellar MLS #S5079820 Report a problem | ||
| 2/2/2023 | Listed for sale | $475,000+79.9%$250/sqft |
Source: Stellar MLS #S5079820 Report a problem | ||
| 12/7/2016 | Sold | $264,000$139/sqft |
Source: Public Record Report a problem | ||
Public tax history
| Year | Property taxes | Tax assessment |
|---|---|---|
| 2025 | $6,746 -0.2% | $353,000 -1.9% |
| 2024 | $6,757 +4.5% | $359,900 -4.5% |
| 2023 | $6,463 +8.7% | $376,900 +14.7% |
| 2022 | $5,945 +9.5% | $328,700 +29.5% |
| 2021 | $5,429 +0.3% | $253,900 +1.4% |
| 2020 | $5,415 -1.3% | $250,500 -0.4% |
| 2019 | $5,486 | $251,500 +3.8% |
| 2018 | $5,486 +1.9% | $242,400 +4.2% |
| 2017 | $5,384 +1.2% | $232,600 +885.6% |
| 2016 | $5,321 +179.3% | $23,600 +96.7% |
| 2015 | $1,905 | $12,000 |
Find assessor info on the county website
Monthly payment
Est. payment
Payment breakdown
Explore the cost of this home by adjusting the details. Changes won't be saved.Climate risks
Neighborhood: 33896
Nearby schools
GreatSchools rating
- 5/10Westside K-8 SchoolGrades: PK-8Distance: 4 mi
- 4/10Poinciana High SchoolGrades: 9-12Distance: 9.8 mi
Schools provided by the listing agent
- Elementary: Westside K-8
- Middle: Discovery Intermediate
- High: Poinciana High School
Source: Stellar MLS. This data may not be complete. We recommend contacting the local school district to confirm school assignments for this home.
- $330,2004 bd3 ba1.9k sqft1591 Moon Valley Dr, Champions Gate, FL 33896Off Market
- $348,6005 bd4 ba2.1k sqft1589 Moon Valley Dr, Champions Gate, FL 33896Off Market

- $353,1004 bd3 ba1.9k sqft1593 Moon Valley Dr, Champions Gate, FL 33896Off Market
- $382,5004 bd3 ba1.9k sqft1593 Moon Valley Dr, Davenport, FL 33896Off Market
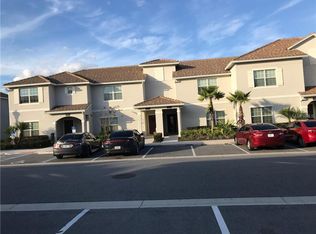
- $--4 bd3 ba1.9k sqft1595 Moon Valley Dr #ID1246796P, Davenport, FL 33896Off Market
- $318,6004 bd3 ba1.9k sqft1595 Moon Valley Dr, Champions Gate, FL 33896Off Market
- $326,7004 bd3 ba1.9k sqft1597 Moon Valley Dr, Champions Gate, FL 33896Off Market
- $369,3005 bd4 ba2.1k sqft1585 Moon Valley Dr, Champions Gate, FL 33896Off Market
A local agent can set up tours, give advice and negotiate with sellers.
A local lender can help you make sure your offer is ready when you are.
Similar homes
- $370,0004 bd3 ba1.9k sqft1562 MOON VALLEY DRIVE, DAVENPORT, FL 33896For Sale

 MLS ID #O6420669, Nicholas Taylor, REAL BROKER, LLC. Stellar MLS
 - $399,9004 bd3 ba1.9k sqft9053 DOGLEG DRIVE, DAVENPORT, FL 33896For Sale
 MLS ID #O6328880, Veronica Figueroa, EXP REALTY LLC. Stellar MLS
 - $364,9004 bd3 ba1.9k sqft1579 MOON VALLEY DR, DAVENPORT, FL 33896For Sale
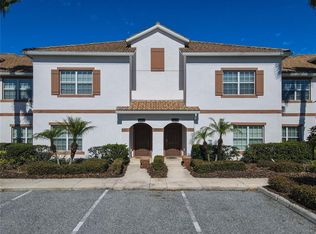 MLS ID #O6382342, Uno Sorlie, HOPKEY REALTY. Stellar MLS
 - $369,9904 bd3 ba1.9k sqft1569 PLUNKER DRIVE, DAVENPORT, FL 33896For Sale
 MLS ID #S5149378, Ernesto Pineda, AGENT TRUST REALTY CORPORATION. Stellar MLS
 - $339,0004 bd3 ba1.9k sqft9079 DOGLEG DRIVE, DAVENPORT, FL 33896For SaleMLS ID #S5126086, Paola Cardenas, LPT REALTY, LLC. Stellar MLS
- $345,0004 bd3 ba1.9k sqft1571 PLUNKER DRIVE, DAVENPORT, FL 33896For SaleMLS ID #O6414406, Carolina Medeiros, PREMIER SOTHEBYS INT'L REALTY. Stellar MLS
- $410,0004 bd3 ba1.9k sqft9075 DOGLEG DR, DAVENPORT, FL 33896For SaleMLS ID #S5144856, Karina Garate, EXP REALTY, LLC. Stellar MLS
- $400,0004 bd3 ba1.9k sqft9055 DOGLEG DRIVE, DAVENPORT, FL 33896For SaleMLS ID #S5149751, Constantino Trimarchi, TRIMARCHI REALTY CORP. Stellar MLS
- $375,0004 bd3 ba1.9k sqft1568 PLUNKER DRIVE, DAVENPORT, FL 33896For SaleMLS ID #O6360151, Ursula Garcia Moraes, PRISTINE INTERNATIONAL REALTY LLC. Stellar MLS
- $369,9004 bd3 ba1.9k sqft8932 STINGER DRIVE, DAVENPORT, FL 33896For SaleMLS ID #S5140037, Gilberto Figueroa, KELLER WILLIAMS ADVANTAGE III. Stellar MLS
- $369,9004 bd3 ba1.9k sqft8930 STINGER DRIVE, DAVENPORT, FL 33896For SaleMLS ID #S5139998, Gilberto Figueroa, KELLER WILLIAMS ADVANTAGE III. Stellar MLS
- $425,0005 bd4 ba2k sqft1582 MOON VALLEY DRIVE, DAVENPORT, FL 33896For SaleMLS ID #O6425189, Rodrigo Marsal, LIFESTYLE INTERNATIONAL REALTY. Stellar MLS
- $365,0003 bd3 ba1.7k sqft2738 FETCHING TRAIL, DAVENPORT, FL 33896For SaleMLS ID #TB8531752, Maria Lopez, LOKATION. Stellar MLS
- $414,5004 bd3 ba1.9k sqft8990 STINGER DRIVE, CHAMPIONS GATE, FL 33896For SaleMLS ID #O6351210, Jill Tebeau, EXP REALTY LLC. Stellar MLS
- $420,0004 bd3 ba1.9k sqftChampions Gate, Davenport, FL 33896For Sale
 MLS ID #A12049628, Bernardo Traversari, Avanti Way Premiere. MIAMI
 - $429,9905 bd4 ba2k sqft9017 DOGLEG DRIVE, DAVENPORT, FL 33896For SaleMLS ID #S5149379, Ernesto Pineda, AGENT TRUST REALTY CORPORATION. Stellar MLS
- $350,0004 bd3 ba2.1k sqft236 DOLCETTO DRIVE, DAVENPORT, FL 33897For SaleMLS ID #O6431931, Marianne Khozam, KELLER WILLIAMS WINTER PARK. Stellar MLS
- $444,0004 bd3 ba1.9k sqft1563 PLUNKER DRIVE, DAVENPORT, FL 33896For SaleMLS ID #S5148396, Ane Bertol Bertol, AXEN REALTY, LLC. Stellar MLS
- $459,0004 bd3 ba1.9k sqft1608 MOON VALLEY DRIVE, DAVENPORT, FL 33896For SaleMLS ID #O6399760, Maqueli Gewehr, WRA BUSINESS & REAL ESTATE. Stellar MLS
- $349,9003 bd2 ba1.4k sqft5730 LOMA VISTA DRIVE W, DAVENPORT, FL 33896For SaleMLS ID #O6430980, David Berlant, KELLER WILLIAMS REALTY AT THE PARKS. Stellar MLS
