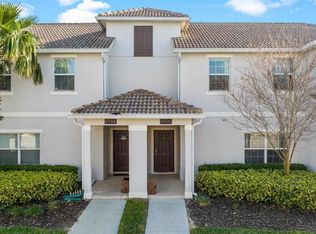
Welcome to ChampionsGate Resort, where luxury amenities, championship golf, and an unbeatable location come together. This beautifully maintained 4-bedroom, 3-bath townhome offers an open-concept floor plan, spacious living areas, and comfortable accommodations, making it ideal as a primary residence, a premier turnkey vacation home, or an income-producing short-term rental. Perfectly positioned just a short walk from the renowned Oasis Club, one of ChampionsGate's premier attractions, you'll enjoy effortless access to resort-style pools, a lazy river, fitness center, restaurants, and entertainment. In addition to the Oasis Club, owners and guests also have access to the Retreat Club, providing two exceptional clubhouses with resort-style pools and amenities to enjoy. ChampionsGate is also home to world-class championship golf courses, making it a premier destination for golf enthusiasts and resort-style living alike. Whether you're searching for an exceptional investment opportunity or the perfect vacation retreat for family and friends, this home delivers. Existing future bookings may convey to the new owner, offering the potential for immediate rental income from day one. Offered at an incredibly competitive price, this is a rare opportunity to own in one of Central Florida's most sought-after resort destinations. Conveniently located just minutes from Walt Disney World, shopping, dining, and major highways, this home truly offers the very best of Florida resort living.
For sale
$370,000
1562 MOON VALLEY DRIVE, DAVENPORT, FL 33896
4beds
1,902sqft
Townhouse
Built in 2016
2,178 Square Feet Lot
$-- Zestimate®
$195/sqft
$679/mo HOA
What's special
Resort-style poolsComfortable accommodationsOpen-concept floor planLazy river
- 41 days |
- 93 |
- 9 |
Zillow last checked:
Listing updated:
Listed by:
Nicholas Taylor 407-810-9680,
REAL BROKER, LLC 407-922-8986,
Rebecca Redman Hamaoui 407-803-8800,
REAL BROKER, LLC
Source: Stellar MLS,MLS#: O6420669 Originating MLS: Orlando Regional
Originating MLS: Orlando Regional
Facts & features
Interior
Bedrooms & bathrooms
- Bedrooms: 4
- Bathrooms: 3
- Full bathrooms: 3
Primary bedroom
- Features: Built-in Closet
- Level: Second
- Area: 180.34 Square Feet
- Dimensions: 14.2x12.7
Bedroom 2
- Features: Built-in Closet
- Level: First
- Area: 163.83 Square Feet
- Dimensions: 12.9x12.7
Bedroom 3
- Features: Built-in Closet
- Level: Second
- Area: 145.52 Square Feet
- Dimensions: 11.1x13.11
Bathroom 4
- Features: Built-in Closet
- Level: Second
- Area: 146.83 Square Feet
- Dimensions: 11.2x13.11
Dining room
- Level: First
- Area: 148.78 Square Feet
- Dimensions: 8.6x17.3
Kitchen
- Level: First
- Area: 128.31 Square Feet
- Dimensions: 14.1x9.1
Living room
- Level: First
- Area: 186.12 Square Feet
- Dimensions: 14.1x13.2
Heating
- Central, Electric
Cooling
- Central Air
Appliances
- Included: Dishwasher, Dryer, Microwave, Range, Refrigerator, Washer
- Laundry: Laundry Room
Features
- Eating Space In Kitchen, Kitchen/Family Room Combo, Living Room/Dining Room Combo, PrimaryBedroom Upstairs, Thermostat
- Flooring: Carpet, Tile
- Doors: Sliding Doors
- Has fireplace: No
- Furnished: Yes
Interior area
- Total structure area: 1,902
- Total interior livable area: 1,902 sqft
Video & virtual tour
Property
Features
- Levels: Two
- Stories: 2
- Exterior features: Rain Gutters, Sidewalk
- Has private pool: Yes
- Pool features: In Ground, Screen Enclosure
Lot
- Size: 2,178 Square Feet
Details
- Parcel number: 312527512600011540
- Zoning: RES
- Special conditions: None
Construction
Type & style
- Home type: Townhouse
- Property subtype: Townhouse
Materials
- Block, Concrete, Stucco
- Foundation: Other
- Roof: Tile
Condition
- Completed
- New construction: No
- Year built: 2016
Utilities & green energy
- Sewer: Public Sewer
- Water: Public
- Utilities for property: BB/HS Internet Available, Cable Available
Community & HOA
Community
- Features: Association Recreation - Lease, Clubhouse, Fitness Center, Gated Community - Guard, Golf, Playground, Pool, Restaurant, Sidewalks, Tennis Court(s)
- Pet fee: $0 monthly
- Subdivision: STONEYBROOK SOUTH PH I-1 & J-1
HOA
- Has HOA: Yes
- Services included: 24-Hour Guard, Cable TV, Community Pool, Internet, Maintenance Grounds, Security
- HOA fee: $679 monthly
- HOA name: Castle Group
- HOA phone: 407-232-6109
- Second HOA name: ICON Management - Jessica Roman
- Second HOA phone: 238-561-1444
Location
- Region: Davenport
Financial & listing details
- Price per square foot: $195/sqft
- Tax assessed value: $353,000
- Annual tax amount: $6,734
- Date on market: 7/4/2026
- Cumulative days on market: 5 days
- Listing terms: Cash,Conventional,FHA,VA Loan
- Ownership: Fee Simple
- Total actual rent: 0
- Road surface type: Asphalt
Estimated market value
Not available
Estimated sales range
Not available
Not available
Price history
| Date | Event | Price |
|---|---|---|
| 7/4/2026 | Listed for sale | $370,000+3.1%$195/sqft |
Source:  Stellar MLS #O6420669 Report a problem Stellar MLS #O6420669 Report a problem | ||
| 4/20/2026 | Listing removed | $7,537$4/sqft |
Source: Zillow Rentals Report a problem | ||
| 4/18/2026 | Listed for rent | $7,537+8.9%$4/sqft |
Source: Zillow Rentals Report a problem | ||
| 9/13/2024 | Listing removed | $6,922$4/sqft |
Source: Zillow Rentals Report a problem | ||
| 8/21/2024 | Listed for rent | $6,922$4/sqft |
Source: Zillow Rentals Report a problem | ||
| 7/12/2024 | Listing removed | $359,000$189/sqft |
Source: Stellar MLS #O5948733 Report a problem | ||
| 8/17/2021 | Sold | $359,000$189/sqft |
Source: Public Record Report a problem | ||
| 6/4/2021 | Pending sale | $359,000$189/sqft |
Source: Stellar MLS #O5948733 Report a problem | ||
| 6/3/2021 | Listed for sale | $359,000+11.1%$189/sqft |
Source: Stellar MLS #O5948733 Report a problem | ||
| 4/11/2019 | Sold | $323,000-0.6%$170/sqft |
Source: Public Record Report a problem | ||
| 11/8/2018 | Listed for sale | $325,000+18.6%$171/sqft |
Source: PREFERRED REAL ESTATE BROKERS #O5745496 Report a problem | ||
| 12/7/2016 | Sold | $274,000$144/sqft |
Source: Public Record Report a problem | ||
Public tax history
| Year | Property taxes | Tax assessment |
|---|---|---|
| 2025 | $6,734 -1.7% | $353,000 -1.9% |
| 2024 | $6,849 -2.2% | $359,900 -4.5% |
| 2023 | $7,005 +9.2% | $376,900 +14.7% |
| 2022 | $6,415 +17.2% | $328,700 +29.5% |
| 2021 | $5,472 +0.3% | $253,900 +1.4% |
| 2020 | $5,458 -1.8% | $250,500 -0.4% |
| 2019 | $5,556 | $251,500 +3.8% |
| 2018 | $5,556 +2% | $242,400 +4.2% |
| 2017 | $5,445 +2.3% | $232,600 +885.6% |
| 2016 | $5,321 +179.3% | $23,600 +96.7% |
| 2015 | $1,905 | $12,000 |
Find assessor info on the county website
Monthly payment
Est. payment
Payment breakdown
Explore the cost of this home by adjusting the details. Changes won't be saved.Climate risks
Neighborhood: 33896
Nearby schools
GreatSchools rating
- 5/10Westside K-8 SchoolGrades: PK-8Distance: 4.1 mi
- 4/10Poinciana High SchoolGrades: 9-12Distance: 9.9 mi
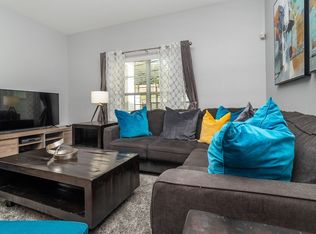
- $--4 bd3 ba1.9k sqft1562 Moon Valley Dr #ID1246792P, Davenport, FL 33896Off Market
- $361,0004 bd3 ba1.9k sqft1562 Moon Valley Dr, Champions Gate, FL 33896Off Market

- $424,8005 bd4 ba2.1k sqft1560 Moon Valley Dr, Champions Gate, FL 33896Off Market
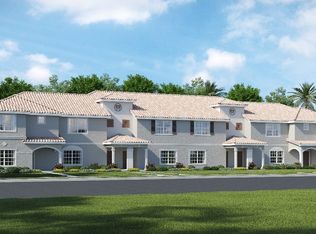
- $417,2005 bd4 ba2k sqft1560 Moon Valley Dr, Davenport, FL 33896Off Market
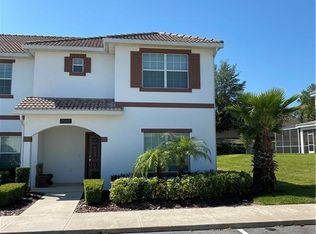
- $340,1004 bd3 ba1.9k sqft1564 Moon Valley Dr, Champions Gate, FL 33896Off Market
- $402,5004 bd3 ba1.9k sqft1564 Moon Valley Dr, Davenport, FL 33896Off Market
- $430,0004 bd3 ba1.9k sqft1566 Moon Valley Dr, Davenport, FL 33896Sold
- $328,2004 bd3 ba1.9k sqft1566 Moon Valley Dr, Champions Gate, FL 33896Off Market
A local agent can set up tours, give advice and negotiate with sellers.
A local lender can help you make sure your offer is ready when you are.
Similar homes
- $399,9004 bd3 ba1.9k sqft9053 DOGLEG DRIVE, DAVENPORT, FL 33896For Sale

 MLS ID #O6328880, Veronica Figueroa, EXP REALTY LLC. Stellar MLS
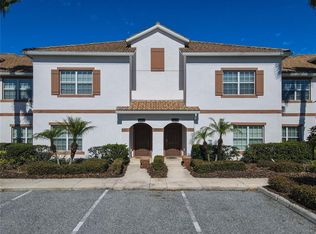
 - $364,9004 bd3 ba1.9k sqft1579 MOON VALLEY DR, DAVENPORT, FL 33896For Sale
 MLS ID #O6382342, Uno Sorlie, HOPKEY REALTY. Stellar MLS
 - $410,0004 bd3 ba1.9k sqft9075 DOGLEG DR, DAVENPORT, FL 33896For Sale
 MLS ID #S5144856, Karina Garate, EXP REALTY, LLC. Stellar MLS
 - $414,5004 bd3 ba1.9k sqft8990 STINGER DRIVE, CHAMPIONS GATE, FL 33896For Sale
 MLS ID #O6351210, Jill Tebeau, EXP REALTY LLC. Stellar MLS
 - $359,9004 bd3 ba1.9k sqft680 PEBBLE BEACH DRIVE, DAVENPORT, FL 33896For SaleMLS ID #S5146218, Laura Lopez, LA ROSA REALTY INTERNACIONAL L. Stellar MLS
- $385,0004 bd3 ba1.9k sqft374 OCEAN COURSE AVENUE, DAVENPORT, FL 33896For SaleMLS ID #S5147801, Lily Chandler, KELLER WILLIAMS LEGACY REALTY. Stellar MLS
- $445,0004 bd3 ba1.9k sqft9005 STINGER DRIVE, DAVENPORT, FL 33896For SaleMLS ID #O6326505, Nicholas Taylor, REAL BROKER, LLC. Stellar MLS
- $384,9003 bd3 ba2k sqft1483 EL CONTE DRIVE, DAVENPORT, FL 33896For SaleMLS ID #S5147126, Wendee Wilson, HAPPY DAYS REALTY LLC. Stellar MLS
- $460,0005 bd4 ba2k sqft1596 MOON VALLEY DRIVE, DAVENPORT, FL 33896For SaleMLS ID #O6307337, Chad Vaughan, REAL BROKER, LLC. Stellar MLS
- $399,0004 bd3 ba1.9k sqft1244 CHALLENGE DRIVE, DAVENPORT, FL 33896For SaleMLS ID #O6378585, Veronica Li, RATIO REAL ESTATE, LLC. Stellar MLS
- $380,0004 bd4 ba2.1k sqft4799 TERRASONESTA DRIVE, DAVENPORT, FL 33837For SaleMLS ID #O6410043, Jessica Sato, GARCIA REALTY GROUP. Stellar MLS
- $440,0004 bd2 ba2.2k sqft1077 DOWNSWING PL, DAVENPORT, FL 33896For SaleMLS ID #S5154548, Matthew Link, CHAMPIONSGATE REALTY. Stellar MLS
- $289,9003 bd3 ba2k sqft1316 GILFORD POINT LANE, DAVENPORT, FL 33896For SaleMLS ID #O6425484, Eduardo Mualim, IRG CORPORATION. Stellar MLS
- $350,0004 bd3 ba1.9k sqft8957 CAT PALM ROAD, KISSIMMEE, FL 34747For SaleMLS ID #O6428364, Tasha Willis, LPT REALTY, LLC. Stellar MLS
- $299,0003 bd3 ba2k sqft1405 LISBON COURT, DAVENPORT, FL 33896For SaleMLS ID #O6384141, Rebecca Redman Hamaoui, REAL BROKER, LLC. Stellar MLS
- $339,0003 bd2 ba1.7k sqft967 SPLASH SHOT PLACE #2503, DAVENPORT, FL 33896For SaleMLS ID #O6410663, Liz Wilson, REAL BROKER, LLC. Stellar MLS
- $460,0004 bd3 ba1.8k sqft654 KILDRUMMY DRIVE, DAVENPORT, FL 33896For SaleMLS ID #S5137879, Krichely Gonzalez Rodriguez, KELLER WILLIAMS ADVANTAGE III. Stellar MLS
- $384,0004 bd3 ba1.6k sqft3221 CUPID PLACE, KISSIMMEE, FL 34747For SaleMLS ID #S5154675, Paola Castellano, EXP REALTY LLC. Stellar MLS
- $294,9902 bd3 ba1.6k sqft701 BENOI DRIVE, DAVENPORT, FL 33896For SaleMLS ID #O6405627, Tameka Conley, CHARLES RUTENBERG REALTY ORLANDO. Stellar MLS
- $419,9005 bd5 ba2.2k sqft297 JETTY WAY, DAVENPORT, FL 33897For SaleMLS ID #O6406854, Alejandra Nicholson PA, REDFIN CORPORATION. Stellar MLS
