LIVE VIRTUAL TOUR! Fully furnished 3 bedroom 2 bath resort condo in gated ChampionsGate with short-term rental approval and strong vacation rental potential. Open concept layout with bright living room and dining area, fully equipped kitchen with breakfast bar, and split bedroom floor plan for privacy. Primary suite features private en-suite bath and ample closet space. Enjoy a private balcony plus world-class resort amenities including pool, lazy river, clubhouse, fitness center, restaurant, and golf. Located minutes from Disney, shopping, dining, and major highways. Excellent opportunity for full-time residence, vacation home, or income producing investment with turnkey setup and immediate usability. One of the best value fully furnished 3 bedroom opportunities in ChampionsGate.. Positioned just minutes from Walt Disney World and Orlando’s top attractions, this residence also offers access to the unmatched amenities that make ChampionsGate one of the area’s premier resort communities. Residents and guests enjoy the impressive OASIS CLUB FEATURING A SPRAWLING LAZY RIVER, RESORT POOLS, THRILLING WATER SLIDE, PRIVATE CABANAS, FITNESS CENTER, MOVIE THEATER, ARCADE, VOLLEYBALL COURTS, TENNIS FACILITIES, TIKI BAR, AND ON-SITE DINING. GOLF ENTHUSIASTS WILL APPRECIATE ACCESS TO THE RENOWNED OMNI ORLANDO RESORT’S CHAMPIONSHIP GOLF COURSES DESIGNED BY GREG NORMAN, ALONG WITH LUXURY SPA SERVICES, TOPTRACER DRIVING RANGE EXPERIENCES, UPSCALE RESTAURANTS, AND ADDITIONAL RESORT-STYLE RECREATION. With nearby shopping, dining, entertainment, hospitals and easy access to major highways, this turnkey property delivers the ideal combination of convenience, luxury, and lifestyle in the heart of ChampionsGate. Be a part of an lively community with great home appeal.
For sale
$339,000
967 Splash Shot Pl Unit 2503, Davenport, FL 33896
3beds
1,787sqft
:
Get pre-qualified$3,104/mo
Condominium
Built in 2022
-- sqft lot
$324,600 Zestimate®
$190/sqft
$838/mo HOA
What's special
Private balconyThrilling water slideVolleyball courtsTennis facilitiesResort poolsPrivate cabanasLazy river
- 62 days |
- 54 |
- 3 |
Zillow last checked:
Listing updated:
Listed by:
Liz Wilson 863-557-6135,
REAL BROKER, LLC 855-450-0442
Source: Stellar MLS,MLS#: O6410663 Originating MLS: Orlando Regional
Originating MLS: Orlando Regional
Facts & features
Interior
Bedrooms & bathrooms
- Bedrooms: 3
- Bathrooms: 2
- Full bathrooms: 2
Rooms
- Room types: Utility Room
Primary bedroom
- Features: Walk-In Closet(s)
- Level: First
- Area: 182 Square Feet
- Dimensions: 14x13
Bedroom 2
- Features: Walk-In Closet(s)
- Level: First
- Area: 165 Square Feet
- Dimensions: 15x11
Bedroom 3
- Features: Walk-In Closet(s)
- Level: First
- Area: 165 Square Feet
- Dimensions: 15x11
Balcony porch lanai
- Level: First
- Area: 144 Square Feet
- Dimensions: 16x9
Dining room
- Level: First
- Area: 176 Square Feet
- Dimensions: 16x11
Kitchen
- Level: First
- Area: 176 Square Feet
- Dimensions: 16x11
Living room
- Description: Room1
- Level: First
- Area: 192 Square Feet
- Dimensions: 16x12
Heating
- Central
Cooling
- Central Air
Appliances
- Included: Dishwasher, Disposal, Dryer, Electric Water Heater, Ice Maker, Microwave, Range, Range Hood, Refrigerator, Washer
- Laundry: Laundry Room
Features
- Ceiling Fan(s), Kitchen/Family Room Combo, Living Room/Dining Room Combo, Solid Wood Cabinets, Stone Counters, Thermostat
- Flooring: Carpet, Ceramic Tile
- Doors: Outdoor Grill, Sliding Doors
- Windows: Blinds, Window Treatments
- Has fireplace: No
- Furnished: Yes
Interior area
- Total structure area: 2,236
- Total interior livable area: 1,787 sqft
Video & virtual tour
Property
Parking
- Total spaces: 1
- Parking features: Garage - Attached
- Attached garage spaces: 1
Features
- Levels: Two
- Stories: 2
- Patio & porch: Covered, Deck, Screened
- Exterior features: Irrigation System, Outdoor Grill, Sidewalk, Sprinkler Metered
Lot
- Size: 2,197 Square Feet
- Features: Cleared, Conservation Area, In County, Sidewalk
- Residential vegetation: Trees/Landscaped
Details
- Parcel number: 302527571500252503
- Zoning: 0
- Special conditions: None
Construction
Type & style
- Home type: Condo
- Architectural style: Contemporary,Florida
- Property subtype: Condominium
Materials
- Block, Stucco
- Foundation: Slab
- Roof: Shingle
Condition
- Completed
- New construction: No
- Year built: 2022
Details
- Builder name: LENNAR
Utilities & green energy
- Sewer: Public Sewer
- Water: Public
- Utilities for property: Cable Connected, Electricity Connected, Sewer Connected, Sprinkler Meter, Street Lights, Water Connected
Community & HOA
Community
- Features: Association Recreation - Owned, Clubhouse, Deed Restrictions, Dog Park, Fitness Center, Gated Community - Guard, Golf Carts OK, Golf, Playground, Pool, Restaurant, Sidewalks, Tennis Court(s), Wheelchair Access
- Security: Gated Community, Security Gate, Security Lights, Security System, Smoke Detector(s)
- Pet fee: $0 monthly
- Subdivision: CHAMPIONSGATE CONDO 3 PH 24 & 25
HOA
- Has HOA: Yes
- Amenities included: Basketball Court, Cable TV, Clubhouse, Fence Restrictions, Fitness Center, Gated, Golf Course, Park, Playground, Pool, Recreation Facilities, Security, Spa/Hot Tub, Tennis Court(s), Trail(s)
- Services included: 24-Hour Guard, Cable TV, Community Pool, Reserve Fund, Insurance, Internet, Maintenance Structure, Maintenance Grounds, Manager, Pest Control, Recreational Facilities, Security, Sewer, Trash, Water
- HOA fee: $838 monthly
- HOA name: SCARLETT CAAMANO
- HOA phone: 407-507-2800
- Second HOA name: THE ICON TEAM
Location
- Region: Davenport
Financial & listing details
- Price per square foot: $190/sqft
- Annual tax amount: $6,313
- Date on market: 5/25/2026
- Cumulative days on market: 62 days
- Listing terms: Cash,Conventional,FHA,VA Loan
- Ownership: Fee Simple
- Total actual rent: 0
- Electric utility on property: Yes
- Road surface type: Paved
Estimated market value
$324,600
$308,000 - $341,000
$3,149/mo
Price history
| Date | Event | Price |
|---|---|---|
| 5/25/2026 | Listed for sale | $339,000$190/sqft |
Source:  Stellar MLS #O6410663 Report a problem Stellar MLS #O6410663 Report a problem | ||
Public tax history
Tax history is unavailable.
Monthly payment
Est. payment
Payment breakdown
Explore the cost of this home by adjusting the details. Changes won't be saved.Climate risks
Neighborhood: 33896
Nearby schools
GreatSchools rating
- 5/10Westside K-8 SchoolGrades: PK-8Distance: 2.6 mi
- 5/10Celebration High SchoolGrades: 9-12Distance: 5.1 mi
Schools provided by the listing agent
- Elementary: Westside K-8
- Middle: Horizon Middle
- High: Celebration High
Source: Stellar MLS. This data may not be complete. We recommend contacting the local school district to confirm school assignments for this home.
- $326,9003 bd2 ba1.7k sqft967 Splash Shot Pl, Davenport, FL 33896Off Market
- $358,0003 bd2 ba1.7k sqft969 Splash Shot Pl #969, Davenport, FL 33896Sold

- $282,6003 bd2 ba1.3k sqft971 Splash Shot Pl, Davenport, FL 33896Off Market
- $278,9002 bd2 ba1.3k sqft957 Splash Shot Pl, Davenport, FL 33896Off Market
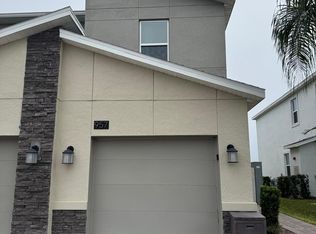
- $282,2003 bd2 ba1.3k sqft951 Splash Shot Pl, Davenport, FL 33896Off Market
- $337,9003 bd2 ba1.7k sqft953 Splash Shot Pl, Davenport, FL 33896Off Market
- $--3 bd2 ba1.7k sqft977 Splash Shot Pl #ID1232083P, Davenport, FL 33896Off Market
- $335,0002 bd2 ba1.3k sqft977 Splash Shot Pl #1, Davenport, FL 33896Sold
A local agent can set up tours, give advice and negotiate with sellers.
A local lender can help you make sure your offer is ready when you are.
Similar homes
- $299,0003 bd2 ba1.7k sqft8895 Cabot Cliffs Dr #103, Davenport, FL 33896For Sale

 MLS ID #O6420334, Sabrina Freeman, CHARLES RUTENBERG REALTY ORLANDO. Stellar MLS
 - $359,9004 bd3 ba1.9k sqft680 Pebble Beach Dr, Champions Gate, FL 33896For Sale
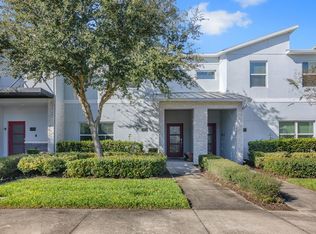 MLS ID #S5146218, Laura Lopez, LA ROSA REALTY INTERNACIONAL L. Stellar MLS
 - $385,0003 bd2 ba1.7k sqft8879 Cabot Cliffs Dr #103, Davenport, FL 33896For Sale
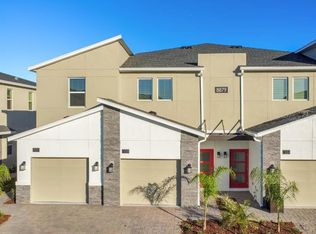 MLS ID #O6342554, Marisol Rivera, KELLER WILLIAMS ADVANTAGE III. Stellar MLS
 - $345,0004 bd3 ba1.9k sqft1571 Plunker Dr, Davenport, FL 33896For Sale
 MLS ID #O6414406, Carolina Medeiros, PREMIER SOTHEBYS INT'L REALTY. Stellar MLS
 - $335,0003 bd2 ba2.1k sqft1621 Sanibel Dr, Davenport, FL 33896For SaleMLS ID #S5152705, Jim McQuade, AVANTI WAY REALTY LLC. Stellar MLS
- $295,0002 bd2 ba1.3k sqft747 Ocean Course Ave #747, Davenport, FL 33896For SaleMLS ID #S5135435, Maria Gomez, EXP REALTY LLC. Stellar MLS
- $370,0004 bd3 ba1.9k sqft1562 Moon Valley Dr, Davenport, FL 33896For SaleMLS ID #O6420669, Nicholas Taylor, REAL BROKER, LLC. Stellar MLS
- $299,9003 bd3 ba2k sqft1316 Gilford Point Ln, Davenport, FL 33896For SaleMLS ID #O6425484, Eduardo Mualim, IRG CORPORATION. Stellar MLS
- $369,9904 bd3 ba1.9k sqft1569 Plunker Dr, Davenport, FL 33896For SaleMLS ID #S5149378, Ernesto Pineda, AGENT TRUST REALTY CORPORATION. Stellar MLS
- $380,0003 bd3 ba1.6k sqft9418 Westside Hills Dr, Davenport, FL 33896For SaleMLS ID #S5150620, Gabriele Profeta Caicedo, EXP REALTY LLC. Stellar MLS
- $364,9003 bd3 ba1.8k sqft176 Bogey Dr, Davenport, FL 33896For SaleMLS ID #S5142726, Nadia Aguilar, EXIT REALTY 4CORNERS. Stellar MLS
- $232,9003 bd2 ba1.8k sqft8311 Foster Dr, Davenport, FL 33896For SaleMLS ID #O6412780, Alexis McKenzie, REAL BROKER, LLC. Stellar MLS
- $299,9953 bd3 ba1.7k sqft1365 Shinnecock Hills Dr, Davenport, FL 33896For SaleMLS ID #O6395807, Linda Foo, PREMIER SOTHEBYS INT'L REALTY. Stellar MLS
- $384,9003 bd3 ba2k sqft1483 El Conte Dr, Davenport, FL 33896For SaleMLS ID #S5147126, Wendee Wilson, HAPPY DAYS REALTY LLC. Stellar MLS
- $419,0004 bd3 ba1.9k sqft1148 Kingsbarn St, Davenport, FL 33896For SaleMLS ID #O6297853, Tim Veigle, WATSON REALTY CORP. Stellar MLS
- $299,0003 bd3 ba2k sqft1405 Lisbon Ct, Davenport, FL 33896For SaleMLS ID #O6384141, Rebecca Redman Hamaoui, REAL BROKER, LLC. Stellar MLS
- $429,9004 bd3 ba1.9k sqft590 Pebble Beach Dr, Kissimmee, FL 33896For SaleMLS ID #O6403505, Carlos Villamil, MY REALTY GROUP, LLC.. Stellar MLS
- $294,9902 bd3 ba1.6k sqft701 Benoi Dr, Davenport, FL 33896For SaleMLS ID #O6405627, Tameka Conley, CHARLES RUTENBERG REALTY ORLANDO. Stellar MLS
- $429,9905 bd4 ba2k sqft9017 Dogleg Dr, Davenport, FL 33896For SaleMLS ID #S5149379, Ernesto Pineda, AGENT TRUST REALTY CORPORATION. Stellar MLS
- $424,5004 bd3 ba1.9k sqft8990 Stinger Dr, Davenport, FL 33896For SaleMLS ID #O6351210, Jill Tebeau, EXP REALTY LLC. Stellar MLS
