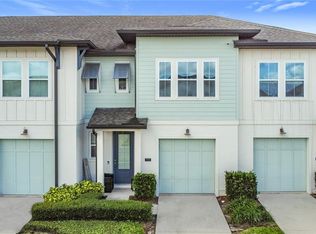
Virtually Staged. Location, lifestyle and low maintenance on this newly built townhome, so why wait on construction when you can live where others vacation? Perfectly positioned in the heart of ChampionsGate, this like-new 3-bedroom, 2.5-bath home with a 2-car garage delivers the ultimate blend of convenience, comfort, and resort living. The open-concept main level is filled with natural light and features tile flooring throughout, spacious living and dining areas, and a modern kitchen with quartz countertops, stainless steel appliances, ample cabinetry, and a large center island—ideal for everyday living and entertaining. Washer and dryer included, making this truly move-in ready. Sliding glass doors open to a private patio, perfect for relaxing after a long day. Upstairs, the primary suite offers a walk-in closet and a spa-inspired bath with dual sinks, soaking tub, and walk-in shower. Two additional bedrooms and a full bath provide flexibility for guests, family, or a home office. Living here means enjoying world-class resort-style amenities: multiple pools with splash park, fitness center, tennis courts, sand volleyball, clubhouse with restaurant and bar, arcade/game room, and more. All just minutes from championship golf, I-4, shopping, dining, and Central Florida attractions. Whether you’re looking for a primary home, second home, or investment, this is location done right, move-in ready, low maintenance, and surrounded by everything ChampionsGate has to offer.
For sale
$364,900
176 BOGEY DRIVE, DAVENPORT, FL 33896
3beds
1,864sqft
:
Get pre-qualified$2,713/mo
Townhouse
Built in 2024
2,614 Square Feet Lot
$353,400 Zestimate®
$196/sqft
$322/mo HOA
What's special
Large center islandWasher and dryer includedFilled with natural lightSoaking tubTile flooring throughoutWalk-in showerStainless steel appliances
- 183 days |
- 23 |
- 0 |
Zillow last checked:
Listing updated:
Listed by:
Nadia Aguilar 407-860-3978,
EXIT REALTY 4CORNERS 863-344-3948
Source: Stellar MLS,MLS#: S5142726 Originating MLS: Osceola
Originating MLS: Osceola
Facts & features
Interior
Bedrooms & bathrooms
- Bedrooms: 3
- Bathrooms: 3
- Full bathrooms: 2
- 1/2 bathrooms: 1
Primary bedroom
- Features: Walk-In Closet(s)
- Level: Second
Bedroom 2
- Features: Built-in Closet
- Level: Second
Bedroom 3
- Features: Built-in Closet
- Level: Second
Family room
- Features: No Closet
- Level: First
Kitchen
- Features: Built-in Closet
- Level: First
Living room
- Features: No Closet
- Level: First
Heating
- Central, Electric
Cooling
- Central Air
Appliances
- Included: Dishwasher, Disposal, Dryer, Electric Water Heater, Microwave, Range, Refrigerator, Washer
- Laundry: Inside
Features
- Ceiling Fan(s), In Wall Pest System, Open Floorplan, PrimaryBedroom Upstairs, Solid Wood Cabinets, Stone Counters
- Flooring: Carpet, Ceramic Tile
- Has fireplace: No
Interior area
- Total structure area: 2,289
- Total interior livable area: 1,864 sqft
Property
Parking
- Total spaces: 2
- Parking features: Garage - Attached
- Attached garage spaces: 2
Features
- Levels: Two
- Stories: 2
- Exterior features: Irrigation System, Sidewalk
Lot
- Size: 2,614 Square Feet
Details
- Parcel number: 302527352400011310
- Zoning: RES
- Special conditions: None
Construction
Type & style
- Home type: Townhouse
- Property subtype: Townhouse
Materials
- Stucco
- Foundation: Slab
- Roof: Shingle
Condition
- New construction: No
- Year built: 2024
Utilities & green energy
- Sewer: Public Sewer
- Water: Public
- Utilities for property: BB/HS Internet Available, Cable Available, Public, Sprinkler Recycled, Water Connected
Community & HOA
Community
- Features: Association Recreation - Owned, Community Mailbox, Irrigation-Reclaimed Water
- Pet fee: $0 monthly
- Subdivision: CHAMPIONS POINTE
HOA
- Has HOA: Yes
- Services included: Maintenance Grounds, Private Road, Recreational Facilities, Trash
- HOA fee: $322 monthly
- HOA name: Nina Morales
- HOA phone: 407-536-7946
Location
- Region: Davenport
Financial & listing details
- Price per square foot: $196/sqft
- Tax assessed value: $283,800
- Annual tax amount: $5,396
- Date on market: 2/3/2026
- Cumulative days on market: 184 days
- Listing terms: Cash,Conventional,FHA,VA Loan
- Ownership: Fee Simple
- Total actual rent: 27000
- Road surface type: Asphalt
Estimated market value
$353,400
$336,000 - $371,000
$2,290/mo
Price history
| Date | Event | Price |
|---|---|---|
| 3/25/2026 | Listing removed | $2,250$1/sqft |
Source: Zillow Rentals Report a problem | ||
| 2/4/2026 | Listed for rent | $2,250$1/sqft |
Source: Zillow Rentals Report a problem | ||
| 6/5/2024 | Sold | $380,300$204/sqft |
Source: Public Record Report a problem | ||
Public tax history
| Year | Property taxes | Tax assessment |
|---|---|---|
| 2025 | $5,396 +209.7% | $283,800 +1035.2% |
| 2024 | $1,742 +32.4% | $25,000 +108.3% |
| 2023 | $1,315 +114.4% | $12,000 |
| 2022 | $614 | $12,000 |
Find assessor info on the county website
Monthly payment
Est. payment
Payment breakdown
Explore the cost of this home by adjusting the details. Changes won't be saved.Climate risks
Neighborhood: 33896
Nearby schools
GreatSchools rating
- 5/10Westside K-8 SchoolGrades: PK-8Distance: 2 mi
- 5/10Celebration High SchoolGrades: 9-12Distance: 4.9 mi
Schools provided by the listing agent
- Elementary: Westside Elem
- Middle: West Side
- High: Celebration High
Source: Stellar MLS. This data may not be complete. We recommend contacting the local school district to confirm school assignments for this home.
- $387,3003 bd3 ba1.9k sqft180 Bogey Dr, Davenport, FL 33896Sold
- $389,3004 bd4 ba1.9k sqft172 Bogey Dr, Davenport, FL 33896Sold
- $375,9993 bd3 ba1.9k sqft358 Bogey Dr, Saint Cloud, FL 34772Sold

- $387,2493 bd3 ba1.9k sqft180 Bogey Dr, Saint Cloud, FL 34772Sold

- $389,9904 bd4 ba1.9k sqft382 Bogey Dr, Davenport, FL 33837Sold
- $387,2403 bd3 ba1.8k sqft168 Bogey Dr, Saint Cloud, FL 34772Sold
- $387,3003 bd3 ba1.8k sqft168 Bogey Dr, Davenport, FL 33896Sold
- $384,8003 bd3 ba1.9k sqft184 Bogey Dr, Davenport, FL 33896Sold
A local agent can set up tours, give advice and negotiate with sellers.
A local lender can help you make sure your offer is ready when you are.
Similar homes
- $364,9003 bd3 ba1.8k sqft225 BOGEY DRIVE, DAVENPORT, FL 33896For Sale

 MLS ID #S5146574, Angeli Puentes Rocha, MY REALTY GROUP, LLC.. Stellar MLS
 - $345,0003 bd3 ba1.6k sqft721 BENOI DR, DAVENPORT, FL 33896For Sale
 MLS ID #O6409446, Mariana Cisneros, PREMIUM PROPERTIES R.E SERVICE. Stellar MLS
 - $299,0003 bd2 ba1.7k sqft8895 CABOT CLIFFS DRIVE #103, DAVENPORT, FL 33896For Sale
 MLS ID #O6420334, Sabrina Freeman, CHARLES RUTENBERG REALTY ORLANDO. Stellar MLS
 - $324,9903 bd3 ba1.7k sqft2615 WINSOME WAY, DAVENPORT, FL 33896For Sale
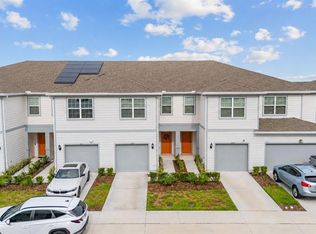 MLS ID #S5154557, Marissa Crawford, COMPASS FLORIDA LLC. Stellar MLS
 - $349,9003 bd3 ba1.9k sqft246 ABERDEEN ST, DAVENPORT, FL 33896For SaleMLS ID #S5151089, Nikki Ansons, COLDWELL BANKER REALTY. Stellar MLS
- $319,0003 bd3 ba1.6k sqft783 LONGBOAT DRIVE, DAVENPORT, FL 33896For SaleMLS ID #O6423542, Judd Cheyney, KELLER WILLIAMS REALTY AT THE PARKS. Stellar MLS
- $339,9003 bd2 ba1.8k sqft8984 AZALEA SANDS LANE #8984, DAVENPORT, FL 33896For SaleMLS ID #TB8433264, Wayne Gabriel, RE/MAX PREMIER GROUP. Stellar MLS
- $389,5004 bd4 ba2.2k sqft105 ABERDEEN STREET, DAVENPORT, FL 33896For SaleMLS ID #S5151094, Nikki Ansons, COLDWELL BANKER REALTY. Stellar MLS
- $315,0002 bd2 ba1.3k sqft763 OCEAN COURSE AVENUE #763, DAVENPORT, FL 33896For SaleMLS ID #S5148255, Maria Gomez, EXP REALTY LLC. Stellar MLS
- $485,0005 bd4 ba2.1k sqft1264 CHALLENGE DRIVE #1264, DAVENPORT, FL 33896For SaleMLS ID #O6391355, Sabina Guerriero, BHHS FLORIDA REALTY. Stellar MLS
- $339,0003 bd2 ba1.4k sqft1128 PINEDALE DRIVE, DAVENPORT, FL 33897For SaleMLS ID #O6414449, Sherley Paul, LPT REALTY, LLC. Stellar MLS
- $329,9003 bd2 ba1.9k sqft399 PINECREST LOOP, DAVENPORT, FL 33837For SaleMLS ID #O6429996, Madeline Rivera, INNOVATION GROUP REALTY LLC. Stellar MLS
- $429,0005 bd5 ba2.2k sqft267 JETTY WAY, DAVENPORT, FL 33897For SaleMLS ID #S5152558, Nikki Ansons, COLDWELL BANKER REALTY. Stellar MLS
- $395,0004 bd2 ba1.6k sqft458 HOLLINGHEAD LOOP, DAVENPORT, FL 33896For SaleMLS ID #O6416303, Lucilma Roman, KINGDOM KEY GROUP LLC. Stellar MLS
- $374,0004 bd2 ba1.3k sqft336 HILLCREST DRIVE, DAVENPORT, FL 33897For SaleMLS ID #O6404200, Nancy Lezotte, KELLER WILLIAMS CLASSIC. Stellar MLS
- $334,9003 bd3 ba1.8k sqft2413 BROOK MARSH LOOP, KISSIMMEE, FL 34747For SaleMLS ID #O6423977, Alexis McKenzie, REAL BROKER, LLC. Stellar MLS
- $435,0004 bd2 ba2.2k sqft1065 BLACKWOLF RUN RD, DAVENPORT, FL 33896For SaleMLS ID #O6334779, Ping Ma, CHARLES RUTENBERG REALTY ORLANDO. Stellar MLS
- $375,0004 bd2 ba1.8k sqft2487 WHITE LILLY DRIVE, KISSIMMEE, FL 34747New ConstructionMLS ID #S5154052, Robert Micha Medrano Diaz, Sr, ROBERT MICHAEL & COMPANY INC.. Stellar MLS
- $344,9004 bd3 ba1.6k sqft1501 ROYAL RIDGE DRIVE, DAVENPORT, FL 33896For SaleMLS ID #B4902295, Ike Fountain, FREEDOM REALTY. Stellar MLS
- $495,0004 bd3 ba2.3k sqft795 OVERPOOL AVENUE, DAVENPORT, FL 33896For SaleMLS ID #G5111219, Katherine Figueroa Santiago, WATSON REALTY CORP., REALTORS. Stellar MLS
