LOCATION!!! LOCATION!! Champions Gate, Davenport FL 33896—just 15 minutes from Disney World Orlando, Florida!!! This spectacular 1,876 sq. ft. property features: *** 3 Bedrooms ** 2.5 Bathrooms ** 2-Car Garage * Includes WiFi and all exterior maintenance—lawn mowing, landscaping, and access to all the exclusive amenities at Champions Gate. Plus, you have access to 3 spectacular resort-style Clubhouses, allowing you to enjoy a vacation lifestyle all year round!! * Swimming Pools * Water Slides * Lazy River * 3 World-Class Golf Courses!! * Fitness Center * Game Room * Movie Theater * Tennis Courts * Pickleball Courts * Basketball Courts * Volleyball Courts * Soccer Field *Dog Parks * Playgrounds *Restaurants * Access to premium services and much more—so you can live like you're on vacation all year long!!!!
For sale
$364,900
225 BOGEY DRIVE, DAVENPORT, FL 33896
3beds
1,864sqft
:
Get pre-qualified$2,713/mo
Townhouse
Built in 2024
2,614 Square Feet Lot
$353,300 Zestimate®
$196/sqft
$322/mo HOA
What's special
Swimming poolsWater slidesTennis courtsBasketball courtsVolleyball courtsSoccer fieldDog parks
- 136 days |
- 16 |
- 0 |
Zillow last checked:
Listing updated:
Listed by:
Angeli Puentes Rocha 407-751-0622,
MY REALTY GROUP, LLC. 786-847-7421,
Esther Atencio 321-314-9374,
MY REALTY GROUP, LLC.
Source: Stellar MLS,MLS#: S5146574 Originating MLS: Osceola
Originating MLS: Osceola
Facts & features
Interior
Bedrooms & bathrooms
- Bedrooms: 3
- Bathrooms: 3
- Full bathrooms: 2
- 1/2 bathrooms: 1
Primary bedroom
- Features: Walk-In Closet(s)
- Level: Second
Kitchen
- Level: First
Living room
- Level: First
Heating
- Central
Cooling
- Central Air
Appliances
- Included: Cooktop, Dishwasher, Dryer, Microwave, Refrigerator, Washer
- Laundry: Inside
Features
- Living Room/Dining Room Combo, Walk-In Closet(s)
- Flooring: Carpet, Ceramic Tile
- Has fireplace: No
Interior area
- Total structure area: 2,289
- Total interior livable area: 1,864 sqft
Video & virtual tour
Property
Parking
- Total spaces: 2
- Parking features: Garage - Attached
- Attached garage spaces: 2
Features
- Levels: Two
- Stories: 2
- Exterior features: Sidewalk
Lot
- Size: 2,614 Square Feet
Details
- Parcel number: 302527352400011150
- Zoning: P-D
- Special conditions: None
Construction
Type & style
- Home type: Townhouse
- Property subtype: Townhouse
Materials
- Block, Wood Frame
- Foundation: Slab
- Roof: Shingle
Condition
- New construction: No
- Year built: 2024
Utilities & green energy
- Sewer: Public Sewer
- Water: Public
- Utilities for property: Cable Available, Cable Connected, Electricity Available, Electricity Connected, Public, Water Available, Water Connected
Community & HOA
Community
- Features: Clubhouse, Dog Park, Fitness Center, Park, Playground, Pool, Restaurant, Sidewalks, Tennis Court(s)
- Pet fee: $0 monthly
- Subdivision: TRACT X
HOA
- Has HOA: Yes
- Services included: Community Pool, Internet, Maintenance Structure, Maintenance Grounds, Recreational Facilities
- HOA fee: $322 monthly
- HOA name: Nina Morales/ Erika Sheehan
- HOA phone: 407-507-0277
Location
- Region: Davenport
Financial & listing details
- Price per square foot: $196/sqft
- Tax assessed value: $283,800
- Annual tax amount: $4,760
- Date on market: 3/27/2026
- Cumulative days on market: 137 days
- Listing terms: Cash,Conventional,FHA,VA Loan
- Ownership: Fee Simple
- Total actual rent: 0
- Electric utility on property: Yes
- Road surface type: Asphalt
Estimated market value
$353,300
$336,000 - $371,000
$2,290/mo
Price history
| Date | Event | Price |
|---|---|---|
| 3/27/2026 | Listed for sale | $364,900-0.2%$196/sqft |
Source:  Stellar MLS #S5146574 Report a problem Stellar MLS #S5146574 Report a problem | ||
| 4/15/2024 | Sold | $365,804$196/sqft |
Source: Stellar MLS #J975807 Report a problem | ||
Public tax history
| Year | Property taxes | Tax assessment |
|---|---|---|
| 2025 | $4,760 +173.2% | $283,800 +1035.2% |
| 2024 | $1,742 +32.4% | $25,000 +108.3% |
| 2023 | $1,315 +114.4% | $12,000 |
| 2022 | $614 | $12,000 |
Find assessor info on the county website
Monthly payment
Est. payment
Payment breakdown
Explore the cost of this home by adjusting the details. Changes won't be saved.Climate risks
Neighborhood: 33896
Nearby schools
GreatSchools rating
- 5/10Westside K-8 SchoolGrades: PK-8Distance: 2 mi
- 5/10Celebration High SchoolGrades: 9-12Distance: 4.8 mi
Schools provided by the listing agent
- Elementary: Westside K-8
- Middle: Horizon Middle
- High: Celebration High
Source: Stellar MLS. This data may not be complete. We recommend contacting the local school district to confirm school assignments for this home.
- $369,9994 bd4 ba1.9k sqft219 Bogey Dr, Davenport, FL 33896Sold

- $382,8144 bd4 ba1.9k sqft231 Bogey Dr, Davenport, FL 33896Sold
- $366,9993 bd3 ba1.8k sqft409 Bogey Dr, Saint Cloud, FL 34772Sold
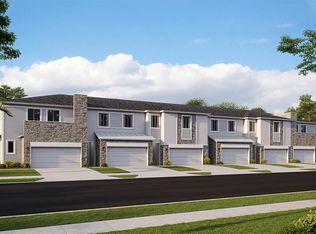
- $345,9003 bd3 ba1.8k sqft213 Bogey Dr, Davenport, FL 33896Sold
- $382,9003 bd3 ba1.9k sqft237 Bogey Dr, Davenport, FL 33896Sold
- $364,9993 bd3 ba1.9k sqft401 Bogey Dr, Saint Cloud, FL 34772Sold
- $382,8143 bd3 ba1.9k sqft237 Bogey Dr, Saint Cloud, FL 34772Sold
- $387,9993 bd3 ba1.8k sqft441 Bogey Dr, Saint Cloud, FL 34772Sold
A local agent can set up tours, give advice and negotiate with sellers.
A local lender can help you make sure your offer is ready when you are.
Similar homes
- $364,9003 bd3 ba1.8k sqft176 BOGEY DRIVE, DAVENPORT, FL 33896For Sale

 MLS ID #S5142726, Nadia Aguilar, EXIT REALTY 4CORNERS. Stellar MLS
 - $329,9973 bd2 ba1.7k sqft8853 CABOT CLIFFS DRIVE #104, DAVENPORT, FL 33896For Sale
 MLS ID #O6431777, Cristian Valderrama, VESTI LLC. Stellar MLS
 - $360,0003 bd2 ba1.6k sqft1047 PLANTATION LANE, DAVENPORT, FL 33896For Sale
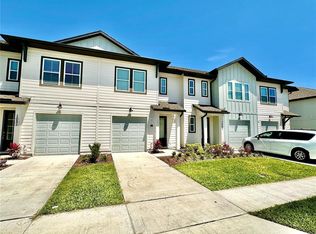 MLS ID #O6383887, Lucas Mangueira Oliveira LLC, THE FLORIDA LOUNGE REALTY LLC. Stellar MLS
 - $349,9003 bd2 ba1.7k sqft1115 CHALLENGE DRIVE #1115, DAVENPORT, FL 33896For Sale
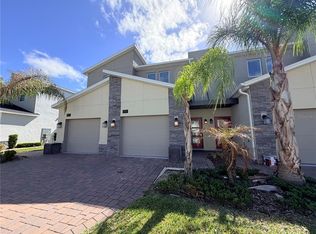 MLS ID #O6398678, Andrea Arango, FORTUNE INTERNATIONAL REALTY. Stellar MLS
 - $390,0003 bd3 ba1.6k sqft(Undisclosed Address), DAVENPORT, FL 33896For SaleMLS ID #O6415042, Veronica Gomez Santana, AVANTI WAY REALTY LLC. Stellar MLS
- $339,0004 bd3 ba1.9k sqft9079 DOGLEG DRIVE, DAVENPORT, FL 33896For SaleMLS ID #S5126086, Paola Cardenas, LPT REALTY, LLC. Stellar MLS
- $350,0003 bd3 ba1.5k sqft801 BENOI DRIVE, DAVENPORT, FL 33896For SaleMLS ID #S5132564, Rickler Lopez, MY REALTY GROUP, LLC.. Stellar MLS
- $421,5005 bd4 ba2.3k sqftChampions Gate, Davenport, FL 33896For Sale
 MLS ID #A12052819, Julio Cardoso, Elite Capital Realty Inc. MIAMI
 - $540,0005 bd4 ba2.1k sqft8955 CABOT CLIFFS DRIVE, DAVENPORT, FL 33896New ConstructionMLS ID #O6415509, Ludy Moreno, BELHOUSE REAL ESTATE, LLC. Stellar MLS
- $319,0003 bd3 ba1.6k sqft783 LONGBOAT DRIVE, DAVENPORT, FL 33896For SaleMLS ID #O6423542, Judd Cheyney, KELLER WILLIAMS REALTY AT THE PARKS. Stellar MLS
- $330,0003 bd3 ba1.6k sqft943 CONCH ROAD, DAVENPORT, FL 33896For SaleMLS ID #S5139278, Javin Lopez, AVANTI WAY REALTY LLC. Stellar MLS
- $270,0002 bd2 ba1.3k sqft563 OCEAN COURSE AVENUE #N/A, DAVENPORT, FL 33896For SaleMLS ID #S5142829, Francia Maldonado, PROPERTY OUTLET INTERNATIONAL. Stellar MLS
- $339,0003 bd2 ba1.4k sqft1128 PINEDALE DRIVE, DAVENPORT, FL 33897For SaleMLS ID #O6414449, Sherley Paul, LPT REALTY, LLC. Stellar MLS
- $369,0004 bd2 ba1.3k sqft336 HILLCREST DRIVE, DAVENPORT, FL 33897For SaleMLS ID #O6404200, Nancy Lezotte, KELLER WILLIAMS CLASSIC. Stellar MLS
- $295,0002 bd2 ba1.3k sqft637 OCEAN COURSE AVENUE, DAVENPORT, FL 33896For SaleMLS ID #S5125423, Gilgra Valduz Sandoval, MY REALTY GROUP, LLC.. Stellar MLS
- $395,0004 bd3 ba1.9k sqft8845 CANDY PALM ROAD, KISSIMMEE, FL 34747For SaleMLS ID #S5152877, Carl Johnson, LUXURY ORLANDO REAL ESTATE. Stellar MLS
- $329,9003 bd2 ba1.9k sqft399 PINECREST LOOP, DAVENPORT, FL 33837For SaleMLS ID #O6429996, Madeline Rivera, INNOVATION GROUP REALTY LLC. Stellar MLS
- $399,0003 bd3 ba1.4k sqft7654 OTTERSPOOL STREET, KISSIMMEE, FL 34747For SaleMLS ID #O6417354, Mike Chen, P.A, LA ROSA REALTY LLC. Stellar MLS
- $280,0003 bd3 ba1.8k sqft3255 LAURENT LOOP, DAVENPORT, FL 33837New ConstructionMLS ID #O6432445, Jessica Freitas, LOKATION. Stellar MLS
- $439,0004 bd5 ba2k sqftSolara Resort, Kissimmee, FL 34747For SaleMLS ID #A12055449, Isabela Lucas Moraes, Willis Wilson & Associates. MIAMI
