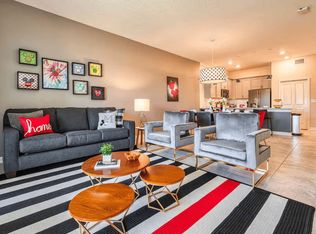
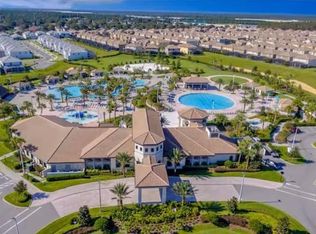
SELLER WILL ASSIST $10,000 TOWARD THE BUYER'S CLOSING COSTS!!! Welcome to ChampionsGate – a guard-gated golfing community set near Central Florida’s world-famous attractions. This unit is a 2 bedroom, 2 bathroom. Fully decorated to amaze your family and guests. The kitchen offers quartz countertops, stainless steel appliances. The open floor plan allows for great family and friends gatherings and is the perfect vacation rental. All bedrooms are very spacious and tastefully decorated. The master bathroom has separate sinks, a stand-up shower, and a large bathtub. This is peaceful living! The Oasis Club at ChampionsGate offers resort-style amenities such as community pool/spa, lazy river, water slide, splash zone, fitness center, sand volleyball, onsite restaurant & Tiki Bar, movie theater, arcade room, business center, and more! Keep the vacation feeling going strong all day long. Located just minutes away from Walt Disney World, the Omni Hotel and Resort, International Drive, and I-4. Make every day feel like a vacation—welcome home to ChampionsGate!
For sale
$295,000
637 OCEAN COURSE AVENUE, DAVENPORT, FL 33896
2beds
1,388sqft
Condominium
Built in 2020
-- sqft lot
$277,200 Zestimate®
$213/sqft
$482/mo HOA
What's special
Quartz countertopsOpen floor planLazy riverWater slideLarge bathtubStand-up showerStainless steel appliances
- 537 days
- 39
- 1
Zillow last checked:
Listing updated:
Listed by:
Gilgra Valduz Sandoval 321-310-3259,
MY REALTY GROUP, LLC. 786-847-7421
Source: Stellar MLS,MLS#: S5125423 Originating MLS: Osceola
Originating MLS: Osceola
Facts & features
Interior
Bedrooms & bathrooms
- Bedrooms: 2
- Bathrooms: 2
- Full bathrooms: 2
Primary bedroom
- Features: Walk-In Closet(s)
- Level: First
- Area: 182 Square Feet
- Dimensions: 14x13
Bedroom 2
- Features: Built-in Closet
- Level: First
Dining room
- Level: First
- Area: 150 Square Feet
- Dimensions: 15x10
Kitchen
- Level: First
- Area: 100 Square Feet
- Dimensions: 10x10
Living room
- Level: First
- Area: 208 Square Feet
- Dimensions: 16x13
Heating
- Central, Electric
Cooling
- Central Air
Appliances
- Included: Dishwasher, Disposal, Dryer, Electric Water Heater, Ice Maker, Microwave, Range, Refrigerator, Washer
- Laundry: Laundry Room
Features
- Split Bedroom, Walk-In Closet(s)
- Flooring: Carpet, Ceramic Tile
- Has fireplace: No
Interior area
- Total structure area: 1,822
- Total interior livable area: 1,388 sqft
Video & virtual tour
Property
Parking
- Total spaces: 1
- Parking features: Garage - Attached
- Attached garage spaces: 1
Features
- Levels: One
- Stories: 1
- Exterior features: Balcony, Lighting
Lot
- Size: 2,053 Square Feet
Details
- Parcel number: 302527563700011402
- Zoning: SHORT TERM
- Special conditions: None
Construction
Type & style
- Home type: Condo
- Property subtype: Condominium
Materials
- Block
- Foundation: Slab
- Roof: Other
Condition
- New construction: No
- Year built: 2020
Utilities & green energy
- Sewer: Public Sewer
- Water: Public
- Utilities for property: Cable Available, Electricity Available, Water Available
Community & HOA
Community
- Features: Clubhouse, Fitness Center, Gated Community - Guard, Golf, Pool, Restaurant, Tennis Court(s)
- Pet fee: $0 monthly
- Subdivision: CHAMPIONSGATE
HOA
- Has HOA: Yes
- Services included: Trash
- HOA fee: $482 monthly
- HOA name: Icon Management/ Scarlett Camano
- HOA phone: 407-507-2800
Location
- Region: Davenport
Financial & listing details
- Price per square foot: $213/sqft
- Tax assessed value: $283,800
- Annual tax amount: $5,238
- Date on market: 4/22/2025
- Cumulative days on market: 533 days
- Listing terms: Cash,Conventional
- Ownership: Fee Simple
- Total actual rent: 0
- Electric utility on property: Yes
- Road surface type: Asphalt
Estimated market value
$277,200
$263,000 - $291,000
$2,180/mo
Price history
| Date | Event | Price |
|---|---|---|
| 6/3/2026 | Price change | $295,000-4.8%$213/sqft |
Source:  Stellar MLS #S5125423 Report a problem Stellar MLS #S5125423 Report a problem | ||
| 3/10/2026 | Listed for sale | $310,000-5.8%$223/sqft |
Source: Stellar MLS #S5125423 Report a problem | ||
| 9/3/2025 | Price change | $329,000-2.9%$237/sqft |
Source: Stellar MLS #S5125423 Report a problem | ||
| 4/23/2025 | Listed for sale | $339,000+39.2%$244/sqft |
Source: Stellar MLS #S5125423 Report a problem | ||
| 4/20/2020 | Sold | $243,500$175/sqft |
Source: Public Record Report a problem | ||
Public tax history
| Year | Property taxes | Tax assessment |
|---|---|---|
| 2025 | $5,564 -0.6% | $283,800 -6.7% |
| 2024 | $5,595 +6.8% | $304,100 +12.5% |
| 2023 | $5,239 +7.4% | $270,300 +9.1% |
| 2022 | $4,878 +7.3% | $247,800 +21.3% |
| 2021 | $4,546 +180.7% | $204,300 +931.8% |
| 2020 | $1,620 | $19,800 |
Find assessor info on the county website
Monthly payment
Est. payment
Payment breakdown
Explore the cost of this home by adjusting the details. Changes won't be saved.Climate risks
Neighborhood: 33896
Nearby schools
Schools provided by the listing agent
- Elementary: Westside Elem
- Middle: West Side
- High: Celebration High
Source: Stellar MLS. This data may not be complete. We recommend contacting the local school district to confirm school assignments for this home.
- $288,8003 bd2 ba1.7k sqft635 Ocean Course Ave, Davenport, FL 33896Off Market
- $257,8003 bd2 ba1.3k sqft631 Ocean Course Ave, Davenport, FL 33896Off Market
- $310,2003 bd2 ba1.7k sqft633 Ocean Course Ave, Davenport, FL 33896Off Market
- $--2 bd2 ba1.3k sqft631 Ocean Course Ave #1401, Davenport, FL 33896Off Market
Similar homes
- $294,0003 bd2 ba1.7k sqft8885 CABOT CLIFFS DRIVE #103, DAVENPORT, FL 33896For Sale
 MLS ID #S5142055, Jose Collado, DECONOVA INTERNATIONAL REALTY. Stellar MLS
 - $249,9002 bd2 ba1.3k sqft747 OCEAN COURSE AVENUE #747, DAVENPORT, FL 33896For Sale
 MLS ID #O6433814, Gustavo Sanchez, UNITED REALTY GROUP INC. Stellar MLS
 - $340,0003 bd2 ba1.7k sqft1171 CHALLENGE DRIVE, DAVENPORT, FL 33896For Sale
 MLS ID #O6446394, Adriana Penagos Clausen, REAL BROKER, LLC. Stellar MLS
 - $312,0003 bd2 ba1.8k sqft8990 AZALEA SANDS LANE, DAVENPORT, FL 33896For Sale
 MLS ID #O6433138, Jean Maldonado Colon LLC, FLORIDA REALTY MARKETPLACE. Stellar MLS
 - $349,9003 bd2 ba1.7k sqft1115 CHALLENGE DRIVE #1115, DAVENPORT, FL 33896For SaleMLS ID #O6398678, Andrea Arango, FORTUNE INTERNATIONAL REALTY. Stellar MLS
- $329,9003 bd2 ba1.8k sqft8984 AZALEA SANDS LANE #8984, DAVENPORT, FL 33896For SaleMLS ID #TB8433264, Wayne Gabriel, RE/MAX PREMIER GROUP. Stellar MLS
- $369,0003 bd2 ba1.7k sqft1041 SPLASH SHOT PLACE #1041, DAVENPORT, FL 33896For SaleMLS ID #S5155844, Andrea Vanegas, LLC, MY REALTY GROUP, LLC.. Stellar MLS
- $318,0003 bd3 ba1.5k sqft801 BENOI DRIVE, DAVENPORT, FL 33896For SaleMLS ID #S5132564, Rickler Lopez, MY REALTY GROUP, LLC.. Stellar MLS
- $270,0003 bd3 ba1.6k sqft8135 ROSEVILLE BOULEVARD, DAVENPORT, FL 33896For SaleMLS ID #S5135579, Cassie Sassano, WEICHERT REALTORS HALLMARK PRO. Stellar MLS
- $295,0002 bd2 ba1.1k sqft3121 PARADOX CIRCLE #307, KISSIMMEE, FL 34746For SaleMLS ID #O6447374, Claudia Lopez, EXP REALTY LLC. Stellar MLS
- $275,0002 bd2 ba1k sqft7664 COMROW STREET #202, KISSIMMEE, FL 34747For SaleMLS ID #O6439873, Mark Breymeier, IN TOUCH REAL ESTATE LLC. Stellar MLS
- $299,9993 bd3 ba1.7k sqft1100 SUNSET VIEW CIRCLE S #304, KISSIMMEE, FL 34747For SaleMLS ID #S5147824, Amy Ridgley, LA ROSA REALTY CENTRAL FLORIDA LLC. Stellar MLS
- $340,0003 bd3 ba1.6k sqft1457 DISCOVERY STREET, DAVENPORT, FL 33896For SaleMLS ID #S5152943, Lisbeth Hernandez Gil, AGENT TRUST REALTY CORPORATION. Stellar MLS
- $174,9003 bd2 ba1.2k sqft115 ROGUES RETREAT #115, DAVENPORT, FL 33897For SaleMLS ID #S5158123, Jacqueline Cepeda, LA ROSA REALTY LLC. Stellar MLS
- $368,0004 bd3 ba1.9k sqft1568 MOON VALLEY DRIVE, DAVENPORT, FL 33896For SaleMLS ID #O6434571, Li Ju Huang, AMERICA REAL ESTATE COMPANY LLC. Stellar MLS
- $299,0003 bd3 ba1.2k sqft8517 BAY LILLY LOOP, KISSIMMEE, FL 34747For SaleMLS ID #S5156218, Romina Peragine, PLLC, FLORIDA REALTY INVESTMENTS. Stellar MLS
- $405,0004 bd3 ba1.9k sqft1144 CHALLENGE DRIVE, DAVENPORT, FL 33896For SaleMLS ID #O6255955, Shiqing Lin, ARION REALTY. Stellar MLS
- $398,0003 bd3 ba1.6k sqft804 LONGBOAT DRIVE #804, DAVENPORT, FL 33896For SaleMLS ID #S5146328, Giovanni Quinones, THE EXPERTS TEAM REALTY INC. Stellar MLS
- $387,0003 bd3 ba1.6k sqft(Undisclosed Address), DAVENPORT, FL 33896For SaleMLS ID #O6415042, Veronica Gomez Santana, AVANTI WAY REALTY LLC. Stellar MLS
- $353,0004 bd4 ba2k sqft8209 ROSEVILLE ROAD, DAVENPORT, FL 33896For SaleMLS ID #O6384527, Kenny Medina, LPT REALTY, LLC. Stellar MLS
