Beautifully furnished, move-in-ready condo with stunning golf course views and premier lifestyle amenities! Your year-round vacation lifestyle begins here—in a luxuriously furnished 2-bedroom condo with a flexible layout that can easily function as a 3-bedroom. A private stairway leads to a beautifully appointed open-concept living area where the kitchen, dining, and living spaces blend seamlessly against a backdrop of panoramic golf course views. The kitchen takes center stage with rich 42” espresso cabinets crowned with molding, sleek quartz countertops, a stylish tile backsplash, stainless steel appliances, and designer lighting over the breakfast bar. A hallway pantry extends the kitchen’s functionality, while a striking light fixture defines the adjoining dining area. Large-format tile laid on the bias flows through the main living spaces, adding a sense of refinement and continuity. The living room features a contemporary ceiling fan and custom floating cabinetry that create a sleek, built-in entertainment wall. Expansive sliding doors open to a private balcony overlooking the fairways—perfect for morning coffee or evening sunsets.</p><br >The spacious primary suite continues the home’s modern design with floating nightstands, custom cabinetry, and sleek closet inserts. Sliding doors provide direct balcony access and tranquil golf course views. The en-suite spa bath features dual vanities, a luxurious garden tub, a separate glass-enclosed shower, a private water closet, and a generous linen closet. The second bedroom and hallway bath mirror the home’s contemporary style, with the bath offering a walk-in shower and modern fixtures. The office/den is equally well-appointed with a window, closet, and elegant double doors—ideal as a third bedroom or private guest space.</p><br >At the top of the stairway, a spacious laundry room with sleek floating cabinets adds convenience and style. Offered fully furnished—including all dishes, cookware, linens, and décor (artwork excluded)—this exceptional home is truly move-in ready. The home also includes a private one-car garage with direct stairway access, providing both ease and security.</p><br >Residents of The Champions Club at ChampionsGate enjoy an exceptional resort lifestyle with access to a private clubhouse, fitness center, and resort-style pool and spa. As part of the greater Champions Gate community, homeowners are minutes from championship golf, fine dining, shopping, and entertainment—offering the best of Central Florida living in one elegant, low-maintenance package.</p><br >Don’t miss your chance to own this exceptional golf-view retreat—schedule your private showing today and experience the ChampionsGate lifestyle for yourself! Artwork does not convey.
For sale
$339,900
8984 AZALEA SANDS LANE #8984, DAVENPORT, FL 33896
3beds
1,854sqft
:
Get pre-qualified$2,934/mo
Condominium
Built in 2017
-- sqft lot
$-- Zestimate®
$183/sqft
$662/mo HOA
What's special
Modern fixturesFloating nightstandsPrivate balconySpacious laundry roomContemporary styleStunning golf course viewsSleek quartz countertops
- 287 days |
- 30 |
- 1 |
Zillow last checked:
Listing updated:
Listed by:
Wayne Gabriel 813-781-9529,
RE/MAX PREMIER GROUP 813-929-7600
Source: Stellar MLS,MLS#: TB8433264 Originating MLS: Suncoast Tampa
Originating MLS: Suncoast Tampa
Facts & features
Interior
Bedrooms & bathrooms
- Bedrooms: 3
- Bathrooms: 2
- Full bathrooms: 2
Primary bedroom
- Features: Ceiling Fan(s), Walk-In Closet(s)
- Level: Upper
- Area: 182 Square Feet
- Dimensions: 14x13
Bedroom 2
- Features: Ceiling Fan(s), Walk-In Closet(s)
- Level: Upper
Bedroom 3
- Features: Ceiling Fan(s), Built-in Closet
- Level: Upper
- Area: 165 Square Feet
- Dimensions: 15x11
Primary bathroom
- Features: Linen Closet
- Level: Upper
- Area: 126 Square Feet
- Dimensions: 14x9
Bathroom 2
- Level: Upper
- Area: 40 Square Feet
- Dimensions: 8x5
Balcony porch lanai
- Features: Ceiling Fan(s)
- Level: Upper
- Area: 127.5 Square Feet
- Dimensions: 15x8.5
Dining room
- Level: Upper
- Area: 165 Square Feet
- Dimensions: 15x11
Kitchen
- Features: Pantry
- Level: Upper
- Area: 150 Square Feet
- Dimensions: 15x10
Living room
- Features: Ceiling Fan(s)
- Level: Upper
- Area: 180 Square Feet
- Dimensions: 15x12
Heating
- Central, Electric
Cooling
- Central Air
Appliances
- Included: Dishwasher, Disposal, Dryer, Electric Water Heater, Microwave, Range, Refrigerator
- Laundry: Laundry Room
Features
- Ceiling Fan(s), High Ceilings, Open Floorplan, Stone Counters
- Flooring: Carpet, Tile
- Doors: Sliding Doors
- Has fireplace: No
- Furnished: Yes
Interior area
- Total structure area: 2,295
- Total interior livable area: 1,854 sqft
Video & virtual tour
Property
Parking
- Total spaces: 1
- Parking features: Garage - Attached
- Attached garage spaces: 1
- Details: Garage Dimensions: 12X23
Features
- Levels: One
- Stories: 1
- Exterior features: Balcony
Lot
- Size: 2,181 Square Feet
Details
- Parcel number: 312527568500292904
- Zoning: PD
- Special conditions: None
Construction
Type & style
- Home type: Condo
- Property subtype: Condominium
Materials
- Block
- Foundation: Slab
- Roof: Tile
Condition
- New construction: No
- Year built: 2017
Utilities & green energy
- Sewer: Public Sewer
- Water: Public
- Utilities for property: Cable Connected, Electricity Connected, Sewer Connected, Water Connected
Community & HOA
Community
- Features: Clubhouse, Dog Park, Fitness Center, Gated Community - Guard, Playground, Pool, Tennis Court(s)
- Pet fee: $0 monthly
- Subdivision: CHAMPIONS CLUB CONDO PH 29
HOA
- Has HOA: Yes
- Amenities included: Fitness Center, Gated, Playground, Pool, Tennis Court(s)
- Services included: 24-Hour Guard, Cable TV, Community Pool, Internet, Maintenance Structure, Maintenance Grounds, Maintenance Repairs, Manager, Pest Control, Pool Maintenance, Recreational Facilities, Security
- HOA fee: $662 monthly
- HOA name: Tish Henry, FirstService Residential
- HOA phone: 866-378-1099
- Second HOA name: Champions Gate Master Association
Location
- Region: Davenport
Financial & listing details
- Price per square foot: $183/sqft
- Annual tax amount: $5,173
- Date on market: 10/18/2025
- Cumulative days on market: 278 days
- Listing terms: Cash,Conventional,FHA,VA Loan
- Ownership: Condominium
- Total actual rent: 0
- Electric utility on property: Yes
- Road surface type: Asphalt, Paved
Estimated market value
Not available
Estimated sales range
Not available
Not available
Price history
| Date | Event | Price |
|---|---|---|
| 12/30/2025 | Listed for sale | $339,900$183/sqft |
Source:  Stellar MLS #TB8433264 Report a problem Stellar MLS #TB8433264 Report a problem | ||
| 12/21/2025 | Pending sale | $339,900$183/sqft |
Source: Stellar MLS #TB8433264 Report a problem | ||
| 10/18/2025 | Listed for sale | $339,900$183/sqft |
Source: Stellar MLS #TB8433264 Report a problem | ||
Public tax history
Tax history is unavailable.
Monthly payment
Est. payment
Payment breakdown
Explore the cost of this home by adjusting the details. Changes won't be saved.Climate risks
Neighborhood: 33896
Nearby schools
GreatSchools rating
- 5/10Westside K-8 SchoolGrades: PK-8Distance: 3.3 mi
- 4/10Poinciana High SchoolGrades: 9-12Distance: 10.1 mi
Schools provided by the listing agent
- Elementary: Westside Elem
- Middle: West Side
- High: Poinciana High School
Source: Stellar MLS. This data may not be complete. We recommend contacting the local school district to confirm school assignments for this home.
- $221,6002 bd2 ba1.4k sqft8986 Azalea Sands Ln, Davenport, FL 33896Off Market
- $260,7003 bd2 ba1.8k sqft8984 Azalea Sands Ln, Davenport, FL 33896Off Market
- $225,7002 bd2 ba1.5k sqft8980 Azalea Sands Ln, Davenport, FL 33896Off Market
- $263,0003 bd2 ba1.8k sqft8982 Azalea Sands Ln, Davenport, FL 33896Off Market
- $--2 bd2 ba1.4k sqft8980 Azalea Sands Ln #8980, Davenport, FL 33896Off Market
- $279,9003 bd2 ba2k sqft8990 Azalea Sands Ln, Champions Gate, FL 33896Off Market
- $280,0003 bd2 ba2k sqft8990 Azalea Sands Ln, Davenport, FL 33896Sold
- $240,0002 bd2 ba1.4k sqft8988 Azalea Sands Ln, Davenport, FL 33896Sold
A local agent can set up tours, give advice and negotiate with sellers.
A local lender can help you make sure your offer is ready when you are.
Similar homes
- $349,9003 bd2 ba1.7k sqft1115 CHALLENGE DRIVE #1115, DAVENPORT, FL 33896For Sale
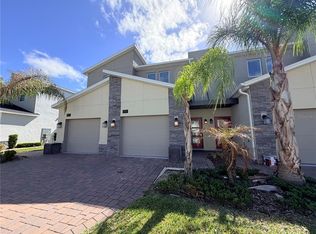
 MLS ID #O6398678, Andrea Arango, FORTUNE INTERNATIONAL REALTY. Stellar MLS
 - $325,0004 bd2 ba1.6k sqft3442 MONACO LN, DAVENPORT, FL 33897For Sale
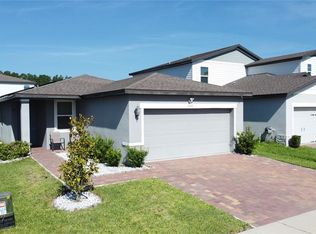 MLS ID #S5154287, Nikki Ansons, COLDWELL BANKER REALTY. Stellar MLS
 - $349,9003 bd3 ba1.9k sqft246 ABERDEEN ST, DAVENPORT, FL 33896For Sale
 MLS ID #S5151089, Nikki Ansons, COLDWELL BANKER REALTY. Stellar MLS
 - $369,0004 bd3 ba1.9k sqft1579 MOON VALLEY DR, DAVENPORT, FL 33896For Sale
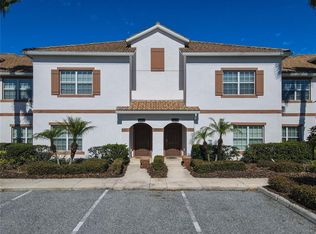 MLS ID #O6382342, Uno Sorlie, HOPKEY REALTY. Stellar MLS
 - $282,0002 bd2 ba1.3k sqft833 OCEAN COURSE AVENUE #833, DAVENPORT, FL 33896For SaleMLS ID #O6405143, Charles Watson, MARK SPAIN REAL ESTATE. Stellar MLS
- $385,0003 bd3 ba1.9k sqft1045 BLACKWOLF RUN RD, DAVENPORT, FL 33896For SaleMLS ID #S5150290, Matthew Link, CHAMPIONSGATE REALTY. Stellar MLS
- $360,0004 bd4 ba2k sqft8209 ROSEVILLE ROAD, DAVENPORT, FL 33896For SaleMLS ID #O6384527, Kenny Medina, LPT REALTY, LLC. Stellar MLS
- $319,9003 bd3 ba1.7k sqft273 ARBOR LAKES DRIVE, DAVENPORT, FL 33896For SaleMLS ID #O6380594, Annette Rodriguez Torres, LA ROSA REALTY LLC. Stellar MLS
- $389,5004 bd4 ba2.2k sqft105 ABERDEEN STREET, DAVENPORT, FL 33896For SaleMLS ID #S5151094, Nikki Ansons, COLDWELL BANKER REALTY. Stellar MLS
- $421,5005 bd4 ba2.3k sqftChampions Gate, Davenport, FL 33896For Sale
 MLS ID #A12052819, Julio Cardoso, Elite Capital Realty Inc. MIAMI
 - $290,0003 bd3 ba1.6k sqft8111 ROSEVILLE BOULEVARD, DAVENPORT, FL 33896For SaleMLS ID #O6394611, Gipskra Petitfour, GIPSTAR REALTY LLC. Stellar MLS
- $364,9003 bd3 ba1.8k sqft176 BOGEY DRIVE, DAVENPORT, FL 33896For SaleMLS ID #S5142726, Carlos DeJesus, EXIT REALTY 4CORNERS. Stellar MLS
- $375,0004 bd2 ba1.8k sqft1267 IGUANA LOOP, DAVENPORT, FL 33897For SaleMLS ID #O6406726, Washington Costa, GARCIA REALTY GROUP. Stellar MLS
- $365,0004 bd2 ba1.8k sqft231 WILLOW BEND DRIVE, DAVENPORT, FL 33897For SaleMLS ID #O6417568, Dennesha Leachman, GLOBAL SAPPHIRE REALTY LLC. Stellar MLS
- $399,0003 bd2 ba1.8k sqft225 BELLA VERANO WAY, DAVENPORT, FL 33897For SaleMLS ID #O6413919, Ozan Cifci, PREMIUM PROPERTIES R.E. SERVICE. Stellar MLS
- $435,0004 bd2 ba2.2k sqft1065 BLACKWOLF RUN RD, DAVENPORT, FL 33896For SaleMLS ID #O6334779, Ping Ma, CHARLES RUTENBERG REALTY ORLANDO. Stellar MLS
- $395,0004 bd2 ba1.6k sqft458 HOLLINGHEAD LOOP, DAVENPORT, FL 33896For SaleMLS ID #O6416303, Lucilma Roman, KINGDOM KEY GROUP LLC. Stellar MLS
- $465,0004 bd3 ba2.3k sqft8833 BETH PAGE LN, DAVENPORT, FL 33896For SaleMLS ID #S5151831, Matthew Link, CHAMPIONSGATE REALTY. Stellar MLS
- $339,9004 bd3 ba1.9k sqft2937 BANANA PALM DRIVE, KISSIMMEE, FL 34747For SaleMLS ID #O6350664, Alexandre Dian, FLORIDA CONNEXION PROPERTIES. Stellar MLS
- $310,0004 bd4 ba1.8k sqft2744 CALABRIA AVENUE, DAVENPORT, FL 33897For SaleMLS ID #O6302222, Ernie Plaza, Sr, KELLER WILLIAMS ADVANTAGE III. Stellar MLS
