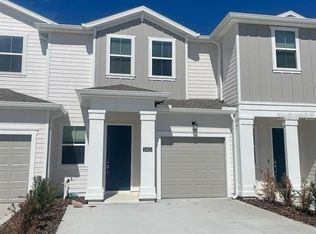

Virtually Staged. Beautifully appointed, like-new end-unit townhome ideally located in the heart of Kissimmee, just minutes from Walt Disney World, shopping, dining, entertainment, and major roadways. Situated less than two miles from US-192 off Old Lake Wilson Road, this home offers exceptional convenience in one of Central Florida's most sought-after locations. Step inside to a bright, open-concept floor plan designed for comfortable everyday living and effortless entertaining. The spacious kitchen overlooks the main living area and features elegant quartz countertops, light cabinetry, and a large island, while stylish gray tile flooring throughout the first floor creates a clean, modern aesthetic and the perfect neutral palette for any décor. Upstairs, a versatile loft provides additional living space that can serve as a family room, home office, play area, or media room. The thoughtfully designed second floor includes two secondary bedrooms that share a full bathroom, while the private primary suite is situated on the opposite side of the home for added privacy. The primary retreat features an elegant tray ceiling, a spacious walk-in closet, and an en-suite bath. A conveniently located second-floor laundry closet adds to the home's functional design. Completing the property is an attached one-car garage and an oversized driveway with parking for two additional vehicles. Combining modern finishes, a functional layout, and an outstanding location close to Central Florida's premier attractions, this move-in-ready townhome is an excellent opportunity as a primary residence.
For sale
Price cut: $15K (9/23)
$319,900
2413 BROOK MARSH LOOP, KISSIMMEE, FL 34747
3beds
1,843sqft
Townhouse
Built in 2023
2,614 Square Feet Lot
$-- Zestimate®
$174/sqft
$210/mo HOA
What's special
Large islandAttached one-car garageLight cabinetryElegant quartz countertopsBright open-concept floor planSpacious kitchenSpacious walk-in closet
- 93 days
- 328
- 37
Zillow last checked:
Listing updated:
Listed by:
Alexis McKenzie 321-438-9670,
REAL BROKER, LLC 855-450-0442
Source: Stellar MLS,MLS#: O6423977 Originating MLS: Orlando Regional
Originating MLS: Orlando Regional
Facts & features
Interior
Bedrooms & bathrooms
- Bedrooms: 3
- Bathrooms: 3
- Full bathrooms: 2
- 1/2 bathrooms: 1
Primary bedroom
- Features: Walk-In Closet(s)
- Level: Second
- Area: 210 Square Feet
- Dimensions: 14x15
Bedroom 2
- Features: Built-in Closet
- Level: Second
- Area: 100 Square Feet
- Dimensions: 10x10
Bedroom 3
- Features: Built-in Closet
- Level: Second
- Area: 132 Square Feet
- Dimensions: 11x12
Dining room
- Level: First
- Area: 168 Square Feet
- Dimensions: 12x14
Kitchen
- Level: First
- Area: 140 Square Feet
- Dimensions: 10x14
Living room
- Level: First
- Area: 630 Square Feet
- Dimensions: 21x30
Heating
- Heat Pump
Cooling
- Central Air
Appliances
- Included: Dishwasher, Microwave, Range, Refrigerator
- Laundry: Laundry Closet
Features
- Eating Space In Kitchen, High Ceilings, Living Room/Dining Room Combo, Stone Counters
- Flooring: Carpet, Tile
- Doors: Sliding Doors
- Has fireplace: No
Interior area
- Total structure area: 2,118
- Total interior livable area: 1,843 sqft
Video & virtual tour
Property
Parking
- Total spaces: 1
- Parking features: Garage - Attached
- Attached garage spaces: 1
Features
- Levels: Two
- Stories: 2
Lot
- Size: 2,614 Square Feet
Details
- Parcel number: 142527376400012040
- Zoning: RES
- Special conditions: None
Construction
Type & style
- Home type: Townhouse
- Property subtype: Townhouse
Materials
- Stucco
- Foundation: Slab
- Roof: Shingle
Condition
- New construction: No
- Year built: 2023
Utilities & green energy
- Sewer: Public Sewer
- Water: Public
- Utilities for property: Electricity Available, Water Available
Community & HOA
Community
- Features: Playground, Pool
- Pet fee: $0 monthly
- Subdivision: LAKE WILSON RESERVE
HOA
- Has HOA: Yes
- Services included: Maintenance Grounds, Pool Maintenance
- HOA fee: $210 monthly
- HOA name: Artemis Lifestyles
- HOA phone: 407-705-2190
Location
- Region: Kissimmee
Financial & listing details
- Price per square foot: $174/sqft
- Tax assessed value: $310,900
- Annual tax amount: $4,623
- Date on market: 7/13/2026
- Cumulative days on market: 94 days
- Listing terms: Cash,Conventional,FHA,VA Loan
- Ownership: Fee Simple
- Total actual rent: 0
- Electric utility on property: Yes
- Road surface type: Paved
Estimated market value
Not available
Estimated sales range
Not available
Not available
Price history
| Date | Event | Price |
|---|---|---|
| 9/23/2026 | Price change | $319,900-4.5%$174/sqft |
Source:  Stellar MLS #O6423977 Report a problem Stellar MLS #O6423977 Report a problem | ||
| 7/28/2026 | Price change | $334,900-4.3%$182/sqft |
Source: Stellar MLS #O6423977 Report a problem | ||
| 7/13/2026 | Listed for sale | $350,000-3.3%$190/sqft |
Source: Stellar MLS #O6423977 Report a problem | ||
| 5/4/2026 | Listing removed | $362,000$196/sqft |
Source: Stellar MLS #O6299388 Report a problem | ||
| 11/4/2025 | Listed for sale | $362,000-2.7%$196/sqft |
Source: Stellar MLS #O6357797 Report a problem | ||
| 10/13/2025 | Listing removed | $371,990$202/sqft |
Source: Stellar MLS #O6299388 Report a problem | ||
| 6/22/2025 | Listing removed | $2,300$1/sqft |
Source: Stellar MLS #O6316195 Report a problem | ||
| 6/6/2025 | Listed for rent | $2,300-8%$1/sqft |
Source: Stellar MLS #O6316195 Report a problem | ||
| 5/27/2025 | Price change | $371,990-2.1%$202/sqft |
Source: Stellar MLS #O6299388 Report a problem | ||
| 4/29/2025 | Price change | $380,000-2.6%$206/sqft |
Source: Stellar MLS #O6299388 Report a problem | ||
| 4/16/2025 | Listed for sale | $390,000+2.4%$212/sqft |
Source: Stellar MLS #O6299388 Report a problem | ||
| 10/28/2023 | Listing removed | -- |
Source: Stellar MLS #O6151738 Report a problem | ||
| 10/23/2023 | Listed for rent | $2,500$1/sqft |
Source: Stellar MLS #O6151738 Report a problem | ||
| 10/20/2023 | Sold | $381,000$207/sqft |
Source: Public Record Report a problem | ||
Public tax history
| Year | Property taxes | Tax assessment |
|---|---|---|
| 2025 | $4,623 +0.1% | $310,900 -1.8% |
| 2024 | $4,619 +825.8% | $316,600 +603.6% |
| 2023 | $499 +32.2% | $45,000 +66.7% |
| 2022 | $377 | $27,000 |
Find assessor info on the county website
Monthly payment
Est. payment
Payment breakdown
Explore the cost of this home by adjusting the details. Changes won't be saved.Climate risks
Neighborhood: 34747
Similar homes
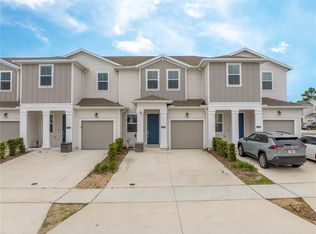
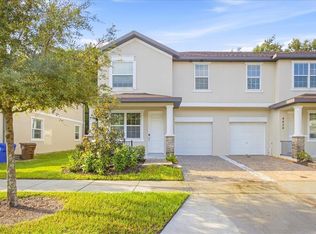
- $325,0004 bd3 ba1.6k sqft4440 SUMMER FLOWERS PLACE, KISSIMMEE, FL 34746For Sale
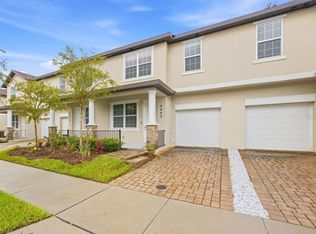
 MLS ID #S5157745, Hazel Heyer, KELLER WILLIAMS LEGACY REALTY. Stellar MLS
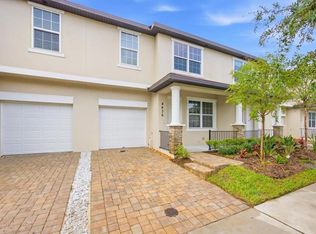
 - $325,0004 bd3 ba1.7k sqft4432 SUMMER FLOWERS PLACE, KISSIMMEE, FL 34746For Sale
 MLS ID #S5157676, Hazel Heyer, KELLER WILLIAMS LEGACY REALTY. Stellar MLS
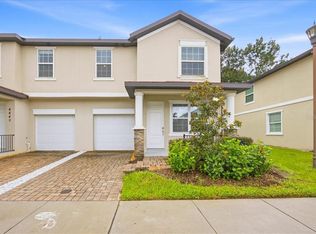
 - $325,0004 bd3 ba1.6k sqft4436 SUMMER FLOWERS PLACE, KISSIMMEE, FL 34746For Sale
 MLS ID #S5157678, Hazel Heyer, KELLER WILLIAMS LEGACY REALTY. Stellar MLS
 - $325,0004 bd3 ba1.7k sqft4444 SUMMER FLOWERS PLACE, KISSIMMEE, FL 34746For Sale
 MLS ID #S5157763, Hazel Heyer, KELLER WILLIAMS LEGACY REALTY. Stellar MLS
 - $309,9903 bd3 ba1.5k sqft1405 MIRABELLA CIRCLE, DAVENPORT, FL 33897For SaleMLS ID #O6439958, Valentina Calla, MAINFRAME REAL ESTATE. Stellar MLS
- $334,9004 bd3 ba1.8k sqft1259 WISPY CYPRESS DRIVE, KISSIMMEE, FL 34746For SaleMLS ID #O6419499, Karia Ortiz, FORTEZA REALTY LLC. Stellar MLS
- $359,0003 bd3 ba2k sqft2927 SENTENCE STREET, KISSIMMEE, FL 34746For SaleMLS ID #O6436064, Annick Mottie, COLDWELL BANKER REALTY. Stellar MLS
- $330,0003 bd2 ba1.6k sqft991 CONCH ROAD, DAVENPORT, FL 33896For SaleMLS ID #O6434466, Diana Adams, CENTURY 21 CARIOTI. Stellar MLS
- $420,0004 bd3 ba1.7k sqft8014 SPRING CREEK DRIVE, KISSIMMEE, FL 34747For SaleMLS ID #O6438647, Alexis McKenzie, REAL BROKER, LLC. Stellar MLS
- $295,0004 bd4 ba1.8k sqft408 MIRAMAR AVENUE, DAVENPORT, FL 33897For SaleMLS ID #O6404384, Liz Wilson, REAL BROKER, LLC. Stellar MLS
- $375,0004 bd3 ba1.9k sqft1255 WISPY CYPRESS DRIVE, KISSIMMEE, FL 34746For SaleMLS ID #V4948931, Charlie Peterson, KELLER WILLIAMS HERITAGE REALTY. Stellar MLS
- $299,9003 bd3 ba1.7k sqft2615 WINSOME WAY, DAVENPORT, FL 33896For SaleMLS ID #S5154557, Marissa Crawford, COMPASS FLORIDA LLC. Stellar MLS
- $318,9003 bd2 ba1.3k sqft2141 ISLAND WALK DRIVE, ORLANDO, FL 32824For SaleMLS ID #O6436026, Jenny Wemert, WEMERT GROUP REALTY LLC. Stellar MLS
- $339,0003 bd2 ba1.7k sqft967 SPLASH SHOT PLACE #2503, DAVENPORT, FL 33896For SaleMLS ID #O6410663, Liz Wilson, REAL BROKER, LLC. Stellar MLS
- $309,0003 bd2 ba1.5k sqft865 CITRUS RESERVE BOULEVARD, DAVENPORT, FL 33837For SaleMLS ID #O6447929, Dallas Ackley, COMPASS FLORIDA LLC. Stellar MLS
- $362,0003 bd3 ba2k sqft1602 TAIL FEATHER DRIVE, KISSIMMEE, FL 34746For SaleMLS ID #S5154034, Andres Santa Maria, LA ROSA REALTY KISSIMMEE. Stellar MLS
- $375,0003 bd3 ba1.7k sqft14989 APOLLO BOND DRIVE, WINTER GARDEN, FL 34787For SaleMLS ID #O6378685, Jasmine Reierson, THE C SMITH REAL ESTATE GROUP LLC. Stellar MLS
- $310,0003 bd2 ba2k sqft243 MILESTONE DRIVE, HAINES CITY, FL 33844For SaleMLS ID #TB8536434, Michael Eddings, MARK SPAIN REAL ESTATE. Stellar MLS
- $329,9903 bd2 ba1.4k sqft360 LOCH CT, DAVENPORT, FL 33837For SaleMLS ID #S5139932, Adrian Antunes, Sr, GLASSTONE GROUP INC. Stellar MLS
- $345,0003 bd3 ba1.5k sqft1528 ERIN BREEZE LANE, KISSIMMEE, FL 34744For SaleMLS ID #S5147056, Tatiana Diaz, FLORIDA LAKES REALTY. Stellar MLS
