Fully furnished 4-bedroom home offering exceptional flexibility as a primary residence, vacation getaway, or income-producing rental property—with NO HOA fees! Ideally located near Sunset Walk, Walt Disney World, area theme parks, shopping, dining, and entertainment, this home puts you close to everything in Central Florida. The spacious floor plan features two private en-suite bedrooms, while two additional bedrooms share a conveniently located hall bath, providing an ideal layout for families and guests. Tile flooring is featured in the kitchen, with carpet in the bedrooms and main living spaces. Step outside to your own private screened pool and enclosed lanai, complete with a covered area for relaxing and dining out of the Florida sun. A convenient pool-deck entrance to the bathroom makes the outdoor space even more functional for entertaining and vacation guests. Adding significant value and peace of mind, the home features a BRAND-NEW ROOF installed September 2026 Water Heater 2022 AC 2022 Pool Pump and heater 2022. With no HOA fees, a private pool, flexible use, furnishings included, and a highly desirable location near Orlando's world-famous attractions, this property is an excellent opportunity for homeowners and investors alike.
For sale
$420,000
8014 SPRING CREEK DRIVE, KISSIMMEE, FL 34747
4beds
1,791sqft
Single Family Residence
Built in 2000
6,316 Square Feet Lot
$-- Zestimate®
$235/sqft
$-- HOA
What's special
Private screened poolEnclosed lanaiTwo private en-suite bedroomsConveniently located hall bathSpacious floor plan
- 36 days
- 863
- 124
Zillow last checked:
Listing updated:
Listed by:
Alexis McKenzie 321-438-9670,
REAL BROKER, LLC 855-450-0442
Source: Stellar MLS,MLS#: O6438647 Originating MLS: Orlando Regional
Originating MLS: Orlando Regional
Facts & features
Interior
Bedrooms & bathrooms
- Bedrooms: 4
- Bathrooms: 3
- Full bathrooms: 3
Primary bedroom
- Features: Walk-In Closet(s)
- Level: First
- Area: 192 Square Feet
- Dimensions: 16x12
Bedroom 2
- Features: Built-in Closet
- Level: First
- Area: 110 Square Feet
- Dimensions: 10x11
Bedroom 3
- Features: Built-in Closet
- Level: First
- Area: 132 Square Feet
- Dimensions: 12x11
Bedroom 4
- Features: Built-in Closet
- Level: First
- Area: 110 Square Feet
- Dimensions: 10x11
Dining room
- Level: First
- Area: 200 Square Feet
- Dimensions: 10x20
Kitchen
- Level: First
- Area: 169 Square Feet
- Dimensions: 13x13
Living room
- Level: First
- Area: 360 Square Feet
- Dimensions: 20x18
Heating
- Heat Pump
Cooling
- Central Air
Appliances
- Included: Dishwasher, Dryer, Microwave, Range, Refrigerator, Washer
- Laundry: In Garage
Features
- High Ceilings, Primary Bedroom Main Floor, Thermostat, Walk-In Closet(s)
- Flooring: Carpet, Linoleum, Tile
- Doors: French Doors
- Has fireplace: No
- Furnished: Yes
Interior area
- Total structure area: 2,410
- Total interior livable area: 1,791 sqft
Video & virtual tour
Property
Parking
- Total spaces: 2
- Parking features: Garage - Attached
- Attached garage spaces: 2
Features
- Levels: One
- Stories: 1
- Has private pool: Yes
- Pool features: In Ground
Lot
- Size: 6,316 Square Feet
- Dimensions: 55 x 115
Details
- Parcel number: 092527343100011350
- Zoning: OPUD
- Special conditions: None
Construction
Type & style
- Home type: SingleFamily
- Property subtype: Single Family Residence
Materials
- Stucco
- Foundation: Slab
- Roof: Shingle
Condition
- New construction: No
- Year built: 2000
Utilities & green energy
- Sewer: Public Sewer
- Water: Public
- Utilities for property: Cable Available, Electricity Available, Water Connected
Community & HOA
Community
- Features: Park, Playground, Tennis Court(s)
- Pet fee: $0 monthly
- Subdivision: INDIAN CREEK PH 1
HOA
- Has HOA: No
Location
- Region: Kissimmee
Financial & listing details
- Price per square foot: $235/sqft
- Tax assessed value: $392,400
- Annual tax amount: $6,625
- Date on market: 9/4/2026
- Cumulative days on market: 34 days
- Ownership: Fee Simple
- Total actual rent: 0
- Electric utility on property: Yes
- Road surface type: Paved
Estimated market value
Not available
Estimated sales range
Not available
Not available
Price history
| Date | Event | Price |
|---|---|---|
| 9/4/2026 | Listed for sale | $420,000+31.7%$235/sqft |
Source:  Stellar MLS #O6438647 Report a problem Stellar MLS #O6438647 Report a problem | ||
| 9/5/2024 | Listing removed | $319,000-32.8%$178/sqft |
Source: Stellar MLS #O5965505 Report a problem | ||
| 10/3/2023 | Listing removed | -- |
Source: Stellar MLS #O6129819 Report a problem | ||
| 9/12/2023 | Price change | $475,000-4%$265/sqft |
Source: Stellar MLS #O6129819 Report a problem | ||
| 9/5/2023 | Price change | $495,000+2.1%$276/sqft |
Source: Stellar MLS #O6129819 Report a problem | ||
| 8/8/2023 | Listed for sale | $485,000+38%$271/sqft |
Source: Stellar MLS #O6129819 Report a problem | ||
| 9/10/2021 | Sold | $351,500+10.2%$196/sqft |
Source: Public Record Report a problem | ||
| 8/17/2021 | Pending sale | $319,000$178/sqft |
Source: Stellar MLS #O5965505 Report a problem | ||
| 8/13/2021 | Listed for sale | $319,000+82.5%$178/sqft |
Source: Stellar MLS #O5965505 Report a problem | ||
| 5/1/2000 | Sold | $174,800$98/sqft |
Source: Public Record Report a problem | ||
Public tax history
| Year | Property taxes | Tax assessment |
|---|---|---|
| 2025 | $6,626 +5.2% | $392,400 +1.3% |
| 2024 | $6,300 +10% | $387,200 +7% |
| 2023 | $5,730 +13.8% | $361,900 +23.2% |
| 2022 | $5,035 +21% | $293,800 +29.9% |
| 2021 | $4,160 +5.6% | $226,100 +7.1% |
| 2020 | $3,939 +4.8% | $211,100 +8.3% |
| 2019 | $3,759 | $194,900 +9.9% |
| 2018 | $3,759 +6% | $177,400 +0.9% |
| 2017 | $3,547 -1.1% | $175,800 +6.4% |
| 2016 | $3,586 +4.5% | $165,300 +1.6% |
| 2015 | $3,433 -0.4% | $162,700 +8.2% |
| 2014 | $3,445 | $150,400 +6.3% |
| 2013 | -- | $141,500 +1.9% |
| 2012 | -- | $138,900 -3.7% |
| 2011 | -- | $144,200 -2.3% |
| 2010 | -- | $147,600 -21.9% |
| 2009 | -- | $188,900 -21.1% |
| 2008 | -- | $239,400 |
Find assessor info on the county website
Monthly payment
Est. payment
Payment breakdown
Explore the cost of this home by adjusting the details. Changes won't be saved.Climate risks
Neighborhood: 34747
Similar homes
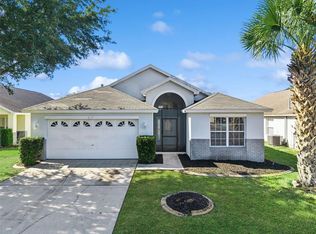
- $475,0004 bd3 ba1.7k sqft2615 SUMMER CREEK DRIVE, KISSIMMEE, FL 34747For Sale
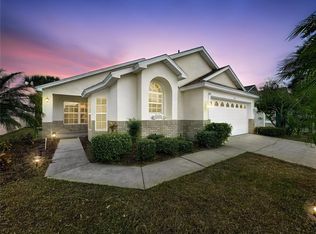
 MLS ID #O6435252, Ana Quiroz, LPT REALTY, LLC. Stellar MLS
 - $425,0004 bd3 ba1.9k sqft2721 LIDO KEY DRIVE, KISSIMMEE, FL 34747For Sale
 MLS ID #O6397773, Kelly French, PALM CIRCLE REALTY. Stellar MLS
 - $--3 bd2 ba1.5k sqft818 Oxford Dr, Davenport, FL 33897AuctionServiceLink Auction
- $480,0004 bd2 ba1.7k sqft2948 PEMBRIDGE STREET, KISSIMMEE, FL 34747For Sale
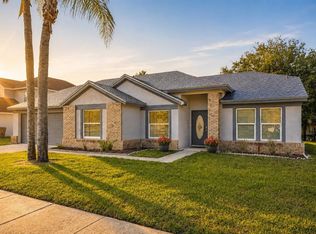 MLS ID #S5148845, Irena Aistrop, LA ROSA REALTY LLC. Stellar MLS
 - $585,0004 bd4 ba1.8k sqft7755 GRASSENDALE STREET, KISSIMMEE, FL 34747For SaleMLS ID #O6396993, Greg Lowe, FLORIDA REALTY RESULTS LLC. Stellar MLS
- $419,0004 bd3 ba2k sqft126 SUMMER PLACE LOOP, CLERMONT, FL 34714For SaleMLS ID #S5149955, Alan Martin, FRONTLINE FLORIDA REALTY, INC.. Stellar MLS
- $395,0004 bd2 ba1.9k sqft267 ROCHESTER LOOP, DAVENPORT, FL 33897For SaleMLS ID #O6433383, Alexis McKenzie, REAL BROKER, LLC. Stellar MLS
- $419,9004 bd3 ba1.9k sqft126 MADIERA BEACH BLVD, KISSIMMEE, FL 34746For SaleMLS ID #O6422779, Jeff Powell, ALL FLORIDA PREMIER REALTY GROUP LLC. Stellar MLS
- $412,9005 bd5 ba2.2k sqft2015 MAJORCA DRIVE, KISSIMMEE, FL 34747For SaleMLS ID #S5148415, Fernando Peralta, REALTY ONE GROUP INSPIRATION. Stellar MLS
- $499,9002 bd3 ba1.4k sqft1003 OLD BLUSH ROAD, CELEBRATION, FL 34747For SaleMLS ID #S5159152, Jennifer Schreiber, IMAGINATION REALTY, INC. Stellar MLS
- $378,0005 bd4 ba2k sqft8922 CUBAN PALM ROAD, KISSIMMEE, FL 34747For SaleMLS ID #O6406215, Gipskra Petitfour, GIPSTAR REALTY LLC. Stellar MLS
- $379,0003 bd2 ba1.8k sqft1218 WHITEWOOD WAY, CLERMONT, FL 34714For SaleMLS ID #O6447639, Heather Spirazza, REGENCY REAL ESTATE LLC. Stellar MLS
- $439,0004 bd3 ba2k sqft327 GREELEY LOOP, DAVENPORT, FL 33897For SaleMLS ID #S5156348, Kerriann Sullivan, TOHO REALTY GROUP, LLC. Stellar MLS
- $410,0004 bd3 ba2k sqft3144 IBIS HILL STREET, CLERMONT, FL 34714For SaleMLS ID #G5115948, Brandie Mathison-Klein, KELLER WILLIAMS ELITE PARTNERS III REALTY. Stellar MLS
- $435,0004 bd3 ba1.9k sqft1255 SEASONS BOULEVARD, KISSIMMEE, FL 34746For SaleMLS ID #O6415764, Michelle Baydemir, REAL BROKER, LLC. Stellar MLS
- $418,0004 bd3 ba1.8k sqft227 DILLON WAY, DAVENPORT, FL 33897For SaleMLS ID #S5148433, Sandra Marcano De Bermudez, EMPIRE NETWORK REALTY. Stellar MLS
- $398,9904 bd3 ba1.7k sqft232 LAKE SHORE PARKWAY, DAVENPORT, FL 33896For SaleMLS ID #S5150091, Lisbeth Diaz De Rico, COLDWELL BANKER REALTY. Stellar MLS
- $447,0005 bd4 ba2.1k sqft4800 BRIER ROSE LANE, KISSIMMEE, FL 34746For SaleMLS ID #O6446637, Ryan Adams, RE/MAX DOWNTOWN. Stellar MLS
- $424,9003 bd3 ba2k sqft336 DEL SOL AVENUE, DAVENPORT, FL 33837For SaleMLS ID #S5156781, Linda Spence, RIDGE REALTY GROUP LLC. Stellar MLS
