Skip main navigation
Sold for $407,000
  • $407,000

    8016 Spring Creek Dr, Kissimmee, FL 34747

    3beds
    1,228sqft
    Single Family Residence
    Built in 2000
    6,316 Square Feet Lot
    $381,600 Zestimate®
    $331/sqft
    $2,855 Estimated rent

    Home value

    $381,600

    $363,000 - $401,000

    $2,855/mo

    Zestimate® history
    Loading
    Loading...

    Owner options

    List your home for rent

    $2,855/mo

    Rent Zestimate®

    Find your next renter with Zillow Rental Manager. Plus, with online applications, you can quickly screen prospective tenants – for free.

    Learn more

    $2,855/mo

    Rent Zestimate®

    Refinance and save

    $2,741/mo

    Est. payment

    Refinancing to a lower rate could help reduce your monthly payments and save thousands over the life of the loan.

    See today's rates

    $2,741/mo

    Est. payment

    Explore your selling options

    Work with a Zillow partner agent

    Leverage their expertise and Zillow's premium Showcase listings to get your home seen by more buyers.

    Get started

    List with your own agent

    Get your home in front of millions of buyers by listing it on Zillow.

    Learn how to do it

    Sell it yourself

    Take full control of how buyers see your home on Zillow by listing For Sale by Owner (FSBO).

    List your home

    What's special

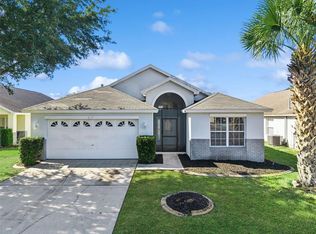
    Welcome to 8016 Spring Creek Drive in the coveted community of Indian Creek in Kissimmee! If you are looking for a turn-key vacation home, an income producing vacation rental or a primary home of your own, this is the opportunity for you. This 3 bedroom, 2 bathroom home with a private pool has been meticulously maintained and offers a functional layout. The kitchen is at the front of the home and offers a dedicated space for a breakfast nook. The home is complete with tile floor in the main living areas, and well-kept carpet in the bedrooms. The 2 full bathrooms are both a generous size and offer cabinetry with counter space. The front porch and the rear lanai are fully screened in. The backyard offers a beautiful garden and peaceful views of your private pool. All of this for a location that is incredibly hard to beat. This home is walking distance to the New Margaritaville Resort and Margaritaville Sunset Walk, which is full of Shopping and Restaurants. Indian Creek is only 4 miles to Walt Disney World, and the community has no HOA fees. The home includes a solar lease transferable to the new owner. The home has a furniture package available, inquire for more details. Don't miss this opportunity for a home in Indian Creek, call today to schedule a private tour!

    Zillow last checked:

    Listing updated:

    Listing Provided by:

    Ken Pozek 407-717-0197,

    KELLER WILLIAMS ELITE PARTNERS III REALTY 321-527-5111,

    Bree Huschke 407-492-5636,

    KELLER WILLIAMS ELITE PARTNERS III REALTY

    Bought with:

    Ray Powell

    KELLER WILLIAMS ELITE PARTNERS III REALTY

    Source: Stellar MLS,MLS#: O6211657MLS LogoOriginating MLS: Lake and Sumter

    Facts & features

    Interior

    Bedrooms & bathrooms
    • Bedrooms: 3
    • Bathrooms: 2
    • Full bathrooms: 2
    Primary bedroom
    • Features: Ceiling Fan(s), En Suite Bathroom, Built-in Closet
    • Level: First
    • Dimensions: 12x16
    Bedroom 2
    • Features: Ceiling Fan(s), Built-in Closet
    • Level: First
    • Dimensions: 11x10
    Bedroom 3
    • Features: Ceiling Fan(s), Built-in Closet
    • Level: First
    • Dimensions: 11x10
    Primary bathroom
    • Features: Shower No Tub
    • Level: First
    Kitchen
    • Features: Breakfast Bar, Pantry
    • Level: First
    • Dimensions: 12x13
    Living room
    • Features: Ceiling Fan(s)
    • Level: First
    • Dimensions: 13x13
    Heating
    • Central
    Cooling
    • Central Air
    Appliances
    • Included: Dishwasher, Dryer, Microwave, Range, Washer
    • Laundry: In Garage
    Features
    • Cathedral Ceiling(s), Ceiling Fan(s), Eating Space In Kitchen, High Ceilings, Living Room/Dining Room Combo, Open Floorplan, Solid Wood Cabinets, Split Bedroom, Walk-In Closet(s)
    • Flooring: Carpet, Ceramic Tile
    • Doors: Sliding Doors
    • Windows: Blinds
    • Has fireplace: No
    Interior area
    • Total structure area: 1,806
    • Total interior livable area: 1,228 sqft

    Property

    Parking
    • Total spaces: 2
    • Parking features: Driveway, Garage Door Opener
    • Attached garage spaces: 2
    • Has uncovered spaces: Yes
    Features
    • Levels: One
    • Stories: 1
    • Patio & porch: Covered, Deck, Patio, Porch, Screened
    • Exterior features: Irrigation System, Lighting
    • Has private pool: Yes
    • Pool features: In Ground, Screen Enclosure
    • Fencing: Fenced,Vinyl
    • Has view: Yes
    • View description: Pool
    Lot
    • Size: 6,316 sqft
    • Dimensions: 56 x 115
    • Features: Sidewalk
    • Residential vegetation: Trees/Landscaped
    Details
    • Parcel number: 092527343100011340
    • Zoning: OPUD
    • Special conditions: None

    Construction

    Type & style
    • Home type: SingleFamily
    • Architectural style: Florida,Ranch,Traditional
    • Property subtype: Single Family Residence
    Materials
    • Block, Brick, Stucco
    • Foundation: Slab
    • Roof: Shingle
    Condition
    • New construction: No
    • Year built: 2000

    Utilities & green energy

    • Sewer: Public Sewer
    • Water: Public
    • Utilities for property: BB/HS Internet Available, Cable Connected, Electricity Connected, Public, Street Lights, Water Connected

    Community & neighborhood

    Security
    • Security features: Smoke Detector(s)
    Community
    • Community features: Deed Restrictions
    Location
    • Region: Kissimmee
    • Subdivision: INDIAN CREEK PH 01

    HOA & financial

    HOA
    • Has HOA: Yes
    • HOA fee: $25 monthly
    • Association name: Samuel Geffen
    • Association phone: 407-742-1800
    Other fees
    • Pet fee: $0 monthly
    Other financial information
    • Total actual rent: 0

    Other

    Other facts
    • Listing terms: Cash,Conventional,FHA,VA Loan
    • Ownership: Fee Simple
    • Road surface type: Paved, Concrete

    Price history

    DateEventPrice
    8/5/2024Sold$407,000+3%$331/sqft
    Source: Stellar MLS #O6211657 Report a problem
    6/11/2024Pending sale$395,000$322/sqft
    Source: Stellar MLS #O6211657 Report a problem
    6/5/2024Listed for sale$395,000+113.5%$322/sqft
    Source: Stellar MLS #O6211657 Report a problem
    6/17/2016Sold$185,000-5.1%$151/sqft
    Source: Stellar MLS #S4830173 Report a problem
    5/7/2016Pending sale$194,900$159/sqft
    Source: Watson Realty Corp. #S4830173 Report a problem
    4/29/2016Listed for sale$194,900+3.7%$159/sqft
    Source: Watson Realty Corp. #S4830173 Report a problem
    11/14/2015Listing removed$188,000$153/sqft
    Source: Watson Realty Corp. #S4821199 Report a problem
    10/1/2015Listed for sale$188,000+35.3%$153/sqft
    Source: Watson Realty Corp. #S4821199 Report a problem
    6/28/2013Sold$139,000-44.4%$113/sqft
    Source: Public Record Report a problem
    10/8/2004Sold$249,900+42.8%$204/sqft
    Source: Public Record Report a problem
    5/28/2004Sold$175,000+15.1%$143/sqft
    Source: Public Record Report a problem
    8/28/2001Sold$152,000+1.3%$124/sqft
    Source: Public Record Report a problem
    1/31/2000Sold$150,000$122/sqft
    Source: Public Record Report a problem

    Public tax history

    YearProperty taxesTax assessment
    2025$5,250 +58.5%$332,300 +1.6%
    2024$3,312 +8.6%$327,100 +7.1%
    2023$3,050 +4.2%$305,300 +24.7%
    2022$2,928 +0.9%$244,900 +30.1%
    2021$2,903 +1.7%$188,200 +5.1%
    2020$2,854 -12%$179,000 +8.6%
    2019$3,243 $164,800 +10.1%
    2018$3,243 +5.6%$149,700 +0.6%
    2017$3,071 -1.2%$148,800 +6%
    2016$3,108 +29.7%$140,400 +6%
    2015$2,395 -12.7%$132,500 +7.7%
    2014$2,744 $123,000 +6.5%
    2013-- $115,500 +1.9%
    2012-- $113,400 -3.9%
    2011-- $118,000 -2.2%
    2010-- $120,700 -21.7%
    2009-- $154,100 -21.2%
    2008-- $195,600

    Find assessor info on the county website

    Neighborhood: 34747

    Nearby schools

    GreatSchools rating
    Schools provided by the listing agent
    • Elementary: Westside K-8
    • Middle: Horizon Middle
    • High: Celebration High

    Source: Stellar MLS. This data may not be complete. We recommend contacting the local school district to confirm school assignments for this home.

    Get a cash offer in 3 minutes
    Find out how much your home could sell for in as little as 3 minutes with a no-obligation cash offer.
    Estimated market value
    $381,600
    Get a cash offer in 3 minutes
    Find out how much your home could sell for in as little as 3 minutes with a no-obligation cash offer.
    Estimated market value
    $381,600