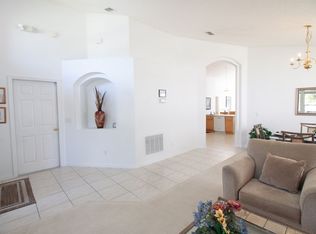
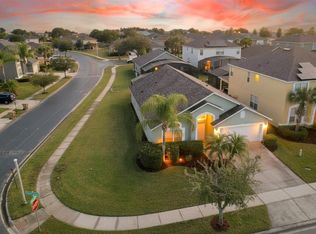
Welcome to your own piece of Florida paradise in the highly sought-after Seasons community! Located just 10 minutes from Walt Disney World, this beautifully maintained 4-bedroom, 3-bath pool home offers the perfect blend of comfort, convenience, and flexibility. Step inside to discover a spacious split-bedroom floor plan featuring formal living and dining areas, a bright and open family room with soaring vaulted ceilings, and a well-appointed kitchen designed for gathering and entertaining. Large sliding glass doors open to your private screened lanai and heated swimming pool, perfectly positioned with desirable southern exposure for sunshine-filled days all year long. Offered fully furnished and beautifully appointed right down to the last teaspoon, this truly is a turnkey opportunity. Simply bring your suitcase and start enjoying the Florida lifestyle from day one. Whether you're searching for a primary residence, a second home, or a vacation retreat, this home is ready to welcome you. For investors, the property is zoned for short-term rentals and is ideally located within one of Kissimmee's most popular vacation rental communities, just minutes from world-class attractions, golf, shopping, dining, and entertainment. With its exceptional location, versatile floor plan, private pool, and move-in-ready furnishings, this home offers endless possibilities. Live in it full-time, enjoy it as your personal Florida getaway, or continue its success as a vacation rental property—the choice is yours.
For sale
$459,950
1255 SEASONS BOULEVARD, KISSIMMEE, FL 34746
4beds
1,940sqft
:
Get pre-qualified$3,189/mo
Single Family Residence
Built in 2005
5,750 Square Feet Lot
$447,700 Zestimate®
$237/sqft
$225/mo HOA
What's special
Private poolPrivate screened lanaiHeated swimming poolVersatile floor planSoaring vaulted ceilingsSpacious split-bedroom floor planLarge sliding glass doors
- 47 days |
- 157 |
- 10 |
Zillow last checked:
Listing updated:
Listed by:
Michelle Baydemir 321-333-1338,
VACAY & CO REAL ESTATE 321-284-3600
Source: Stellar MLS,MLS#: O6415764 Originating MLS: Orlando Regional
Originating MLS: Orlando Regional
Facts & features
Interior
Bedrooms & bathrooms
- Bedrooms: 4
- Bathrooms: 3
- Full bathrooms: 3
Primary bedroom
- Features: Walk-In Closet(s)
- Level: First
- Area: 180 Square Feet
- Dimensions: 12x15
Bedroom 2
- Features: Built-in Closet
- Level: First
- Area: 180 Square Feet
- Dimensions: 12x15
Bedroom 3
- Features: Built-in Closet
- Level: First
- Area: 100 Square Feet
- Dimensions: 10x10
Bedroom 4
- Features: Built-in Closet
- Level: First
- Area: 100 Square Feet
- Dimensions: 10x10
Dining room
- Level: First
- Area: 150 Square Feet
- Dimensions: 10x15
Family room
- Level: First
- Area: 195 Square Feet
- Dimensions: 13x15
Kitchen
- Features: Storage Closet
- Level: First
- Area: 150 Square Feet
- Dimensions: 10x15
Living room
- Level: First
- Area: 169 Square Feet
- Dimensions: 13x13
Heating
- Central, Electric
Cooling
- Central Air
Appliances
- Included: Dishwasher, Disposal, Dryer, Microwave, Range, Refrigerator, Washer
- Laundry: Laundry Room, Washer Hookup
Features
- Ceiling Fan(s), Kitchen/Family Room Combo, Living Room/Dining Room Combo, Open Floorplan, PrimaryBedroom Upstairs, Walk-In Closet(s)
- Flooring: Carpet, Tile
- Doors: Sliding Doors
- Has fireplace: No
- Furnished: Yes
Interior area
- Total structure area: 2,140
- Total interior livable area: 1,940 sqft
Video & virtual tour
Property
Parking
- Total spaces: 2
- Parking features: Garage - Attached
- Attached garage spaces: 2
Features
- Levels: One
- Stories: 1
- Patio & porch: Screened
- Exterior features: Lighting, Sidewalk
- Has private pool: Yes
- Pool features: Heated, In Ground, Screen Enclosure
Lot
- Size: 5,750 Square Feet
Details
- Parcel number: 242528495800010150
- Zoning: PD
- Special conditions: None
Construction
Type & style
- Home type: SingleFamily
- Architectural style: Mediterranean
- Property subtype: Single Family Residence
Materials
- Block, Stucco
- Foundation: Block
- Roof: Shingle
Condition
- New construction: No
- Year built: 2005
Utilities & green energy
- Sewer: Public Sewer
- Water: Public
- Utilities for property: BB/HS Internet Available, Cable Available, Cable Connected, Electricity Available, Electricity Connected, Phone Available, Sewer Available, Sewer Connected, Sprinkler Meter, Street Lights, Underground Utilities, Water Available, Water Connected
Community & HOA
Community
- Pet fee: $0 monthly
- Subdivision: SEASONS
HOA
- Has HOA: Yes
- HOA fee: $225 monthly
- HOA name: Seasons Homeowners Associate/Tania Bonilla
Location
- Region: Kissimmee
Financial & listing details
- Price per square foot: $237/sqft
- Tax assessed value: $340,500
- Annual tax amount: $5,386
- Date on market: 6/11/2026
- Cumulative days on market: 22 days
- Listing terms: Cash,Conventional,FHA,VA Loan
- Ownership: Fee Simple
- Total actual rent: 0
- Electric utility on property: Yes
- Road surface type: Concrete
Estimated market value
$447,700
$425,000 - $470,000
$3,742/mo
Price history
| Date | Event | Price |
|---|---|---|
| 6/11/2026 | Listed for sale | $459,950+26%$237/sqft |
Source:  Stellar MLS #O6415764 Report a problem Stellar MLS #O6415764 Report a problem | ||
| 2/28/2006 | Sold | $365,000+20.7%$188/sqft |
Source: Public Record Report a problem | ||
| 3/16/2005 | Sold | $302,300$156/sqft |
Source: Public Record Report a problem | ||
Public tax history
| Year | Property taxes | Tax assessment |
|---|---|---|
| 2025 | $5,386 +5.3% | $340,500 +0.2% |
| 2024 | $5,116 +9.7% | $339,900 +6.4% |
| 2023 | $4,662 +9.8% | $319,500 +20.3% |
| 2022 | $4,247 +8% | $265,600 +25% |
| 2021 | $3,934 +4.4% | $212,500 +4.2% |
| 2020 | $3,767 -1.3% | $203,900 +0.7% |
| 2019 | $3,816 | $202,400 +12% |
| 2018 | $3,816 +10.3% | $180,700 +1.4% |
| 2017 | $3,458 -1.1% | $178,200 +3.4% |
| 2016 | $3,497 +2.4% | $172,400 +6.6% |
| 2015 | $3,415 +0% | $161,800 -5.5% |
| 2014 | $3,414 | $171,200 +1.8% |
| 2013 | -- | $168,100 +9.4% |
| 2012 | -- | $153,700 -3.8% |
| 2011 | -- | $159,800 -3.4% |
| 2010 | -- | $165,400 -21% |
| 2009 | -- | $209,400 -17.4% |
| 2008 | -- | $253,500 -9.9% |
| 2007 | -- | $281,200 +8.7% |
| 2006 | -- | $258,600 |
Find assessor info on the county website
Monthly payment
Est. payment
Payment breakdown
Explore the cost of this home by adjusting the details. Changes won't be saved.Climate risks
Neighborhood: 34746
Nearby schools
GreatSchools rating
- 2/10Central Avenue Elementary SchoolGrades: PK-5Distance: 3.7 mi
- 5/10Kissimmee Middle SchoolGrades: 6-8Distance: 2.2 mi
- 4/10Poinciana High SchoolGrades: 9-12Distance: 4.8 mi
- $--4 bd3 ba1.9k sqft1255 Seasons Blvd #ID1248300P, Kissimmee, FL 34746Off Market
- $507,0007 bd6 ba2.8k sqft1265 Seasons Blvd, Kissimmee, FL 34746For Sale

- $387,2004 bd3 ba1.9k sqft1245 Seasons Blvd, Kissimmee, FL 34746Off Market

- $467,0006 bd-- ba2.8k sqft1275 Seasons Blvd, Kissimmee, FL 34746Off Market

- $457,8007 bd4 ba2.8k sqft1235 Seasons Blvd, Kissimmee, FL 34746Off Market
- $549,8004 bd4 ba3k sqft1211 Arisha Dr, Kissimmee, FL 34746Off Market
- $414,3005 bd3 ba2.2k sqft1285 Seasons Blvd, Kissimmee, FL 34746Off Market
- $417,7005 bd4 ba2.2k sqft1225 Seasons Blvd, Kissimmee, FL 34746Off Market
A local agent can set up tours, give advice and negotiate with sellers.
Similar homes
- $469,0004 bd3 ba2.3k sqft948 LAKE BERKLEY DRIVE, KISSIMMEE, FL 34746For Sale

 MLS ID #O6418722, Daniel Araque, KELLER WILLIAMS LEGACY REALTY. Stellar MLS
 - $429,0004 bd4 ba2.2k sqft947 EMERALD GREEN COURT, KISSIMMEE, FL 34746For Sale
 MLS ID #S5120069, Ana Pagotto, LPT REALTY, LLC. Stellar MLS
 - $440,0005 bd3 ba1.9k sqft151 HIDEAWAY BEACH LANE, KISSIMMEE, FL 34746For Sale
 MLS ID #O6372170, David Dorman, CENTURY 21 CARIOTI. Stellar MLS
 - $419,9004 bd3 ba1.9k sqft126 MADIERA BEACH BLVD, KISSIMMEE, FL 34746For Sale
 MLS ID #O6422779, Jeff Powell, ALL FLORIDA PREMIER REALTY GROUP LLC. Stellar MLS
 - $465,0005 bd3 ba2.2k sqft4661 GOLDEN BEACH COURT, KISSIMMEE, FL 34746For SaleMLS ID #S5142740, James Donovan, TEAM DONOVAN. Stellar MLS
- $419,9994 bd2 ba1.9k sqft155 BAREFOOT BEACH WAY, KISSIMMEE, FL 34746For SaleMLS ID #O6415529, Manish Verma, EPIQUE REALTY INC.. Stellar MLS
- $450,0005 bd3 ba1.9k sqft153 BAREFOOT BEACH WAY, KISSIMMEE, FL 34746For SaleMLS ID #O6346517, Zane Place, BLUE CHIP INTERNATIONAL REALTY LLC. Stellar MLS
- $454,0004 bd4 ba2k sqft2620 SANTOSH COVE, KISSIMMEE, FL 34746For SaleMLS ID #O6387887, Tai Phan, LPT REALTY, LLC. Stellar MLS
- $405,0004 bd3 ba1.9k sqft138 MADIERA BEACH BOULEVARD, KISSIMMEE, FL 34746For SaleMLS ID #S5146755, Irena Aistrop, LA ROSA REALTY LLC. Stellar MLS
- $410,0004 bd3 ba1.9k sqft4706 CUMBRIAN LAKES DRIVE, KISSIMMEE, FL 34746For SaleMLS ID #O6418381, Paul Donovan, RE/MAX PRIME PROPERTIES. Stellar MLS
- $449,5005 bd4 ba2.3k sqft4603 CUMBRIAN LAKES DRIVE, KISSIMMEE, FL 34746For SaleMLS ID #S5116342, Kathryn Shevlin, THE PROPERTY FIRM. Stellar MLS
- $522,5005 bd5 ba2.6k sqft4602 CUMBRIAN LAKES DRIVE, KISSIMMEE, FL 34746For SaleMLS ID #O6412906, Abby Nelson, RE/MAX 200 REALTY. Stellar MLS
- $450,0003 bd2 ba1.7k sqft2922 WILLOW CREEK LANE, KISSIMMEE, FL 34741For SaleMLS ID #O6413859, Nicole De Antonis, WRA BUSINESS & REAL ESTATE. Stellar MLS
- $539,0007 bd5 ba2.8k sqft164 CASTAWAY BEACH WAY, KISSIMMEE, FL 34746For SaleMLS ID #O6401551, Michael Domi, COMPASS FLORIDA LLC. Stellar MLS
- $459,0004 bd3 ba1.8k sqft2254 WYNDHAM PALMS WAY, KISSIMMEE, FL 34747For SaleMLS ID #O6415802, Daniel Araque, KELLER WILLIAMS LEGACY REALTY. Stellar MLS
- $356,5004 bd3 ba1.6k sqft4756 ORMOND BEACH WAY, KISSIMMEE, FL 34746For SaleMLS ID #S5142668, Maria Santacruz, KELLER WILLIAMS LEGACY REALTY. Stellar MLS
- $485,9005 bd4 ba2.1k sqft4811 BRIER ROSE LANE, KISSIMMEE, FL 34746For SaleMLS ID #S5123963, Brandy Rogers McDonald, FLORIDA SCANDI REALTY LLC. Stellar MLS
- $320,0003 bd3 ba1.2k sqft1120 LAS FUENTES DRIVE, KISSIMMEE, FL 34746For SaleMLS ID #O6399988, Maria Roldan, CHARLES RUTENBERG REALTY ORLANDO. Stellar MLS
- $400,0004 bd4 ba1.7k sqft5126 ADELAIDE DRIVE, KISSIMMEE, FL 34746For SaleMLS ID #O6379671, Abdallah Fawaz, LPT REALTY, LLC. Stellar MLS
- $474,9004 bd2 ba1.7k sqft2634 AUTUMN CREEK CIRCLE, KISSIMMEE, FL 34747For SaleMLS ID #S5146721, David Hartigan, JASON MITCHELL REAL ESTATE FLO. Stellar MLS
