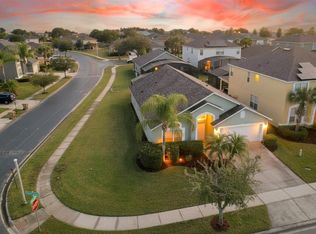
Preferred lender credit available. Vacation investment opportunity located in the 24-hour guard gated and award winning resort community of Terra Verde. This 7-bedroom, 4.5-bath home with a private pool is fully furnished, meticulously maintained and professionally managed making it short-term rental ready. Updates from 2022 include a new roof, a/c unit, and upstairs flooring. Spacious interior layout ideal for entertaining large families or gatherings with the primary bedroom downstairs and guest bedrooms upstairs. Enjoy the resort lifestyle right outside your door surrounded by palm trees, tropical plants and community lakeside living. Outdoor community amenities include a heated zero-entry pool, hot tub, basketball and tennis courts, sand volleyball, lakeside hammocks, adult-only lounge, children's play area, fitness equipment, cornhole, Terra Verde Tiki Bar & Grill, walking trail and two stocked resort lakes for catch and release fishing. The 6,000 sqft clubhouse provides a movie theater room, game room, fitness center with sauna and more. Terra Verde allows short term rentals up to 120 days or less and the owner occupancy can not exceed 25%. Prime location for all residents and guests, conveniently located to Walt Disney World, Universal Studios, SeaWorld, Orlando International Airport, world-class golf, shopping, and dining making this the perfect vacation investment or personal getaway.
For sale
Price cut: $20K (6/4)
$539,000
164 Castaway Beach Way, Kissimmee, FL 34746
7beds
2,834sqft
:
Get pre-qualified$3,942/mo
Single Family Residence
Built in 2004
5,489 Square Feet Lot
$-- Zestimate®
$190/sqft
$467/mo HOA
What's special
- 92 days |
- 78 |
- 4 |
Zillow last checked:
Listing updated:
Listed by:
Michael Domi 407-212-8841,
COMPASS FLORIDA LLC 407-203-9441
Source: Stellar MLS,MLS#: O6401551 Originating MLS: Orlando Regional
Originating MLS: Orlando Regional
Facts & features
Interior
Bedrooms & bathrooms
- Bedrooms: 7
- Bathrooms: 5
- Full bathrooms: 4
- 1/2 bathrooms: 1
Primary bedroom
- Features: Walk-In Closet(s)
- Level: First
- Area: 192 Square Feet
- Dimensions: 12x16
Other
- Features: Built-in Closet
- Level: Second
- Area: 120 Square Feet
- Dimensions: 12x10
Bedroom 2
- Features: Walk-In Closet(s)
- Level: Second
- Area: 156 Square Feet
- Dimensions: 13x12
Bedroom 3
- Features: Built-in Closet
- Level: Second
- Area: 120 Square Feet
- Dimensions: 12x10
Bedroom 4
- Features: Built-in Closet
- Level: Second
- Area: 120 Square Feet
- Dimensions: 12x10
Bedroom 5
- Features: Built-in Closet
- Level: Second
- Area: 120 Square Feet
- Dimensions: 12x10
Primary bathroom
- Level: First
Dining room
- Level: First
- Area: 121 Square Feet
- Dimensions: 11x11
Family room
- Level: First
- Area: 224 Square Feet
- Dimensions: 14x16
Kitchen
- Level: First
- Area: 100 Square Feet
- Dimensions: 10x10
Living room
- Level: First
- Area: 143 Square Feet
- Dimensions: 13x11
Heating
- Central, Electric, Heat Pump, Zoned
Cooling
- Central Air
Appliances
- Included: Convection Oven, Dishwasher, Disposal, Dryer, Microwave, Range, Washer
- Laundry: Inside
Features
- Walk-In Closet(s)
- Flooring: Carpet, Ceramic Tile, Vinyl
- Has fireplace: No
- Furnished: Yes
Interior area
- Total structure area: 3,310
- Total interior livable area: 2,834 sqft
Property
Parking
- Total spaces: 2
- Parking features: Garage
- Garage spaces: 2
Features
- Levels: Two
- Stories: 2
- Exterior features: Irrigation System
- Has private pool: Yes
- Pool features: Heated, In Ground
- Has spa: Yes
- Spa features: Heated
Lot
- Size: 5,489 Square Feet
- Dimensions: 50 x 110
Details
- Parcel number: 242528522800011100
- Zoning: OPUD
- Special conditions: None
Construction
Type & style
- Home type: SingleFamily
- Property subtype: Single Family Residence
Materials
- Stucco
- Foundation: Slab
- Roof: Shingle
Condition
- New construction: No
- Year built: 2004
Utilities & green energy
- Sewer: Public Sewer
- Water: Public
- Utilities for property: Cable Connected, Electricity Connected, Street Lights
Community & HOA
Community
- Features: Clubhouse, Fitness Center, Gated Community - Guard, Playground, Pool, Sidewalks, Tennis Court(s)
- Pet fee: $0 monthly
- Subdivision: TERRA VERDE PH 02
HOA
- Has HOA: Yes
- Amenities included: Clubhouse, Fitness Center, Gated, Playground, Pool, Recreation Facilities, Spa/Hot Tub, Tennis Court(s), Wheelchair Access
- Services included: 24-Hour Guard, Cable TV, Community Pool, Maintenance Grounds, Recreational Facilities, Trash
- HOA fee: $467 monthly
- HOA name: Terra Verde Resort Master Association
- HOA phone: 407-396-2327
Location
- Region: Kissimmee
Financial & listing details
- Price per square foot: $190/sqft
- Tax assessed value: $462,700
- Annual tax amount: $7,111
- Date on market: 4/22/2026
- Cumulative days on market: 93 days
- Listing terms: Cash,Conventional
- Ownership: Fee Simple
- Total actual rent: 0
- Electric utility on property: Yes
- Road surface type: Concrete
Estimated market value
Not available
Estimated sales range
Not available
Not available
Price history
| Date | Event | Price |
|---|---|---|
| 6/4/2026 | Price change | $539,000-3.6%$190/sqft |
Source:  Stellar MLS #O6401551 Report a problem Stellar MLS #O6401551 Report a problem | ||
| 4/22/2026 | Listed for sale | $559,000+16.5%$197/sqft |
Source: Stellar MLS #O6401551 Report a problem | ||
| 11/2/2023 | Sold | $480,000-3.8%$169/sqft |
Source: Stellar MLS #O6139272 Report a problem | ||
| 9/21/2023 | Pending sale | $499,000$176/sqft |
Source: Stellar MLS #O6139272 Report a problem | ||
| 9/5/2023 | Listed for sale | $499,000+81.5%$176/sqft |
Source: Stellar MLS #O6139272 Report a problem | ||
| 5/31/2017 | Sold | $275,000-11.3%$97/sqft |
Source: Public Record Report a problem | ||
| 1/27/2016 | Price change | $310,000-4.6%$109/sqft |
Source: GOLDEN SUN REALTY INC #S4819325 Report a problem | ||
| 8/20/2015 | Listed for sale | $325,000$115/sqft |
Source: GOLDEN SUN REALTY INC #S4819325 Report a problem | ||
| 4/30/2014 | Sold | $325,000-5.8%$115/sqft |
Source: Stellar MLS #S4725266 Report a problem | ||
| 4/2/2014 | Listed for sale | $345,000+3%$122/sqft |
Source: MBT HOMES #S4725266 Report a problem | ||
| 1/1/2014 | Listing removed | $335,000$118/sqft |
Source: VillaDirect Realty Inc. #O5150457 Report a problem | ||
| 10/31/2013 | Listed for sale | $335,000+21.8%$118/sqft |
Source: VillaDirect Realty Inc. #O5150457 Report a problem | ||
| 11/17/2008 | Sold | $275,000-8.3%$97/sqft |
Source: Public Record Report a problem | ||
| 9/2/2008 | Price change | $299,900-4.8%$106/sqft |
Source: Number1Expert #O4855164 Report a problem | ||
| 6/24/2008 | Listed for sale | $314,900+9.2%$111/sqft |
Source: Number1Expert #O4855164 Report a problem | ||
| 9/15/2004 | Sold | $288,500$102/sqft |
Source: Public Record Report a problem | ||
Public tax history
| Year | Property taxes | Tax assessment |
|---|---|---|
| 2025 | $7,111 +2.7% | $462,700 +3% |
| 2024 | $6,925 +20.2% | $449,300 +7.8% |
| 2023 | $5,763 +13.9% | $416,800 +19.9% |
| 2022 | $5,060 +12.6% | $347,700 +28.7% |
| 2021 | $4,492 +3.5% | $270,100 +4.2% |
| 2020 | $4,339 +2% | $259,300 +4.3% |
| 2019 | $4,253 | $248,700 +6.6% |
| 2018 | $4,253 +6.8% | $233,300 -1.6% |
| 2017 | $3,983 -3.5% | $237,100 +3.3% |
| 2016 | $4,125 +2.4% | $229,500 +0% |
| 2015 | $4,028 +8.3% | $229,400 +8.4% |
| 2014 | $3,720 | $211,600 +6.1% |
| 2013 | -- | $199,400 +17.5% |
| 2012 | -- | $169,700 +1.6% |
| 2011 | -- | $167,000 -2.2% |
| 2010 | -- | $170,700 -28.9% |
| 2009 | -- | $240,000 -37.7% |
| 2008 | -- | $385,400 |
Find assessor info on the county website
Monthly payment
Est. payment
Payment breakdown
Explore the cost of this home by adjusting the details. Changes won't be saved.Climate risks
Neighborhood: 34746
Nearby schools
GreatSchools rating
- 2/10Pleasant Hill Elementary SchoolGrades: PK-5Distance: 2.5 mi
- 5/10Kissimmee Middle SchoolGrades: 6-8Distance: 2.7 mi
- 4/10Poinciana High SchoolGrades: 9-12Distance: 4 mi
- $495,2006 bd5 ba2.8k sqft162 Castaway Beach Way, Kissimmee, FL 34746Off Market
- $391,9004 bd2 ba1.9k sqft160 Castaway Beach Way, Kissimmee, FL 34746Off Market
- $387,2004 bd2 ba1.9k sqft159 Barefoot Beach Way, Kissimmee, FL 34746Off Market
- $387,8004 bd2 ba1.9k sqft157 Barefoot Beach Way, Kissimmee, FL 34746Off Market
- $370,7004 bd3 ba1.5k sqft161 Barefoot Beach Way, Kissimmee, FL 34746Off Market
- $419,9994 bd2 ba1.9k sqft155 Barefoot Beach Way, Kissimmee, FL 34746For Sale
- $498,9006 bd6 ba2.8k sqft158 Castaway Beach Way, Kissimmee, FL 34746Off Market
- $353,2003 bd2 ba1.5k sqft163 Castaway Beach Way, Kissimmee, FL 34746Off Market
A local agent can set up tours, give advice and negotiate with sellers.
Similar homes
- $549,0006 bd6 ba3.5k sqft(Undisclosed Address), Kissimmee, FL 34746For Sale

 MLS ID #O6354938, Lorena Hilel, GLOBAL FLORIDA REALTY. Stellar MLS
 - $440,0005 bd3 ba1.9k sqft151 Hideaway Beach Ln, Kissimmee, FL 34746For Sale
 MLS ID #O6372170, David Dorman, CENTURY 21 CARIOTI. Stellar MLS
 - $469,0004 bd3 ba2.3k sqft948 Lake Berkley Dr, Kissimmee, FL 34746For Sale
 MLS ID #O6418722, Daniel Araque, KELLER WILLIAMS LEGACY REALTY. Stellar MLS
 - $419,9004 bd3 ba1.9k sqft126 Madiera Beach Blvd, Kissimmee, FL 34746For Sale
 MLS ID #O6422779, Jeff Powell, ALL FLORIDA PREMIER REALTY GROUP LLC. Stellar MLS
 - $450,0005 bd3 ba1.9k sqft153 Barefoot Beach Way, Kissimmee, FL 34746For SaleMLS ID #O6346517, Zane Place, BLUE CHIP INTERNATIONAL REALTY LLC. Stellar MLS
- $465,0004 bd3 ba1.9k sqft4733 Blue Diamond St, Kissimmee, FL 34746For SaleMLS ID #O6426336, Roselin Diaz, ELITE REALTY, LLC. Stellar MLS
- $405,0004 bd3 ba1.9k sqft138 Madiera Beach Blvd, Kissimmee, FL 34746For SaleMLS ID #S5146755, Irena Aistrop, LA ROSA REALTY LLC. Stellar MLS
- $459,9504 bd3 ba1.9k sqft1255 Seasons Blvd, Kissimmee, FL 34746For SaleMLS ID #O6415764, Michelle Baydemir, VACAY & CO REAL ESTATE. Stellar MLS
- $449,5005 bd4 ba2.3k sqft4603 Cumbrian Lakes Dr, Kissimmee, FL 34746For SaleMLS ID #S5116342, Kathryn Shevlin, THE PROPERTY FIRM. Stellar MLS
- $505,0005 bd3 ba2.7k sqft3109 Hanging Moss Cir, Kissimmee, FL 34741For SaleMLS ID #S5150672, Gladys Thayer, PA, REMAX PREMIER PROPERTIES. Stellar MLS
- $529,9997 bd5 ba2.8k sqft8550 Sunrise Key Dr, Kissimmee, FL 34747For SaleMLS ID #S5148879, James Donovan, TEAM DONOVAN. Stellar MLS
- $559,0006 bd7 ba3.3k sqft8007 Acadia Estates Ct, Kissimmee, FL 34747For SaleMLS ID #O6420745, Thomas Nickley, Jr, KELLER WILLIAMS REALTY AT THE PARKS. Stellar MLS
- $532,5007 bd7 ba2.8k sqft8019 Acadia Estates Ct, Kissimmee, FL 34747For SaleMLS ID #O6381002, Erica Sadelfeld, THE REAL ESTATE COLLECTION LLC. Stellar MLS
- $515,0006 bd6 ba2.8k sqft411 Cabello Dr, Davenport, FL 33837For SaleMLS ID #O6426242, Nga Nguyen, LLC, REAL BROKER, LLC. Stellar MLS
- $515,0004 bd3 ba2.8k sqft5500 Willow Bend Trl, Kissimmee, FL 34758For SaleMLS ID #S5147335, Chris Loschiavo, RE/MAX HERITAGE PROFESSIONALS. Stellar MLS
- $560,0007 bd5 ba2.8k sqft8512 Sunrise Key Dr, Kissimmee, FL 34747For SaleMLS ID #O6388410, Rebecca Readus, LPT REALTY, LLC. Stellar MLS
- $555,0007 bd7 ba3.3k sqft8023 Acadia Estates Ct, Kissimmee, FL 34747For SaleMLS ID #O6369851, Kasia Lambert, HOME SWEET FLORIDA REAL ESTATE. Stellar MLS
- $486,0005 bd4 ba2.1k sqft4811 Brier Rose Ln, Kissimmee, FL 34746For SaleMLS ID #S5123963, Brandy Rogers McDonald, FLORIDA SCANDI REALTY LLC. Stellar MLS
- $515,0005 bd3 ba2.3k sqft2694 La Isla Ct, Kissimmee, FL 34747For SaleMLS ID #S5149891, James Donovan, TEAM DONOVAN. Stellar MLS
- $490,0007 bd6 ba3.3k sqft8912 Rhodes St, Kissimmee, FL 34747For SaleMLS ID #S5148044, Walter Parraga, EXP REALTY LLC. Stellar MLS
