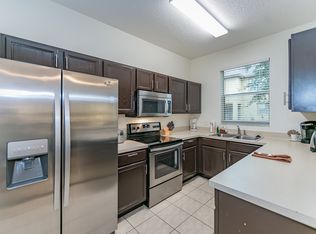
LIVE VIRTUAL & 3D WALK-THROUGH! Welcome to this beautifully furnished 4-bedroom, 3.5-bath townhome in Davenport, offering a fantastic opportunity for a primary residence, second home, or short-term rental investment! Located in a desirable community that allows vacation rentals, this spacious home features a comfortable layout with plenty of room for family and guests. Enjoy light upgrades throughout, a fully furnished interior, and the convenience of a low-maintenance lifestyle. HOA COVERS ROOF REPLACEMENT, 24-HOUR GUARD, CABLE TV, COMMUNITY POOL, INSURANCE, INTERNET, MAINTENANCE EXTERIOR, MAINTENANCE GROUNDS, PEST CONTROL, POOL MAINTENANCE, RECREATIONAL FACILITIES, SECURITY, SEWER, TRASH, WATER, and includes many community amenities and services- large tropical swimming pavilion with a lazy river, water slides, and zero-entry pool, plus a full-service spa, fitness center, an arcade, an on-site pub, and a poolside Tiki Bar. Ideally located near world-famous attractions, shopping, dining, golf, and major highways, this home provides the perfect blend of convenience and investment potential. With a new price improvement, this is a great opportunity to own a Florida getaway or income-producing property. Schedule your private showing today!
For sale
Price cut: $5K (7/14)
$275,000
408 MIRAMAR AVENUE, DAVENPORT, FL 33897
4beds
1,856sqft
:
Get pre-qualified$2,499/mo
Townhouse
Built in 2004
3,084 Square Feet Lot
$271,900 Zestimate®
$148/sqft
$679/mo HOA
What's special
Fully furnished interiorWater slidesLight upgrades throughoutComfortable layoutCommunity poolSpacious homePoolside tiki bar
- 92 days |
- 130 |
- 5 |
Zillow last checked:
Listing updated:
Listed by:
Liz Wilson 863-557-6135,
REAL BROKER, LLC 855-450-0442
Source: Stellar MLS,MLS#: O6404384 Originating MLS: Orlando Regional
Originating MLS: Orlando Regional
Facts & features
Interior
Bedrooms & bathrooms
- Bedrooms: 4
- Bathrooms: 4
- Full bathrooms: 3
- 1/2 bathrooms: 1
Primary bedroom
- Features: Walk-In Closet(s)
- Level: First
- Area: 168 Square Feet
- Dimensions: 14x12
Primary bedroom
- Features: Walk-In Closet(s)
- Level: Second
- Area: 216 Square Feet
- Dimensions: 18x12
Bedroom 3
- Features: Built-in Closet
- Level: Second
- Area: 120 Square Feet
- Dimensions: 12x10
Bedroom 4
- Features: Built-in Closet
- Level: Second
- Area: 120 Square Feet
- Dimensions: 12x10
Primary bathroom
- Level: Second
- Area: 59.4 Square Feet
- Dimensions: 11x5.4
Bathroom 2
- Features: Linen Closet
- Level: Second
- Area: 62.16 Square Feet
- Dimensions: 7.4x8.4
Bathroom 3
- Features: Linen Closet
- Level: Second
- Area: 40 Square Feet
- Dimensions: 8x5
Dining room
- Level: First
- Area: 64 Square Feet
- Dimensions: 8x8
Kitchen
- Level: First
- Area: 91 Square Feet
- Dimensions: 13x7
Living room
- Level: First
- Area: 208 Square Feet
- Dimensions: 16x13
Heating
- Central
Cooling
- Central Air
Appliances
- Included: Cooktop, Dishwasher, Disposal, Dryer, Electric Water Heater, Exhaust Fan, Microwave, Refrigerator, Washer
- Laundry: Inside, Laundry Room
Features
- Ceiling Fan(s), Eating Space In Kitchen, Kitchen/Family Room Combo, Living Room/Dining Room Combo, Open Floorplan, Solid Surface Counters, Solid Wood Cabinets, Split Bedroom, Stone Counters, Vaulted Ceiling(s), Walk-In Closet(s)
- Flooring: Carpet, Ceramic Tile
- Doors: Sliding Doors
- Windows: Window Treatments
- Has fireplace: No
- Furnished: Yes
Interior area
- Total structure area: 2,077
- Total interior livable area: 1,856 sqft
Video & virtual tour
Property
Parking
- Parking features: Driveway
- Has uncovered spaces: Yes
Accessibility
- Accessibility features: Accessible Bedroom, Accessible Entrance, Accessible Full Bath
Features
- Levels: Two
- Stories: 2
- Patio & porch: Covered, Porch
- Exterior features: Balcony, Irrigation System, Lighting, Rain Gutters, Sidewalk, Sprinkler Metered
- Has view: Yes
- View description: Trees/Woods
- Waterfront features: Pond Access
Lot
- Size: 3,084 Square Feet
- Features: Cleared, In County, Sidewalk
- Residential vegetation: Mature Landscaping, Trees/Landscaped
Details
- Parcel number: 262514999957002070
- Zoning: 0
- Special conditions: None
Construction
Type & style
- Home type: Townhouse
- Architectural style: Florida,Mediterranean
- Property subtype: Townhouse
Materials
- Block, Concrete
- Foundation: Slab
- Roof: Shingle
Condition
- Completed
- New construction: No
- Year built: 2004
Utilities & green energy
- Sewer: Public Sewer
- Water: Public
- Utilities for property: Cable Connected, Electricity Connected, Sewer Connected, Sprinkler Meter, Street Lights, Water Connected
Community & HOA
Community
- Features: Association Recreation - Owned, Clubhouse, Community Mailbox, Deed Restrictions, Fitness Center, Gated Community - Guard, Irrigation-Reclaimed Water, Playground, Pool, Restaurant, Sidewalks, Tennis Court(s)
- Security: Gated Community, Security Gate, Security System, Smoke Detector(s)
- Pet fee: $0 monthly
- Subdivision: REGAL PALMS AT HIGHLAND RESERVE PH 02
HOA
- Has HOA: Yes
- Amenities included: Cable TV, Clubhouse, Fence Restrictions, Fitness Center, Gated, Playground, Pool, Recreation Facilities, Sauna, Security, Spa/Hot Tub, Tennis Court(s)
- Services included: 24-Hour Guard, Cable TV, Community Pool, Insurance, Internet, Maintenance Structure, Maintenance Grounds, Pest Control, Pool Maintenance, Recreational Facilities, Security, Sewer, Trash, Water
- HOA fee: $679 monthly
- HOA name: NINOSHKA RAMIREZ
Location
- Region: Davenport
Financial & listing details
- Price per square foot: $148/sqft
- Tax assessed value: $251,000
- Annual tax amount: $3,655
- Date on market: 5/3/2026
- Cumulative days on market: 579 days
- Listing terms: Cash,Conventional
- Ownership: Fee Simple
- Total actual rent: 0
- Electric utility on property: Yes
- Road surface type: Paved
Estimated market value
$271,900
$258,000 - $285,000
$2,400/mo
Price history
| Date | Event | Price |
|---|---|---|
| 7/14/2026 | Price change | $275,000-1.8%$148/sqft |
Source:  Stellar MLS #O6404384 Report a problem Stellar MLS #O6404384 Report a problem | ||
| 6/27/2026 | Price change | $280,000-3.4%$151/sqft |
Source: Stellar MLS #O6404384 Report a problem | ||
| 5/21/2026 | Price change | $290,000-1.7%$156/sqft |
Source: Stellar MLS #O6404384 Report a problem | ||
| 5/3/2026 | Listed for sale | $295,000$159/sqft |
Source: Stellar MLS #O6404384 Report a problem | ||
| 3/22/2026 | Listing removed | $295,000$159/sqft |
Source: Stellar MLS #O6259189 Report a problem | ||
| 11/10/2025 | Price change | $295,000-1.3%$159/sqft |
Source: Stellar MLS #O6259189 Report a problem | ||
| 9/17/2025 | Price change | $299,000-3.5%$161/sqft |
Source: Stellar MLS #O6259189 Report a problem | ||
| 6/10/2025 | Price change | $310,000-4.6%$167/sqft |
Source: Stellar MLS #O6259189 Report a problem | ||
| 11/21/2024 | Listed for sale | $325,000$175/sqft |
Source: Stellar MLS #O6259189 Report a problem | ||
| 9/15/2023 | Sold | $325,000-1.5%$175/sqft |
Source: Stellar MLS #O6096073 Report a problem | ||
| 8/11/2023 | Pending sale | $330,000$178/sqft |
Source: Stellar MLS #O6096073 Report a problem | ||
| 7/24/2023 | Price change | $330,000-8.3%$178/sqft |
Source: Stellar MLS #O6096073 Report a problem | ||
| 3/14/2023 | Listed for sale | $360,000+32.8%$194/sqft |
Source: Stellar MLS #O6096073 Report a problem | ||
| 2/17/2022 | Sold | $271,000+0.7%$146/sqft |
Source: Public Record Report a problem | ||
| 12/24/2021 | Pending sale | $269,000$145/sqft |
Source: Stellar MLS #O5992163 Report a problem | ||
| 12/18/2021 | Listed for sale | $269,000+58.2%$145/sqft |
Source: Stellar MLS #O5992163 Report a problem | ||
| 12/11/2018 | Sold | $170,000-2.8%$92/sqft |
Source: Public Record Report a problem | ||
| 11/16/2018 | Listed for sale | $174,950-32.7%$94/sqft |
Source: JC PENNY REALTY LLC #O5747261 Report a problem | ||
| 5/18/2005 | Sold | $260,000+18.2%$140/sqft |
Source: Public Record Report a problem | ||
| 12/10/2004 | Sold | $220,000+68.3%$119/sqft |
Source: Public Record Report a problem | ||
| 10/27/2004 | Sold | $130,700$70/sqft |
Source: Public Record Report a problem | ||
Public tax history
| Year | Property taxes | Tax assessment |
|---|---|---|
| 2025 | $3,245 -5% | $251,000 -4.9% |
| 2024 | $3,417 +2.9% | $264,000 +4.3% |
| 2023 | $3,319 +36.8% | $253,000 +62% |
| 2022 | $2,427 +23.4% | $156,200 +10% |
| 2021 | $1,967 +3.8% | $142,000 +5% |
| 2020 | $1,895 +7% | $135,300 +10% |
| 2019 | $1,771 -10.8% | $123,000 +2.5% |
| 2018 | $1,985 +5.7% | $120,000 +18.2% |
| 2017 | $1,879 +29.7% | $101,500 +3.6% |
| 2016 | $1,449 +0.1% | $98,000 +2.6% |
| 2015 | $1,447 -12.1% | $95,500 -2.5% |
| 2014 | $1,647 +13.3% | $97,954 +10% |
| 2013 | $1,454 +16.3% | $89,049 +10% |
| 2012 | $1,250 +9.1% | $80,954 +10% |
| 2011 | $1,145 -10.6% | $73,595 -9.9% |
| 2010 | $1,281 -35.6% | $81,695 -31.4% |
| 2009 | $1,988 -48.2% | $119,142 -51.9% |
| 2008 | $3,841 | $247,510 |
| 2007 | -- | -- |
| 2006 | $3,484 | -- |
| 2005 | -- | -- |
| 2004 | $173 | -- |
Find assessor info on the county website
Monthly payment
Est. payment
Payment breakdown
Explore the cost of this home by adjusting the details. Changes won't be saved.Climate risks
Neighborhood: 33897
Nearby schools
GreatSchools rating
- 4/10Citrus Ridge: A Civics AcademyGrades: PK-8Distance: 0.8 mi
- 3/10Davenport High SchoolGrades: 9-12Distance: 7.9 mi
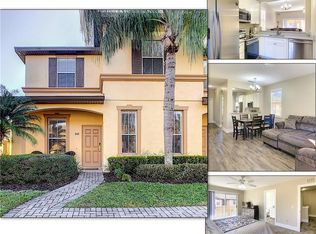
- $241,5004 bd3 ba1.4k sqft418 Miramar Ave, Davenport, FL 33897Off Market
- $296,0004 bd4 ba1.8k sqft340 Miramar Ave, Davenport, FL 33897Off Market
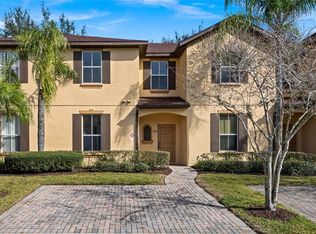
- $285,0004 bd3 ba1.4k sqft428 Miramar Ave, Davenport, FL 33897Sold
- $221,6004 bd3 ba1.4k sqft330 Miramar Ave, Davenport, FL 33897Off Market

- $240,0004 bd4 ba1.4k sqft438 Miramar Ave, Davenport, FL 33897Sold
- $256,4004 bd3 ba1.4k sqft320 Miramar Ave, Davenport, FL 33897Off Market
- $281,5004 bd4 ba1.8k sqft505 Verona Ave, Davenport, FL 33897Off Market
- $280,0003 bd3 ba1.4k sqft515 Verona Ave, Davenport, FL 33897Sold
A local agent can set up tours, give advice and negotiate with sellers.
A local lender can help you make sure your offer is ready when you are.
Similar homes
- $240,0004 bd3 ba1.4k sqft245 CAMBRIA AVENUE, DAVENPORT, FL 33897For Sale

 MLS ID #O6429966, Lindsay Vaseloff, REAL BROKER, LLC. Stellar MLS
 - $279,9904 bd4 ba1.8k sqft2205 CALABRIA AVENUE, DAVENPORT, FL 33897For Sale
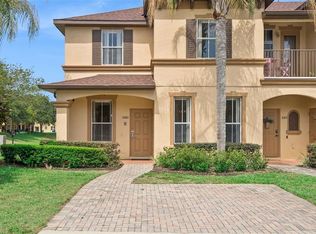 MLS ID #O6405268, Veronica Figueroa, EXP REALTY LLC. Stellar MLS
 - $284,1394 bd4 ba1.8k sqft457 LA MIRAGE STREET, DAVENPORT, FL 33897For Sale
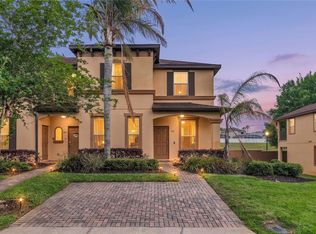 MLS ID #O6401458, Abiel Sanchez, REAL BROKER, LLC. Stellar MLS
 - $268,0004 bd4 ba1.8k sqft353 TERRA LAGO STREET, DAVENPORT, FL 33897For Sale
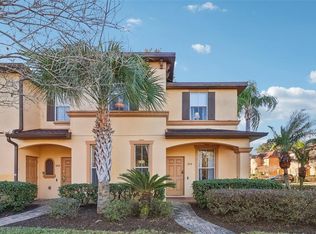 MLS ID #O6374201, Nancy Postorino, REDFIN CORPORATION. Stellar MLS
 - $265,0004 bd3 ba1.4k sqft2632 CALABRIA AVENUE, DAVENPORT, FL 33897For SaleMLS ID #O6359219, Jennifer Cobb, JASON MITCHELL REAL ESTATE FLO. Stellar MLS
- $249,9004 bd4 ba1.8k sqft3948 CALABRIA AVENUE, DAVENPORT, FL 33897For SaleMLS ID #O6361101, Dan Huxell, LPT REALTY, LLC. Stellar MLS
- $260,0004 bd3 ba1.4k sqft2714 CALABRIA AVENUE, DAVENPORT, FL 33897For SaleMLS ID #O6337179, Jenny Wemert, WEMERT GROUP REALTY LLC. Stellar MLS
- $239,0004 bd3 ba1.4k sqft328 VERONA AVENUE, DAVENPORT, FL 33897For SaleMLS ID #O6391465, Cathy Starkweather, LA ROSA REALTY LLC. Stellar MLS
- $239,0004 bd3 ba1.4k sqft237 VERONA AVENUE, DAVENPORT, FL 33897For SaleMLS ID #O6365427, Emilio Lopez, EXP REALTY LLC. Stellar MLS
- $240,0003 bd3 ba1.4k sqft232 LA MIRAGE STREET, DAVENPORT, FL 33897For SaleMLS ID #O6385997, Carl Mataushek, REAL ESTATE FIRM OF ORLANDO. Stellar MLS
- $299,9903 bd3 ba1.4k sqft247 CALABRIA AVENUE, DAVENPORT, FL 33897For SaleMLS ID #O6327908, Bruno Magri, YELLOW ROCK REALTY CORP. Stellar MLS
- $225,0004 bd3 ba1.4k sqft1144 CALABRIA AVENUE, DAVENPORT, FL 33897For SaleMLS ID #G5094368, Emily Enns, KELLER WILLIAMS ELITE PARTNERS III REALTY. Stellar MLS
- $235,0004 bd4 ba1.7k sqft3001 CALABRIA AVENUE, DAVENPORT, FL 33897For SaleMLS ID #O6357685, Ariel Vargas, EXP REALTY LLC. Stellar MLS
- $225,0002 bd3 ba1k sqft106 WEYMOUTH DRIVE, DAVENPORT, FL 33897For SaleMLS ID #S5154571, Fernando Perez de Armas, AXEN REALTY, LLC. Stellar MLS
- $210,0004 bd3 ba1.4k sqft3715 CALABRIA AVENUE, DAVENPORT, FL 33837For SaleMLS ID #O6391033, Andrew Shearier, MARKET CONNECT REALTY LLC. Stellar MLS
- $330,0004 bd4 ba1.4k sqft3132 CALABRIA AVENUE, DAVENPORT, FL 33897For SaleMLS ID #O6351801, Glauco Pochine, THE FLORIDA LOUNGE REALTY LLC. Stellar MLS
- $219,9994 bd4 ba1.7k sqft3254 CALABRIA AVENUE #3254, DAVENPORT, FL 33897For SaleMLS ID #O6357496, Christina Dore, D & D PROPERTY MANAGEMENT SOLUTIONS LLC. Stellar MLS
- $326,5004 bd3 ba1.9k sqft8956 CALIFORNIA PALM ROAD, KISSIMMEE, FL 34747For SaleMLS ID #O6429230, Alexandre Dian, FLORIDA CONNEXION PROPERTIES. Stellar MLS
- $275,0003 bd3 ba1.6k sqft8177 ROSEVILLE BOULEVARD, DAVENPORT, FL 33896For SaleMLS ID #O6352573, Guanhua Zhang, KN PREMIER REALTY, INC. Stellar MLS
- $299,9003 bd3 ba2k sqft1316 GILFORD POINT LANE, DAVENPORT, FL 33896For SaleMLS ID #O6425484, Eduardo Mualim, IRG CORPORATION. Stellar MLS
