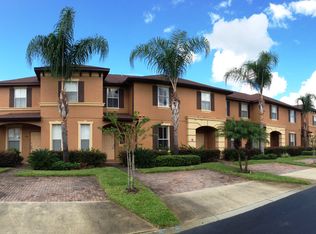
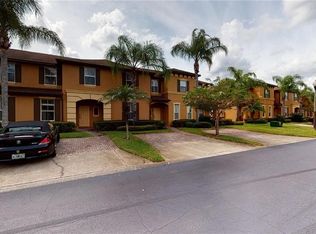
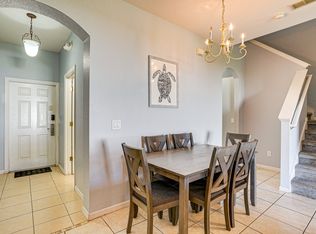
Virtually Staged. SPECIAL FINANCING INCENTIVE! Our preferred lender is offering up to $4,000 in credits toward buyer's closing costs (note: there is no obligation to use the preferred lender). Welcome to this turnkey, fully furnished 4-bedroom, 3-bath townhome in the highly desirable Regal Palms Resort & Spa—where world-class resort living meets incredible value! Key Features & Recent Updates: Unbeatable HOA Value: Enjoy one of the lowest monthly HOA fees in the neighborhood with NO fee stacking! One simple payment covers 24-hour guarded gate security, high-speed internet, cable TV, resort amenities, exterior & grounds maintenance, and trash. Property Highlights: Freshly updated with a NEW A/C and new upstairs hallway carpeting (March 2026), plus a newer roof (approx. 2 years old per seller). Beautifully furnished and completely move-in or rental ready! World-Class Resort Amenities Just Steps Away: Immerse yourself in vacation-style living featuring a sprawling water park with a lazy river, zero-entry pool, spa, state-of-the-art fitness center, tiki bar, arcade, playgrounds, and an on-site ice cream shop! Minutes from Disney, Universal, SeaWorld, and premier golf courses, this property offers the ultimate Central Florida lifestyle for personal enjoyment or vacation rentals.
For sale
Price cut: $5K (7/16)
$225,000
1144 CALABRIA AVENUE, DAVENPORT, FL 33897
4beds
1,492sqft
:
Get pre-qualified$2,210/mo
Townhouse
Built in 2005
1,860 Square Feet Lot
$219,500 Zestimate®
$151/sqft
$706/mo HOA
What's special
Beautifully furnishedNew upstairs hallway carpetingTiki barZero-entry pool
- 504 days |
- 199 |
- 9 |
Zillow last checked:
Listing updated:
Listed by:
Emily Enns 352-630-9702,
KELLER WILLIAMS ELITE PARTNERS III REALTY 321-527-5111
Source: Stellar MLS,MLS#: G5094368 Originating MLS: Lake and Sumter
Originating MLS: Lake and Sumter
Facts & features
Interior
Bedrooms & bathrooms
- Bedrooms: 4
- Bathrooms: 3
- Full bathrooms: 3
Primary bedroom
- Features: Ceiling Fan(s), En Suite Bathroom, Walk-In Closet(s)
- Level: Second
- Area: 216 Square Feet
- Dimensions: 18x12
Bedroom 1
- Features: Ceiling Fan(s), En Suite Bathroom, Walk-In Closet(s)
- Level: First
- Area: 108 Square Feet
- Dimensions: 10.8x10
Bedroom 2
- Features: Ceiling Fan(s), Built-in Closet
- Level: Second
- Area: 104 Square Feet
- Dimensions: 10x10.4
Bedroom 3
- Features: Ceiling Fan(s), Built-in Closet
- Level: Second
- Area: 104 Square Feet
- Dimensions: 10x10.4
Kitchen
- Level: First
Living room
- Level: First
- Area: 239.36 Square Feet
- Dimensions: 12.8x18.7
Heating
- Central
Cooling
- Central Air
Appliances
- Included: Dishwasher, Disposal, Dryer, Microwave, Refrigerator, Washer
- Laundry: Laundry Closet
Features
- Ceiling Fan(s), PrimaryBedroom Upstairs, Walk-In Closet(s)
- Flooring: Carpet, Tile, Vinyl
- Has fireplace: No
Interior area
- Total structure area: 1,577
- Total interior livable area: 1,492 sqft
Property
Features
- Levels: Two
- Stories: 2
- Patio & porch: Front Porch
- Exterior features: Rain Gutters
Lot
- Size: 1,860 Square Feet
Details
- Parcel number: 262514999954002870
- Special conditions: None
Construction
Type & style
- Home type: Townhouse
- Property subtype: Townhouse
Materials
- Block
- Foundation: Block
- Roof: Shingle
Condition
- Completed
- New construction: No
- Year built: 2005
Utilities & green energy
- Sewer: Public Sewer
- Water: Public
- Utilities for property: Cable Connected, Public, Street Lights
Community & HOA
Community
- Features: Association Recreation - Lease, Clubhouse, Deed Restrictions, Fitness Center, Gated Community - Guard, Playground, Pool, Restaurant, Sidewalks
- Pet fee: $0 monthly
- Subdivision: REGAL PALMS/HLND RESERVE PH 3
HOA
- Has HOA: Yes
- Amenities included: Cable TV, Clubhouse, Fitness Center, Gated, Maintenance, Playground, Pool, Recreation Facilities, Sauna, Security, Spa/Hot Tub
- Services included: 24-Hour Guard, Cable TV, Community Pool, Internet, Maintenance Structure, Maintenance Grounds, Pest Control, Pool Maintenance, Private Road, Recreational Facilities, Security, Trash
- HOA fee: $706 monthly
- HOA name: REGAL PALMS HOA / Hope Douglass
- HOA phone: 863-424-6141
- Second HOA name: Regal Palms HOA
Location
- Region: Davenport
Financial & listing details
- Price per square foot: $151/sqft
- Tax assessed value: $210,500
- Annual tax amount: $2,719
- Date on market: 3/20/2025
- Cumulative days on market: 494 days
- Listing terms: Cash,Conventional,FHA,VA Loan
- Ownership: Condominium
- Total actual rent: 0
- Road surface type: Asphalt
Estimated market value
$219,500
$209,000 - $230,000
$2,139/mo
Price history
| Date | Event | Price |
|---|---|---|
| 7/16/2026 | Price change | $225,000-2.2%$151/sqft |
Source:  Stellar MLS #G5094368 Report a problem Stellar MLS #G5094368 Report a problem | ||
| 4/17/2026 | Price change | $229,995+7.5%$154/sqft |
Source: Stellar MLS #G5094368 Report a problem | ||
| 11/14/2025 | Price change | $213,900-9.9%$143/sqft |
Source: Stellar MLS #G5094368 Report a problem | ||
| 11/4/2025 | Listed for sale | $237,500$159/sqft |
Source: Stellar MLS #G5094368 Report a problem | ||
| 10/23/2025 | Pending sale | $237,500$159/sqft |
Source: Stellar MLS #G5094368 Report a problem | ||
| 9/28/2025 | Price change | $237,500-3%$159/sqft |
Source: Stellar MLS #G5094368 Report a problem | ||
| 8/1/2025 | Price change | $244,900-2%$164/sqft |
Source: Stellar MLS #G5094368 Report a problem | ||
| 6/12/2025 | Price change | $250,000-3.8%$168/sqft |
Source: Stellar MLS #G5094368 Report a problem | ||
| 3/20/2025 | Listed for sale | $260,000-13.3%$174/sqft |
Source: Stellar MLS #G5094368 Report a problem | ||
| 9/27/2024 | Listing removed | $299,995$201/sqft |
Source: Stellar MLS #S5099274 Report a problem | ||
| 6/18/2024 | Price change | $299,995-11.8%$201/sqft |
Source: Stellar MLS #S5099274 Report a problem | ||
| 2/9/2024 | Listed for sale | $340,000+236.6%$228/sqft |
Source: Stellar MLS #S5099274 Report a problem | ||
| 7/8/2016 | Sold | $101,000-8.2%$68/sqft |
Source: Public Record Report a problem | ||
| 5/10/2016 | Price change | $110,000+4.9%$74/sqft |
Source: 4 VILLA REALTY LLC #P4709734 Report a problem | ||
| 3/29/2016 | Listed for sale | $104,900+16.7%$70/sqft |
Source: 4 VILLA REALTY LLC #P4709734 Report a problem | ||
| 8/29/2013 | Sold | $89,900$60/sqft |
Source: Public Record Report a problem | ||
| 6/15/2013 | Price change | $89,900-10%$60/sqft |
Source: MIDFLORIDA Real Estate Sales LLC #L4641959 Report a problem | ||
| 5/17/2013 | Price change | $99,900-9.1%$67/sqft |
Source: MIDFLORIDA Real Estate Sales LLC #L4641959 Report a problem | ||
| 4/16/2013 | Listed for sale | $109,900-48.9%$74/sqft |
Source: MIDFLORIDA Real Estate Sales LLC #L4641959 Report a problem | ||
| 11/16/2005 | Sold | $215,000$144/sqft |
Source: Public Record Report a problem | ||
Public tax history
| Year | Property taxes | Tax assessment |
|---|---|---|
| 2025 | $2,371 -2.3% | $164,668 +10% |
| 2024 | $2,426 +0.9% | $149,698 +10% |
| 2023 | $2,404 +11.1% | $136,089 +10% |
| 2022 | $2,164 +28.7% | $123,717 +10% |
| 2021 | $1,681 +5.7% | $112,470 +10% |
| 2020 | $1,591 +14.2% | $102,245 +10% |
| 2019 | $1,393 -13.4% | $92,950 +10% |
| 2018 | $1,608 +12.4% | $84,500 -2.9% |
| 2017 | $1,431 +6.4% | $87,000 -4.4% |
| 2016 | $1,345 +5.7% | $91,000 +8.3% |
| 2015 | $1,273 -11.7% | $84,000 -4.5% |
| 2014 | $1,442 +19.7% | $87,931 +19.5% |
| 2013 | $1,205 +16.3% | $73,603 +10% |
| 2012 | $1,036 +9.4% | $66,912 +10% |
| 2011 | $947 -11.5% | $60,829 -10.8% |
| 2010 | $1,069 -37.2% | $68,205 -33.1% |
| 2009 | $1,702 -47.2% | $101,984 -50.9% |
| 2008 | $3,225 | $207,816 |
| 2007 | -- | -- |
| 2006 | $2,949 | -- |
| 2005 | -- | -- |
Find assessor info on the county website
Monthly payment
Est. payment
Payment breakdown
Explore the cost of this home by adjusting the details. Changes won't be saved.Climate risks
Neighborhood: 33897
Nearby schools
GreatSchools rating
- 4/10Citrus Ridge: A Civics AcademyGrades: PK-8Distance: 1 mi
- 3/10Davenport High SchoolGrades: 9-12Distance: 8 mi
Schools provided by the listing agent
- Elementary: Davenport School of the Arts
- Middle: Daniel Jenkins Academy of Technology Middle
- High: Davenport High School
Source: Stellar MLS. This data may not be complete. We recommend contacting the local school district to confirm school assignments for this home.
- $211,0003 bd2 ba1.3k sqft1134 Calabria Ave, Davenport, FL 33897Off Market
- $271,1004 bd3 ba1.8k sqft1154 Calabria Ave, Davenport, FL 33897Off Market
- $226,0003 bd3 ba1.4k sqft1124 Calabria Ave, Davenport, FL 33897Off Market
- $209,4004 bd3 ba1.4k sqft1114 Calabria Ave, Davenport, FL 33897Off Market
- $280,0004 bd4 ba1.8k sqft1104 Calabria Ave, Davenport, FL 33897Sold
- $87,5003 bd3 ba1.6k sqft3360 Mango Dr, Davenport, FL 33897Off Market
- $230,4004 bd3 ba1.6k sqft336 Mango Dr, Davenport, FL 33897Off Market
- $258,6004 bd4 ba1.8k sqft1205 Calabria Ave, Davenport, FL 33897Off Market
A local agent can set up tours, give advice and negotiate with sellers.
A local lender can help you make sure your offer is ready when you are.
Similar homes

- $240,0004 bd3 ba1.4k sqft245 CAMBRIA AVENUE, DAVENPORT, FL 33897For Sale
 MLS ID #O6429966, Lindsay Vaseloff, REAL BROKER, LLC. Stellar MLS
 - $229,0004 bd3 ba1.4k sqft510 CALABRIA AVENUE, DAVENPORT, FL 33897For Sale
 MLS ID #S5143029, Chris Poff, FLORIDA REAL ESTATE WIZARDS INC. Stellar MLS
 - $239,0004 bd3 ba1.4k sqft237 VERONA AVENUE, DAVENPORT, FL 33897For Sale
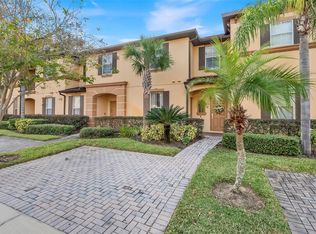 MLS ID #O6365427, Emilio Lopez, EXP REALTY LLC. Stellar MLS
 - $210,0004 bd3 ba1.4k sqft3715 CALABRIA AVENUE, DAVENPORT, FL 33837For Sale
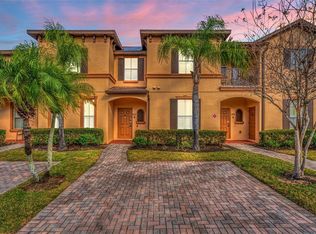 MLS ID #O6391033, Andrew Shearier, MARKET CONNECT REALTY LLC. Stellar MLS
 - $235,0004 bd4 ba1.7k sqft3001 CALABRIA AVENUE, DAVENPORT, FL 33897For SaleMLS ID #O6357685, Ariel Vargas, EXP REALTY LLC. Stellar MLS
- $240,0003 bd3 ba1.4k sqft232 LA MIRAGE STREET, DAVENPORT, FL 33897For SaleMLS ID #O6385997, Carl Mataushek, REAL ESTATE FIRM OF ORLANDO. Stellar MLS
- $275,0004 bd3 ba1.8k sqft743 CALABRIA AVENUE, DAVENPORT, FL 33897For SaleMLS ID #O6426612, Simi Lakhani, KELLER WILLIAMS CLASSIC. Stellar MLS
- $219,9994 bd4 ba1.7k sqft3254 CALABRIA AVENUE #3254, DAVENPORT, FL 33897For SaleMLS ID #O6357496, Christina Dore, D & D PROPERTY MANAGEMENT SOLUTIONS LLC. Stellar MLS
- $260,0004 bd3 ba1.4k sqft2714 CALABRIA AVENUE, DAVENPORT, FL 33897For SaleMLS ID #O6337179, Jenny Wemert, WEMERT GROUP REALTY LLC. Stellar MLS
- $275,0004 bd4 ba1.8k sqft408 MIRAMAR AVENUE, DAVENPORT, FL 33897For SaleMLS ID #O6404384, Liz Wilson, REAL BROKER, LLC. Stellar MLS
- $268,0004 bd4 ba1.8k sqft353 TERRA LAGO STREET, DAVENPORT, FL 33897For SaleMLS ID #O6374201, Nancy Postorino, REDFIN CORPORATION. Stellar MLS
- $279,9904 bd4 ba1.8k sqft2205 CALABRIA AVENUE, DAVENPORT, FL 33897For SaleMLS ID #O6405268, Veronica Figueroa, EXP REALTY LLC. Stellar MLS
- $280,0004 bd4 ba1.8k sqft2153 CALABRIA AVENUE, DAVENPORT, FL 33897For SaleMLS ID #O6278045, Julia Hillery, PREMIER SOTHEBYS INT'L REALTY. Stellar MLS
- $299,9903 bd3 ba1.4k sqft247 CALABRIA AVENUE, DAVENPORT, FL 33897For SaleMLS ID #O6327908, Bruno Magri, YELLOW ROCK REALTY CORP. Stellar MLS
- $279,9004 bd3 ba1.4k sqft2020 CALABRIA AVENUE, DAVENPORT, FL 33897For SaleMLS ID #O6323953, Allison McDaniel, XCELLENCE. Stellar MLS
- $330,0004 bd4 ba1.4k sqft3132 CALABRIA AVENUE, DAVENPORT, FL 33897For SaleMLS ID #O6351801, Glauco Pochine, THE FLORIDA LOUNGE REALTY LLC. Stellar MLS
- $215,0003 bd2 ba1.2k sqft615 LUCAYA LOOP, DAVENPORT, FL 33897For SaleMLS ID #O6382763, Amanda Massacessi Basteiro, COMPASS FLORIDA, LLC. Stellar MLS
- $195,9003 bd2 ba1.2k sqft410 LUCAYA LOOP #4204, DAVENPORT, FL 33897For SaleMLS ID #O6401318, Roselin Diaz, ELITE REALTY, LLC. Stellar MLS
- $185,0003 bd2 ba1.2k sqft110 WATLING WAY, DAVENPORT, FL 33897For SaleMLS ID #S5155011, James Donovan, TEAM DONOVAN. Stellar MLS
- $189,9993 bd2 ba1.2k sqft708 NEW PROVIDENCE PROMENADE, DAVENPORT, FL 33897For SaleMLS ID #S5152841, James Donovan, TEAM DONOVAN. Stellar MLS
