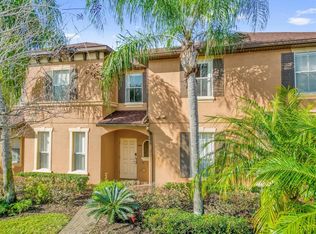
**OVER $$$100K BRAND NEW DESIGNER RENOVATION & FURNITURE***Welcome to paradise where everyday resort-style living meets family-fun! This 4 bed/3 bath home is nestled in the gated Regal Palms Resort! Located just 7 miles away from Walt Disney World Resort, and just a car ride away from restaurants, Legoland, Universal Studios, major water parks and other attractions. Turn-key, move-in ready, pristine & UNUSED; everything inside is untouched and BRAND NEW! House has the following: Split floor plan; 2 MASTER suites and 2 other bedrooms; Master has HUGE, deep-soak, two person tub. Kitchen has NEW, solid wood, wht, shaker cabinets w/ 36" uppers & crown molding; Breakfast bar; All NEW Samsung gourmet stainless steel appliances; all NEW 3 tone paint inside; All new faucets, toilets, fixtures, giant ceiling fans & LED lighting; All new vinyl plank flooring thru-out; NEW two-tone plush carpet & pad; Inside laundry. Home has been decorated by a professional interior designer. Experience resort lifestyle living every day! Community offers : • Aquatic Pavilion - a deluxe swimming area that includes a heated pool, lazy river, water slide, outdoor hot tub, and tiki bar. • Fitness Center - offers a range of cardio and strength options •Indoor hot tub • Sauna • Steam room • Spa and Nail Salon • Restaurant operated by Frankie Farrell's, where owners receive a discount • Pirate Themed Arcade- has an array of fun games for all ages. • Indoor playground •Volleyball Court •Five BBQ areas with charcoal grills and complimentary Wi-Fi. *Unit recently re-roofed by HOA. .This place has it all!
For sale
$279,900
2020 CALABRIA AVENUE, DAVENPORT, FL 33897
4beds
1,482sqft
:
Get pre-qualified$2,577/mo
Condominium
Built in 2006
-- sqft lot
$-- Zestimate®
$189/sqft
$706/mo HOA
What's special
New faucets toilets fixturesBreakfast barInside laundrySplit floor plan
- 394 days |
- 46 |
- 1 |
Zillow last checked:
Listing updated:
Listed by:
Allison McDaniel 602-904-3997,
XCELLENCE 866-595-6025
Source: Stellar MLS,MLS#: O6323953 Originating MLS: Suncoast Tampa
Originating MLS: Suncoast Tampa
Facts & features
Interior
Bedrooms & bathrooms
- Bedrooms: 4
- Bathrooms: 3
- Full bathrooms: 3
Primary bedroom
- Features: Ceiling Fan(s), Built-in Closet
- Level: First
- Area: 120 Square Feet
- Dimensions: 10x12
Kitchen
- Features: Breakfast Bar, No Closet
- Level: First
- Area: 120 Square Feet
- Dimensions: 10x12
Living room
- Features: Ceiling Fan(s), No Closet
- Level: First
- Area: 144 Square Feet
- Dimensions: 12x12
Heating
- Central
Cooling
- Central Air
Appliances
- Included: Bar Fridge, Dishwasher, Disposal, Electric Water Heater, Microwave, Refrigerator
- Laundry: Inside
Features
- Ceiling Fan(s), Primary Bedroom Main Floor, Stone Counters
- Flooring: Carpet, Luxury Vinyl
- Has fireplace: No
Interior area
- Total structure area: 1,572
- Total interior livable area: 1,482 sqft
Video & virtual tour
Property
Features
- Levels: Two
- Stories: 2
- Exterior features: Other
Lot
- Size: 1,856 Square Feet
Details
- Parcel number: 262514999949003840
- Special conditions: None
Construction
Type & style
- Home type: Condo
- Property subtype: Condominium
Materials
- Block
- Foundation: Slab
- Roof: Shingle
Condition
- New construction: No
- Year built: 2006
Utilities & green energy
- Sewer: Public Sewer
- Water: Public
- Utilities for property: Public
Community & HOA
Community
- Features: Clubhouse, Fitness Center, Gated Community - Guard, Golf Carts OK, Playground, Pool, Restaurant, Sidewalks
- Pet fee: $0 monthly
- Subdivision: REGAL PALMS AT HIGHLAND RESERVE PH 05
HOA
- Has HOA: Yes
- Services included: 24-Hour Guard, Cable TV, Community Pool, Internet, Maintenance Structure, Maintenance Grounds, Maintenance Repairs, Pest Control, Pool Maintenance, Recreational Facilities, Security, Trash
- HOA fee: $706 monthly
- HOA name: Hope Douglass
- HOA phone: 863-424-6141
Location
- Region: Davenport
Financial & listing details
- Price per square foot: $189/sqft
- Tax assessed value: $229,500
- Annual tax amount: $2,852
- Date on market: 7/4/2025
- Cumulative days on market: 391 days
- Listing terms: Cash,Conventional,FHA,VA Loan
- Ownership: Fee Simple
- Total actual rent: 0
- Road surface type: Asphalt
Estimated market value
Not available
Estimated sales range
Not available
Not available
Price history
| Date | Event | Price |
|---|---|---|
| 1/9/2026 | Price change | $279,900-3.4%$189/sqft |
Source:  Stellar MLS #O6323953 Report a problem Stellar MLS #O6323953 Report a problem | ||
| 7/15/2025 | Listed for sale | $289,900$196/sqft |
Source: Stellar MLS #O6323953 Report a problem | ||
| 7/12/2025 | Pending sale | $289,900$196/sqft |
Source: Stellar MLS #O6323953 Report a problem | ||
| 7/4/2025 | Listed for sale | $289,900+79.6%$196/sqft |
Source: Stellar MLS #O6323953 Report a problem | ||
| 1/10/2025 | Sold | $161,400-32.7%$109/sqft |
Source: Public Record Report a problem | ||
| 10/3/2024 | Listing removed | $239,900$162/sqft |
Source: Stellar MLS #TB8308934 Report a problem | ||
| 10/1/2024 | Listed for sale | $239,900+68.4%$162/sqft |
Source: Stellar MLS #TB8308934 Report a problem | ||
| 12/4/2020 | Sold | $142,500-3%$96/sqft |
Source: Public Record Report a problem | ||
| 10/12/2020 | Pending sale | $146,900$99/sqft |
Source: MOVE FLORIDA REAL ESTATE #G5031375 Report a problem | ||
| 9/29/2020 | Price change | $146,900-2%$99/sqft |
Source: MOVE FLORIDA REAL ESTATE #G5031375 Report a problem | ||
| 8/24/2020 | Price change | $149,900-6.2%$101/sqft |
Source: MOVE FLORIDA REAL ESTATE #G5031375 Report a problem | ||
| 8/12/2020 | Price change | $159,800-0.1%$108/sqft |
Source: MOVE FLORIDA REAL ESTATE #G5031375 Report a problem | ||
| 7/28/2020 | Listed for sale | $159,900+59.9%$108/sqft |
Source: MOVE FLORIDA REAL ESTATE #G5031375 Report a problem | ||
| 12/23/2016 | Sold | $100,000-4.8%$67/sqft |
Source: Stellar MLS #O5463216 Report a problem | ||
| 11/21/2016 | Pending sale | $105,000$71/sqft |
Source: JC PENNY REALTY LLC #O5463216 Report a problem | ||
| 9/7/2016 | Listed for sale | $105,000$71/sqft |
Source: JC PENNY REALTY LLC #O5463216 Report a problem | ||
| 9/6/2016 | Pending sale | $105,000$71/sqft |
Source: JC PENNY REALTY LLC #O5463216 Report a problem | ||
| 9/1/2016 | Listed for sale | $105,000+1%$71/sqft |
Source: JC PENNY REALTY LLC #O5463216 Report a problem | ||
| 3/23/2011 | Sold | $104,000-66.5%$70/sqft |
Source: Public Record Report a problem | ||
| 2/8/2007 | Sold | $310,000+51.2%$209/sqft |
Source: Public Record Report a problem | ||
| 9/1/2006 | Sold | $205,000$138/sqft |
Source: Public Record Report a problem | ||
Public tax history
| Year | Property taxes | Tax assessment |
|---|---|---|
| 2025 | $2,618 +2.3% | $183,745 +10% |
| 2024 | $2,559 +5.5% | $167,041 +10% |
| 2023 | $2,426 +10.9% | $151,855 +10% |
| 2022 | $2,187 +25.8% | $138,050 +10% |
| 2021 | $1,739 +175.1% | $125,500 +48.3% |
| 2020 | $632 +1.4% | $84,614 +2.3% |
| 2019 | $623 -25.6% | $82,712 +1.9% |
| 2018 | $838 +3.5% | $81,170 +2.1% |
| 2017 | $810 -39.8% | $79,500 -12.6% |
| 2016 | $1,345 +5.7% | $91,000 +8.3% |
| 2015 | $1,273 -8.8% | $84,000 +3% |
| 2014 | $1,396 +15.2% | $81,588 +10% |
| 2013 | $1,212 +16.8% | $74,171 +10% |
| 2012 | $1,037 +9.1% | $67,428 +10.4% |
| 2011 | $950 -11.5% | $61,072 -10.8% |
| 2010 | $1,074 -36.7% | $68,474 -32.6% |
| 2009 | $1,695 -47.2% | $101,568 -50.9% |
| 2008 | $3,210 | $206,858 |
| 2007 | -- | -- |
| 2006 | $462 | -- |
Find assessor info on the county website
Monthly payment
Est. payment
Payment breakdown
Explore the cost of this home by adjusting the details. Changes won't be saved.Climate risks
Neighborhood: 33897
Nearby schools
GreatSchools rating
- 4/10Citrus Ridge: A Civics AcademyGrades: PK-8Distance: 1 mi
- 3/10Davenport High SchoolGrades: 9-12Distance: 8.1 mi
- $225,0003 bd3 ba1.4k sqft2030 Calabria Ave, Davenport, FL 33897Off Market

- $234,4003 bd3 ba1.4k sqft2010 Calabria Ave, Davenport, FL 33897Off Market
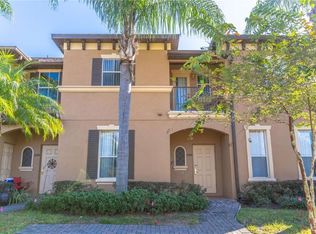
- $264,4004 bd3 ba1.8k sqft2040 Calabria Ave, Davenport, FL 33897Off Market

- $270,0004 bd4 ba1.8k sqft2000 Calabria Ave, Davenport, FL 33897Sold
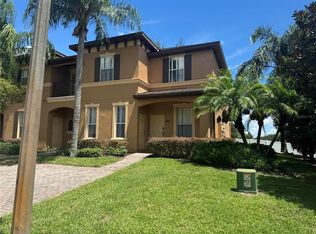
- $134,6004 bd4 ba1.8k sqft2102 Calabria Ave, Davenport, FL 33897Sold
- $244,7004 bd3 ba1.8k sqft4244 Calabria Ave, Davenport, FL 33897Off Market
- $210,0003 bd3 ba1.4k sqft2112 Calabria Ave, Davenport, FL 33897Sold
- $295,0004 bd3 ba1.4k sqft4234 Calabria Ave, Davenport, FL 33897Sold
A local agent can set up tours, give advice and negotiate with sellers.
A local lender can help you make sure your offer is ready when you are.
Similar homes
- $230,0003 bd3 ba1.4k sqft122 CAPRI DRIVE, DAVENPORT, FL 33897For Sale
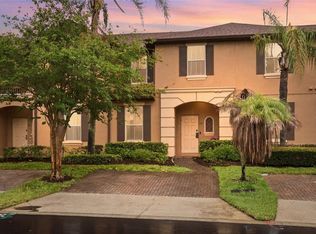
 MLS ID #S5152956, Luana Oliveira, ORANGE SLICE PROPERTIES. Stellar MLS
 - $329,0004 bd4 ba1.8k sqft4040 CALABRIA AVENUE, DAVENPORT, FL 33897For Sale
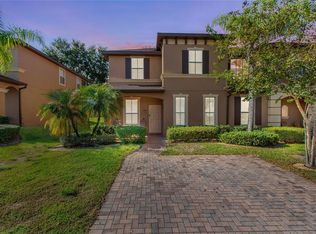 MLS ID #O6419185, James Echeverria Perez, EXP REALTY LLC. Stellar MLS
 - $225,0004 bd3 ba1.4k sqft1144 CALABRIA AVENUE, DAVENPORT, FL 33897For Sale
 MLS ID #G5094368, Emily Enns, KELLER WILLIAMS ELITE PARTNERS III REALTY. Stellar MLS
 - $310,0003 bd2 ba1.2k sqft2787 BELLA VISTA DRIVE, DAVENPORT, FL 33897For Sale
 MLS ID #O6416995, Heather Walker, HAMPTON WINDSOR REALTY LLC. Stellar MLS
 - $400,0004 bd4 ba1.7k sqft740 BRUNELLO DRIVE, DAVENPORT, FL 33897For SaleMLS ID #S5151939, Ashley Wilt, TITAN REALTY GROUP LLC. Stellar MLS
- $234,9003 bd2 ba1.4k sqft2302 BUTTERFLY PALM WAY #301, KISSIMMEE, FL 34747For SaleMLS ID #S5153535, Adam Boruck, LA ROSA REALTY KISSIMMEE. Stellar MLS
- $280,0003 bd2 ba1.2k sqft8404 Crystal Cove Loop, Kissimmee, FL 34747For Sale By Owner
- $305,0003 bd2 ba1.2k sqft2801 OAKWATER DRIVE #2801, KISSIMMEE, FL 34747For SaleMLS ID #O6391169, Scot Hartwell, PLATINUM REAL ESTATE. Stellar MLS
- $314,9004 bd3 ba1.6k sqft3206 GOLD LANE, KISSIMMEE, FL 34747For SaleMLS ID #O6410198, Matt Dixon, COMPASS FLORIDA LLC. Stellar MLS
- $255,0003 bd2 ba1.5k sqft301 TERRACE RIDGE CIRCLE #301, DAVENPORT, FL 33896For SaleMLS ID #P4937105, Beatriz Zuccaro, ZUCCARO REALTY GROUP INC. Stellar MLS
- $315,0004 bd3 ba1.6k sqft3240 CUPID PLACE, KISSIMMEE, FL 34747For SaleMLS ID #S5152792, James Donovan, TEAM DONOVAN. Stellar MLS
- $299,9993 bd2 ba1.4k sqft2841 OAKWATER DRIVE, KISSIMMEE, FL 34747For SaleMLS ID #S5138853, James Donovan, TEAM DONOVAN. Stellar MLS
- $200,0003 bd2 ba1.2k sqft1351 TUSCAN TERRACE #8101, DAVENPORT, FL 33896For SaleMLS ID #O6425769, Andrea Hernandez, ATLIS REALTY GROUP LLC. Stellar MLS
- $275,0003 bd2 ba1.3k sqft8932 SHINE DRIVE, KISSIMMEE, FL 34747For SaleMLS ID #O6375125, Felipe Apude, CREEGAN GROUP. Stellar MLS
- $250,0003 bd3 ba1.2k sqft8564 CRYSTAL COVE LOOP, KISSIMMEE, FL 34747For SaleMLS ID #O6408273, Erica Diaz, HOMEVEST REALTY. Stellar MLS
- $319,5004 bd3 ba1.6k sqft3222 CUPID PLACE, KISSIMMEE, FL 34747For SaleMLS ID #S5141535, James Donovan, TEAM DONOVAN. Stellar MLS
- $399,0004 bd3 ba1.9k sqft1244 CHALLENGE DRIVE, DAVENPORT, FL 33896For SaleMLS ID #O6378585, Veronica Li, RATIO REAL ESTATE, LLC. Stellar MLS
- $300,0003 bd2 ba1.3k sqft3212 OYSTER LANE, KISSIMMEE, FL 34747For SaleMLS ID #O6405826, Marianna Estrella De Castro, CHARLES RUTENBERG REALTY ORLANDO. Stellar MLS
- $294,9902 bd3 ba1.6k sqft701 BENOI DRIVE, DAVENPORT, FL 33896For SaleMLS ID #O6405627, Tameka Conley, CHARLES RUTENBERG REALTY ORLANDO. Stellar MLS
- $314,9904 bd3 ba1.6k sqft2344 CARAVELLE CIRCLE, KISSIMMEE, FL 34746For SaleMLS ID #O6427692, Shelayna West, KELLER WILLIAMS LEGACY REALTY. Stellar MLS
