Welcome to 232 La Mirage Street in the highly sought-after Regal Palms at Highland Reserve! This beautifully maintained fully furnished 3-bedroom, 2.5-bath townhome offers approximately 1,457 square feet of comfortable living space in one of Davenport’s most popular resort-style communities. Whether you’re looking for a primary residence, vacation home, or short-term rental investment, this property checks all the boxes. The open-concept main floor features a spacious living and dining area perfect for entertaining, while the kitchen offers ample cabinetry and functionality. Upstairs, you’ll find generously sized bedrooms including a private primary suite with en-suite bath. Regal Palms is known for its incredible amenities, including a resort-style pool with lazy river and water slide, clubhouse, fitness center, on-site restaurant, spa, and 24-hour guard-gated security. HOA includes exterior maintenance, landscaping, cable, internet, and access to all community amenities, making ownership simple and convenient. Located just minutes from Disney, shopping, dining, and major highways, this property offers both lifestyle and strong rental appeal. Schedule your private showing today and experience everything this resort community has to offer!
For sale
$240,000
232 La Mirage St, Davenport, FL 33897
3beds
1,457sqft
:
Get pre-qualified$2,343/mo
Townhouse
Built in 2003
1,816 Square Feet Lot
$233,000 Zestimate®
$165/sqft
$739/mo HOA
What's special
Generously sized bedroomsFitness centerOn-site restaurantOpen-concept main floor
- 148 days |
- 91 |
- 5 |
Zillow last checked:
Listing updated:
Listed by:
Carl Mataushek 321-229-8084,
REAL ESTATE FIRM OF ORLANDO 407-581-5550
Source: Stellar MLS,MLS#: O6385997 Originating MLS: Orlando Regional
Originating MLS: Orlando Regional
Facts & features
Interior
Bedrooms & bathrooms
- Bedrooms: 3
- Bathrooms: 3
- Full bathrooms: 2
- 1/2 bathrooms: 1
Primary bedroom
- Features: Walk-In Closet(s)
- Level: Second
- Area: 165 Square Feet
- Dimensions: 15x11
Bedroom 1
- Features: Built-in Closet
- Level: Second
- Area: 100 Square Feet
- Dimensions: 10x10
Bedroom 2
- Features: Built-in Closet
- Level: Second
- Area: 90 Square Feet
- Dimensions: 10x9
Dining room
- Level: First
- Area: 84 Square Feet
- Dimensions: 12x7
Kitchen
- Level: First
- Area: 117 Square Feet
- Dimensions: 13x9
Living room
- Level: First
- Area: 220 Square Feet
- Dimensions: 20x11
Heating
- Central
Cooling
- Central Air
Appliances
- Included: Dishwasher, Dryer, Microwave, Range, Refrigerator, Washer
- Laundry: Inside
Features
- Ceiling Fan(s), Solid Surface Counters, Stone Counters, Thermostat
- Flooring: Carpet, Tile
- Doors: Sliding Doors
- Windows: Window Treatments
- Has fireplace: No
- Furnished: Yes
Interior area
- Total structure area: 1,557
- Total interior livable area: 1,457 sqft
Video & virtual tour
Property
Parking
- Parking features: Driveway
- Has uncovered spaces: Yes
Features
- Levels: Two
- Stories: 2
- Patio & porch: Patio, Rear Porch, Screened
- Exterior features: Sidewalk
Lot
- Size: 1,816 Square Feet
- Features: Sidewalk
Details
- Parcel number: 262514999962000310
- Special conditions: None
Construction
Type & style
- Home type: Townhouse
- Property subtype: Townhouse
Materials
- Stucco
- Foundation: Block
- Roof: Shingle
Condition
- New construction: No
- Year built: 2003
Utilities & green energy
- Sewer: Public Sewer
- Water: Public
- Utilities for property: Cable Connected, Electricity Connected, Water Connected
Community & HOA
Community
- Features: Clubhouse, Gated Community - Guard, No Truck/RV/Motorcycle Parking, Playground, Restaurant, Sidewalks
- Security: Security Gate, Smoke Detector(s)
- Pet fee: $0 monthly
- Subdivision: REGAL PALMS AT HIGHLAND RESERVE
HOA
- Has HOA: Yes
- Amenities included: Cable TV, Fitness Center, Gated, Playground, Pool, Sauna, Security, Spa/Hot Tub
- Services included: 24-Hour Guard, Cable TV, Community Pool, Internet, Private Road, Security, Sewer, Trash
- HOA fee: $739 monthly
- HOA name: Hope Douglass
- HOA phone: 863-424-6141
Location
- Region: Davenport
Financial & listing details
- Price per square foot: $165/sqft
- Tax assessed value: $223,500
- Annual tax amount: $3,299
- Date on market: 2/26/2026
- Cumulative days on market: 107 days
- Listing terms: Cash,Conventional,FHA,VA Loan
- Ownership: Condominium
- Total actual rent: 0
- Electric utility on property: Yes
- Road surface type: Paved
Estimated market value
$233,000
$221,000 - $245,000
$1,915/mo
Price history
| Date | Event | Price |
|---|---|---|
| 2/26/2026 | Listed for sale | $240,000+33.4%$165/sqft |
Source:  Stellar MLS #O6385997 Report a problem Stellar MLS #O6385997 Report a problem | ||
| 10/9/2024 | Listing removed | $179,900-5.3%$123/sqft |
Source: Stellar MLS #O5960457 Report a problem | ||
| 10/1/2024 | Listing removed | $2,400$2/sqft |
Source: Zillow Rentals Report a problem | ||
| 9/24/2024 | Listed for rent | $2,400$2/sqft |
Source: Zillow Rentals Report a problem | ||
| 10/9/2023 | Listing removed | -- |
Source: Stellar MLS #O5960457 Report a problem | ||
| 10/4/2021 | Sold | $190,000+5.6%$130/sqft |
Source: Public Record Report a problem | ||
| 7/23/2021 | Pending sale | $179,900+46.9%$123/sqft |
Source: Stellar MLS #O5960457 Report a problem | ||
| 8/27/2013 | Sold | $122,500-12.4%$84/sqft |
Source: Public Record Report a problem | ||
| 7/31/2013 | Listed for sale | $139,900+81.2%$96/sqft |
Source: Prudential Results Realty #S4715724 Report a problem | ||
| 5/1/2012 | Sold | $77,200+0.3%$53/sqft |
Source: Public Record Report a problem | ||
| 3/10/2012 | Listed for sale | $77,000+63.5%$53/sqft |
Source: Prudential Results Realty #S4695981 Report a problem | ||
| 8/30/2011 | Sold | $47,100-65.6%$32/sqft |
Source: Public Record Report a problem | ||
| 6/18/2008 | Sold | $137,000-21.3%$94/sqft |
Source: Public Record Report a problem | ||
| 3/30/2004 | Sold | $174,000+61.6%$119/sqft |
Source: Public Record Report a problem | ||
| 12/16/2003 | Sold | $107,700$74/sqft |
Source: Public Record Report a problem | ||
Public tax history
| Year | Property taxes | Tax assessment |
|---|---|---|
| 2025 | $2,890 -5% | $223,500 -4.9% |
| 2024 | $3,042 -6% | $235,000 -2.9% |
| 2023 | $3,234 +10.7% | $242,000 +10% |
| 2022 | $2,922 +83.5% | $220,000 +104.3% |
| 2021 | $1,593 +2.4% | $107,690 +10% |
| 2020 | $1,556 +21.4% | $97,900 +10% |
| 2019 | $1,281 -14.4% | $89,000 +6% |
| 2018 | $1,496 +5.1% | $84,000 +6.3% |
| 2017 | $1,424 +7% | $79,000 -12.2% |
| 2016 | $1,330 +4.5% | $90,000 +7.1% |
| 2015 | $1,273 -9.6% | $84,000 -1.8% |
| 2014 | $1,408 +13.9% | $85,583 +7.5% |
| 2013 | $1,236 +22.9% | $79,615 +21.8% |
| 2012 | $1,006 +9% | $65,389 +10.3% |
| 2011 | $923 -11.5% | $59,279 -10.8% |
| 2010 | $1,042 -36.9% | $66,454 -32.9% |
| 2009 | $1,652 -47.5% | $99,008 -51.1% |
| 2008 | $3,145 | $202,611 |
| 2007 | -- | -- |
| 2006 | $2,911 | -- |
| 2005 | -- | -- |
| 2004 | $1,489 +2726.6% | -- |
| 2003 | $53 | $3,200 |
Find assessor info on the county website
Monthly payment
Est. payment
Payment breakdown
Explore the cost of this home by adjusting the details. Changes won't be saved.Climate risks
Neighborhood: 33897
Nearby schools
GreatSchools rating
- 4/10Citrus Ridge: A Civics AcademyGrades: PK-8Distance: 0.8 mi
- 3/10Davenport High SchoolGrades: 9-12Distance: 7.8 mi
Schools provided by the listing agent
- Elementary: Citrus Ridge
- Middle: Dundee Ridge Middle
Source: Stellar MLS. This data may not be complete. We recommend contacting the local school district to confirm school assignments for this home.
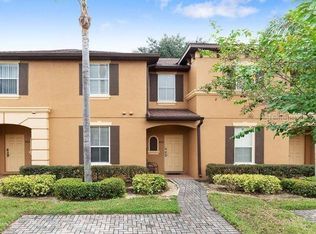
- $191,6004 bd3 ba1.4k sqft222 La Mirage St, Davenport, FL 33897Off Market
- $248,2004 bd3 ba1.4k sqft242 La Mirage St, Davenport, FL 33897Off Market

- $251,9003 bd3 ba1.4k sqft212 La Mirage St, Davenport, FL 33897Off Market
- $249,5004 bd4 ba1.8k sqft252 La Mirage St, Davenport, FL 33897Off Market

- $282,0004 bd4 ba1.8k sqft106 Miramar Ave, Davenport, FL 33897Sold
- $287,3004 bd4 ba1.8k sqft202 La Mirage St, Davenport, FL 33897Off Market
- $244,6004 bd4 ba1.8k sqft207 Verona Ave, Davenport, FL 33897Off Market
- $212,0004 bd3 ba1.4k sqft116 Miramar Ave, Davenport, FL 33897Sold
A local agent can set up tours, give advice and negotiate with sellers.
A local lender can help you make sure your offer is ready when you are.
Similar homes
- $239,0004 bd3 ba1.4k sqft237 Verona Ave, Davenport, FL 33897For Sale
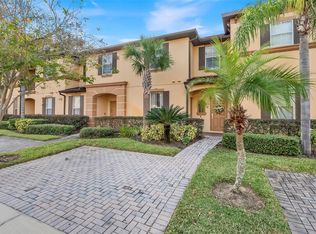
 MLS ID #O6365427, Emilio Lopez, EXP REALTY LLC. Stellar MLS
 - $239,9004 bd3 ba1.4k sqft219 Miramar Ave, Davenport, FL 33897For Sale
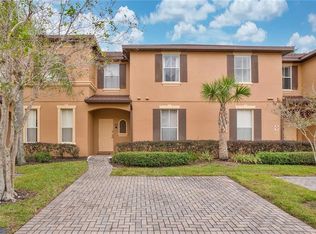 MLS ID #O6388236, Melissa Button, REAL BROKER, LLC. Stellar MLS
 - $239,0004 bd3 ba1.4k sqft328 Verona Ave, Davenport, FL 33897For Sale
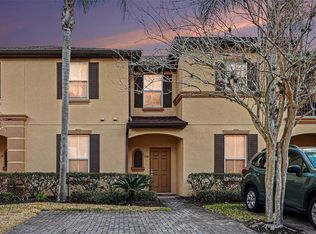 MLS ID #O6391465, Cathy Starkweather, LA ROSA REALTY LLC. Stellar MLS
 - $229,0004 bd3 ba1.4k sqft510 Calabria Ave, Davenport, FL 33897For Sale
 MLS ID #S5143029, Chris Poff, FLORIDA REAL ESTATE WIZARDS INC. Stellar MLS
 - $225,0004 bd3 ba1.4k sqft1144 Calabria Ave, Davenport, FL 33897For SaleMLS ID #G5094368, Emily Enns, KELLER WILLIAMS ELITE PARTNERS III REALTY. Stellar MLS
- $218,9003 bd3 ba1.4k sqft2336 Calabria Ave, Davenport, FL 33897For SaleMLS ID #O6342966, Corey Smallman, MARKET CONNECT REALTY LLC. Stellar MLS
- $268,0004 bd4 ba1.8k sqft353 Terra Lago St, Davenport, FL 33897For SaleMLS ID #O6374201, Nancy Postorino, REDFIN CORPORATION. Stellar MLS
- $260,0004 bd3 ba1.4k sqft2714 Calabria Ave, Davenport, FL 33897For SaleMLS ID #O6337179, Jenny Wemert, WEMERT GROUP REALTY LLC. Stellar MLS
- $265,0004 bd3 ba1.4k sqft2632 Calabria Ave, Davenport, FL 33897For SaleMLS ID #O6359219, Jennifer Cobb, JASON MITCHELL REAL ESTATE FLO. Stellar MLS
- $279,9904 bd4 ba1.8k sqft2205 Calabria Ave, Davenport, FL 33897For SaleMLS ID #O6405268, Veronica Figueroa, EXP REALTY LLC. Stellar MLS
- $299,9903 bd3 ba1.4k sqft247 Calabria Ave, Davenport, FL 33897For SaleMLS ID #O6327908, Bruno Magri, YELLOW ROCK REALTY CORP. Stellar MLS
- $280,0004 bd4 ba1.8k sqft2153 Calabria Ave, Davenport, FL 33897For SaleMLS ID #O6278045, Julia Hillery, PREMIER SOTHEBYS INT'L REALTY. Stellar MLS
- $169,9993 bd3 ba1.2k sqft906 Charo Pkwy Unit 433, Davenport, FL 33897For SaleMLS ID #O6374524, Peter Luu, REAL BROKER, LLC. Stellar MLS
- $249,0003 bd3 ba1.6k sqft8091 Brooksville Dr, Davenport, FL 33896For SaleMLS ID #O6420145, Sonia Jenkins, ORANGE REALTY PROFESSIONALS LLC. Stellar MLS
- $245,0003 bd3 ba1.2k sqft8498 Crystal Cove Loop, Kissimmee, FL 34747For SaleMLS ID #O6408774, Cindy Brads, COLDWELL BANKER REALTY. Stellar MLS
- $244,0003 bd3 ba1.2k sqft8538 Crystal Cove Loop, Kissimmee, FL 34747For SaleMLS ID #S5143280, Bernard Scarpa, AMERICAN IDEAL HOMES, LLC. Stellar MLS
- $189,9993 bd2 ba1.2k sqft708 New Providence Promenade, Davenport, FL 33897For SaleMLS ID #S5152841, James Donovan, TEAM DONOVAN. Stellar MLS
- $245,0003 bd3 ba1.1k sqft7646 Long Island Dr, Kissimmee, FL 34747For SaleMLS ID #S5153454, Nataliya Voroshylo Hylton, CHARLES RUTENBERG REALTY ORLANDO. Stellar MLS
- $330,0004 bd4 ba1.4k sqft3132 Calabria Ave, Davenport, FL 33897For SaleMLS ID #O6351801, Glauco Pochine, THE FLORIDA LOUNGE REALTY LLC. Stellar MLS
- $130,0003 bd3 ba1.3k sqft901 Charo Pkwy Unit 717, Davenport, FL 33897For SaleMLS ID #S5151478, Luana Oliveira, ORANGE SLICE PROPERTIES. Stellar MLS
