Virtually Staged. Welcome to this beautifully maintained 3-bedroom, 2-bath home in the desirable Stonewood Crossings community. Built in 2017, this spacious residence offers over 2,000 square feet of thoughtfully designed living space, including a versatile flex room that is ideal for a home office, playroom, or potential fourth bedroom. The open-concept floor plan features a bright and inviting living area that flows seamlessly into the kitchen and dining space, creating the perfect setting for everyday living and entertaining. The kitchen offers ample cabinetry, generous counter space, and modern appliances to meet all your culinary needs. The private primary suite features a walk-in closet and an en-suite bath, while two additional bedrooms provide comfortable accommodations for family or guests. Step outside to enjoy the fully fenced backyard with room to relax, garden, or entertain, complete with a covered lanai and space for outdoor activities. Conveniently located near shopping, dining, schools, major highways, and Central Florida attractions, this home offers the perfect combination of comfort, functionality, and location. Don't miss the opportunity to make this move-in-ready home your own!
For sale
$325,000
243 MILESTONE DRIVE, HAINES CITY, FL 33844
3beds
2,024sqft
Single Family Residence
Built in 2017
7,122 Square Feet Lot
$-- Zestimate®
$161/sqft
$50/mo HOA
What's special
Covered lanaiOpen-concept floor planSpace for outdoor activitiesGenerous counter spaceModern appliancesFully fenced backyard
- 12 days |
- 300 |
- 8 |
Likely to sell faster than
Zillow last checked:
Listing updated:
Listed by:
Michael Eddings 813-480-6026,
MARK SPAIN REAL ESTATE 855-299-7653
Source: Stellar MLS,MLS#: TB8536434 Originating MLS: Orlando Regional
Originating MLS: Orlando Regional
Facts & features
Interior
Bedrooms & bathrooms
- Bedrooms: 3
- Bathrooms: 2
- Full bathrooms: 2
Primary bedroom
- Features: Built-in Closet
- Level: First
Bedroom 1
- Features: No Closet
- Level: First
Kitchen
- Level: First
Living room
- Level: First
Heating
- Central
Cooling
- Central Air, Zoned
Appliances
- Included: Convection Oven, Cooktop, Dishwasher, Electric Water Heater, Microwave, Refrigerator
- Laundry: Laundry Room
Features
- Ceiling Fan(s), Open Floorplan
- Flooring: Carpet, Tile
- Has fireplace: No
Interior area
- Total structure area: 2,588
- Total interior livable area: 2,024 sqft
Property
Parking
- Total spaces: 2
- Parking features: Garage - Attached
- Attached garage spaces: 2
Features
- Levels: One
- Stories: 1
- Exterior features: Garden, Private Yard, Rain Gutters
Lot
- Size: 7,122 Square Feet
Details
- Parcel number: 272716740505002020
- Zoning: SFR
- Special conditions: None
Construction
Type & style
- Home type: SingleFamily
- Property subtype: Single Family Residence
Materials
- Block, Stucco
- Foundation: Slab
- Roof: Shake,Shingle
Condition
- New construction: No
- Year built: 2017
Utilities & green energy
- Sewer: Public Sewer
- Water: Public
- Utilities for property: Electricity Available, Electricity Connected, Public, Sewer Available, Sewer Connected, Sprinkler Recycled
Community & HOA
Community
- Pet fee: $0 monthly
- Subdivision: STONEWOOD XINGS PH 2
HOA
- Has HOA: Yes
- HOA fee: $50 monthly
- HOA name: Association Solutions of CFL
- HOA phone: 407-847-2280
Location
- Region: Haines City
Financial & listing details
- Price per square foot: $161/sqft
- Tax assessed value: $285,102
- Annual tax amount: $5,144
- Date on market: 8/6/2026
- Cumulative days on market: 72 days
- Ownership: Fee Simple
- Total actual rent: 0
- Electric utility on property: Yes
- Road surface type: Asphalt
Estimated market value
Not available
Estimated sales range
Not available
Not available
Price history
| Date | Event | Price |
|---|---|---|
| 8/6/2026 | Listed for sale | $325,000-7.1%$161/sqft |
Source:  Stellar MLS #TB8536434 Report a problem Stellar MLS #TB8536434 Report a problem | ||
| 7/29/2026 | Listing removed | $350,000$173/sqft |
Source: Stellar MLS #R4911288 Report a problem | ||
| 5/26/2026 | Listed for sale | $350,000-2.8%$173/sqft |
Source: Stellar MLS #R4911288 Report a problem | ||
| 10/20/2022 | Sold | $360,000$178/sqft |
Source: Public Record Report a problem | ||
| 9/1/2022 | Pending sale | $360,000$178/sqft |
Source: Stellar MLS #O6047309 Report a problem | ||
| 8/22/2022 | Price change | $360,000-4%$178/sqft |
Source: Stellar MLS #O6047309 Report a problem | ||
| 8/17/2022 | Price change | $374,900-1.3%$185/sqft |
Source: Stellar MLS #O6047309 Report a problem | ||
| 8/1/2022 | Price change | $380,000-3.8%$188/sqft |
Source: Stellar MLS #O6047309 Report a problem | ||
| 7/28/2022 | Listed for sale | $395,000+84.1%$195/sqft |
Source: Stellar MLS #O6047309 Report a problem | ||
| 9/20/2017 | Sold | $214,500-3.2%$106/sqft |
Source: Public Record Report a problem | ||
| 4/25/2017 | Listed for sale | $221,525$109/sqft |
Source: ADNORAM REALTY #O5506488 Report a problem | ||
Public tax history
| Year | Property taxes | Tax assessment |
|---|---|---|
| 2025 | $4,694 -19.7% | $285,102 -3.9% |
| 2024 | $5,846 -1.3% | $296,560 -0.4% |
| 2023 | $5,921 +104.7% | $297,711 +54.6% |
| 2022 | $2,892 +1.1% | $192,519 +3% |
| 2021 | $2,859 +1.2% | $186,912 +1.4% |
| 2020 | $2,824 +1% | $184,331 +2.3% |
| 2019 | $2,795 -10.5% | $180,187 +1.9% |
| 2018 | $3,125 +1.9% | $176,827 +1048.2% |
| 2017 | $3,066 +997.1% | $15,400 +18.5% |
| 2016 | $279 -2.6% | $13,000 |
| 2015 | $287 -36.8% | $13,000 +5.9% |
| 2014 | $454 +80.1% | $12,276 +10% |
| 2013 | $252 -14.9% | $11,160 -14.3% |
| 2012 | $296 -1% | $13,020 -4.5% |
| 2011 | $299 -11.7% | $13,640 -8.3% |
| 2010 | $339 +201.6% | $14,880 +206.2% |
| 2009 | $112 | $4,860 |
Find assessor info on the county website
Monthly payment
Est. payment
Payment breakdown
Explore the cost of this home by adjusting the details. Changes won't be saved.Climate risks
Neighborhood: 33844
Nearby schools
GreatSchools rating
- 3/10DAVENPORT ELEMENTARY-0925Grades: PK-5Distance: 1.9 mi
- 3/10Shelley S. Boone Middle SchoolGrades: 6-8Distance: 2.3 mi
- 2/10Ridge Community High SchoolGrades: 9-12Distance: 1.2 mi
Schools provided by the listing agent
- Elementary: Davenport Elem
- Middle: Boone Middle
- High: Ridge Community Senior High
Source: Stellar MLS. This data may not be complete. We recommend contacting the local school district to confirm school assignments for this home.
- $313,5004 bd2 ba1.8k sqft241 Milestone Dr, Haines City, FL 33844Off Market
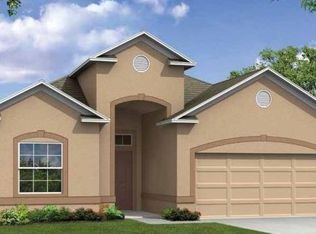
- $295,4004 bd2 ba1.8k sqft245 Milestone Dr, Haines City, FL 33844Off Market

- $323,7004 bd2 ba1.9k sqft239 Milestone Dr, Haines City, FL 33844Off Market

- $304,2003 bd2 ba1.9k sqft147 Milestone Dr, Haines City, FL 33844Off Market
- $314,9003 bd2 ba2.3k sqft559 Stonewall Ave, Haines City, FL 33844Off Market
- $312,7004 bd2 ba1.8k sqft149 Milestone Dr, Haines City, FL 33844Off Market
- $390,7004 bd3 ba3.8k sqft145 Milestone Dr, Haines City, FL 33844Off Market
- $300,9004 bd2 ba1.8k sqft561 Stonewall Ave, Haines City, FL 33844Off Market
A local agent can set up tours, give advice and negotiate with sellers.
Similar homes
- $340,0004 bd2 ba1.8k sqft829 SHEEN CIRCLE, HAINES CITY, FL 33844For Sale

 MLS ID #S5155468, Andrice Julien, PREMIUM PROPERTIES R.E SERVICE. Stellar MLS
 - $314,9004 bd2 ba2k sqft248 TOWERVIEW DRIVE W, HAINES CITY, FL 33844For Sale
 MLS ID #L4963763, Jason Stone, BHHS FLORIDA PROPERTIES GROUP. Stellar MLS
 - $339,9003 bd2 ba1.1k sqft2924 KOKOMO LOOP, HAINES CITY, FL 33844For Sale
 MLS ID #O6419541, Christina Sosa, LPT REALTY, LLC. Stellar MLS
 - $349,9994 bd2 ba1.5k sqft1529 GULF VUE DRIVE, HAINES CITY, FL 33844For Sale
 MLS ID #K4903469, Shannon Miller, 1513 REALTY LLC. Stellar MLS
 - $345,0004 bd2 ba1.9k sqft149 TAFT DRIVE, DAVENPORT, FL 33837For SaleMLS ID #TB8538118, Danique Haywood, MARK SPAIN REAL ESTATE. Stellar MLS
- $275,0003 bd2 ba1.5k sqft2393 PAULETTE DRIVE, HAINES CITY, FL 33844For SaleMLS ID #S5152279, Nikki Ansons, COLDWELL BANKER REALTY. Stellar MLS
- $315,0003 bd2 ba1.6k sqft3362 ARUBA WAY, HAINES CITY, FL 33844New ConstructionMLS ID #O6431011, Sergio Palmero, LIFESTYLE INTERNATIONAL REALTY. Stellar MLS
- $339,9003 bd2 ba2k sqft5852 MARSH LANDING DRIVE, WINTER HAVEN, FL 33881For SaleMLS ID #L4963732, Cyleste Goodson, FLORIDA REAL ESTATE COMPANY. Stellar MLS
- $327,5003 bd2 ba1.5k sqft357 NOVA DRIVE, DAVENPORT, FL 33837For SaleMLS ID #C7526823, William Figueroa, SOVEREIGN REAL ESTATE GROUP. Stellar MLS
- $329,9004 bd2 ba1.9k sqft(Undisclosed Address), HAINES CITY, FL 33844For SaleMLS ID #O6390956, Angelli Betancourt Guadalupe, NORTHGROUP REAL ESTATE, INC. Stellar MLS
- $328,9004 bd3 ba1.6k sqft310 CITRUS POINTE DRIVE, DAVENPORT, FL 33837For SaleMLS ID #S5150713, Chas Barboza, RADIUS REALTY GROUP LLC. Stellar MLS
- $339,0003 bd2 ba1.5k sqft147 TIMBERPARK DRIVE, DAVENPORT, FL 33837For SaleMLS ID #TB8538885, Chris Sakamoto, MARK SPAIN REAL ESTATE. Stellar MLS
- $394,0004 bd3 ba2.3k sqft307 GLADESDALE STREET, HAINES CITY, FL 33844For SaleMLS ID #O6391928, Nick Carroll, REAL BROKER, LLC. Stellar MLS
- $290,0003 bd2 ba1.4k sqft2019 KINGSMEN COURT, HAINES CITY, FL 33844For SaleMLS ID #TB8523154, CARLOS DIEZ CORDOVA, MARK SPAIN REAL ESTATE. Stellar MLS
- $305,0003 bd2 ba1.5k sqft237 TAFT DRIVE, DAVENPORT, FL 33837For SaleMLS ID #O6403452, Meghan Benham, CHARLES RUTENBERG REALTY ORLANDO. Stellar MLS
- $315,0003 bd2 ba1.8k sqft4442 MAPLE CHASE TRAIL, KISSIMMEE, FL 34758For SaleMLS ID #O6390414, Kimone Campbell, LPT REALTY, LLC. Stellar MLS
- $360,0003 bd2 ba1.9k sqft1113 CITRUS LANDINGS BOULEVARD, DAVENPORT, FL 33837For SaleMLS ID #O6412607, Juan Jose JR Sanchez, PA, KELLER WILLIAMS REALTY AT THE LAKES. Stellar MLS
- $349,9004 bd2 ba1.8k sqft1539 ASPEN AVENUE, DAVENPORT, FL 33837For SaleMLS ID #O6416238, Steven Koleno, BEYCOME OF FLORIDA LLC. Stellar MLS
- $355,0004 bd3 ba2k sqft664 TANARO LANE, HAINES CITY, FL 33844For SaleMLS ID #S5146329, Leyva Contreras Garcia, HOMETRUST REALTY GROUP. Stellar MLS
- $349,9004 bd3 ba2k sqft243 AMBER WAY, KISSIMMEE, FL 34758For SaleMLS ID #O6434119, Steven Koleno, BEYCOME OF FLORIDA LLC. Stellar MLS
