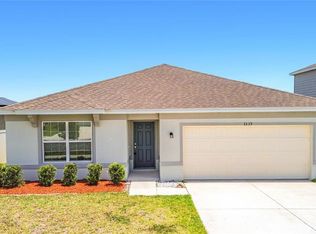
SELLER IS OFFERING CONCESSIONS FOR SOLAR PANELS OR TOWARDS CLOSING COSTS! Welcome to this beautifully updated home in Davenport, built in 2019 and thoughtfully enhanced with modern finishes throughout. This move-in-ready property features solar panels, offering energy efficiency and long-term savings. This home is in the community of North Ridge Reserve which features a community pool, multiple playgrounds and dog park with low HOA dues. Step inside to find a fresh, contemporary feel with luxury vinyl flooring installed in all bedrooms, adding both durability and style. The kitchen has been tastefully upgraded with sleek black hardware, a new kitchen faucet, and a 2025 dishwasher, creating a clean and modern aesthetic. Both bathrooms also feature updated black faucets for a cohesive design. Additional updates include a new dryer (2024), a stylish new dining room light fixture, and upgraded outdoor lighting that enhances the home’s curb appeal. Enjoy outdoor living in the fully fenced backyard, perfect for pets, entertaining, or added privacy. With its newer construction, valuable upgrades, and energy-saving features, this home offers the perfect blend of comfort, style, and efficiency. Don’t miss your opportunity to make it yours!
For sale
Price cut: $5K (6/30)
$305,000
237 TAFT DRIVE, DAVENPORT, FL 33837
3beds
1,580sqft
Single Family Residence
Built in 2019
5,502 Square Feet Lot
$302,600 Zestimate®
$193/sqft
$12/mo HOA
What's special
Modern finishes throughoutBeautifully updated homeSleek black hardwareNew kitchen faucet
- 109 days |
- 249 |
- 19 |
Zillow last checked:
Listing updated:
Listed by:
Meghan Benham 407-461-2797,
CHARLES RUTENBERG REALTY ORLANDO 407-622-2122
Source: Stellar MLS,MLS#: O6403452 Originating MLS: Orlando Regional
Originating MLS: Orlando Regional
Facts & features
Interior
Bedrooms & bathrooms
- Bedrooms: 3
- Bathrooms: 2
- Full bathrooms: 2
Primary bedroom
- Features: Walk-In Closet(s)
- Level: First
- Area: 195 Square Feet
- Dimensions: 13x15
Bedroom 2
- Features: Built-in Closet
- Level: First
- Area: 110 Square Feet
- Dimensions: 11x10
Bedroom 3
- Features: Built-in Closet
- Level: First
- Area: 110 Square Feet
- Dimensions: 11x10
Dinette
- Level: First
- Area: 156 Square Feet
- Dimensions: 13x12
Great room
- Level: First
- Area: 180 Square Feet
- Dimensions: 12x15
Kitchen
- Level: First
- Area: 117 Square Feet
- Dimensions: 13x9
Heating
- Central
Cooling
- Central Air
Appliances
- Included: Dishwasher, Dryer, Microwave, Range, Refrigerator, Washer
- Laundry: Inside, Laundry Room
Features
- Open Floorplan, Split Bedroom, Walk-In Closet(s)
- Flooring: Tile
- Doors: Sliding Doors
- Has fireplace: No
Interior area
- Total structure area: 2,002
- Total interior livable area: 1,580 sqft
Property
Parking
- Total spaces: 2
- Parking features: Garage Door Opener
- Attached garage spaces: 2
Features
- Levels: One
- Stories: 1
- Exterior features: Irrigation System, Private Yard
- Fencing: Fenced
Lot
- Size: 5,502 Square Feet
Details
- Parcel number: 272705726006000710
- Special conditions: None
Construction
Type & style
- Home type: SingleFamily
- Property subtype: Single Family Residence
Materials
- Block
- Foundation: Slab
- Roof: Shingle
Condition
- New construction: No
- Year built: 2019
Utilities & green energy
- Electric: Photovoltaics Seller Owned
- Sewer: Public Sewer
- Water: None
- Utilities for property: BB/HS Internet Available
Green energy
- Energy generation: Solar
Community & HOA
Community
- Features: Dog Park, Playground, Pool
- Pet fee: $0 monthly
- Subdivision: NORTHRIDGE ESTATES
HOA
- Has HOA: Yes
- HOA fee: $12 monthly
- HOA name: Edison Mangement
Location
- Region: Davenport
Financial & listing details
- Price per square foot: $193/sqft
- Tax assessed value: $253,980
- Annual tax amount: $7,364
- Date on market: 4/30/2026
- Cumulative days on market: 68 days
- Listing terms: Cash,Conventional,FHA,VA Loan
- Ownership: Fee Simple
- Total actual rent: 0
- Road surface type: Paved
Estimated market value
$302,600
$287,000 - $318,000
$2,033/mo
Price history
| Date | Event | Price |
|---|---|---|
| 6/30/2026 | Price change | $305,000-1.6%$193/sqft |
Source:  Stellar MLS #O6403452 Report a problem Stellar MLS #O6403452 Report a problem | ||
| 6/7/2026 | Price change | $310,000-1.6%$196/sqft |
Source: Stellar MLS #O6403452 Report a problem | ||
| 5/1/2026 | Listed for sale | $315,000-4.8%$199/sqft |
Source: Stellar MLS #O6403452 Report a problem | ||
| 3/31/2022 | Sold | $331,000+1.8%$209/sqft |
Source: Public Record Report a problem | ||
| 2/27/2022 | Pending sale | $325,000$206/sqft |
Source: Stellar MLS #O6004919 Report a problem | ||
| 2/25/2022 | Listed for sale | $325,000+49.2%$206/sqft |
Source: Stellar MLS #O6004919 Report a problem | ||
| 7/22/2019 | Sold | $217,800+0%$138/sqft |
Source: Public Record Report a problem | ||
| 5/17/2019 | Pending sale | $217,720$138/sqft |
Source: Realty Executives Gallery Properties #T3169080 Report a problem | ||
| 5/2/2019 | Price change | $217,720+0.9%$138/sqft |
Source: Lennar Report a problem | ||
| 4/3/2019 | Listed for sale | $215,720$137/sqft |
Source: Lennar Report a problem | ||
Public tax history
| Year | Property taxes | Tax assessment |
|---|---|---|
| 2025 | $4,089 -5.7% | $253,980 -3.6% |
| 2024 | $4,337 -4% | $263,333 -2.6% |
| 2023 | $4,516 +4.9% | $270,302 +32.3% |
| 2022 | $4,307 +12.7% | $204,338 +10% |
| 2021 | $3,821 +3.6% | $185,762 +4.2% |
| 2020 | $3,690 +337% | $178,344 +345.9% |
| 2019 | $844 -73.7% | $40,000 +347.1% |
| 2018 | $3,211 | $8,946 |
Find assessor info on the county website
Monthly payment
Est. payment
Payment breakdown
Explore the cost of this home by adjusting the details. Changes won't be saved.Climate risks
Neighborhood: 33837
Nearby schools
GreatSchools rating
- 2/10Horizons Elementary SchoolGrades: PK-5Distance: 0.4 mi
- 3/10Shelley S. Boone Middle SchoolGrades: 6-8Distance: 4.8 mi
- 2/10Ridge Community High SchoolGrades: 9-12Distance: 1.2 mi
- $351,7004 bd3 ba2.1k sqft233 Taft Dr, Davenport, FL 33837Off Market

- $324,2004 bd2 ba1.8k sqft241 Taft Dr, Davenport, FL 33837Off Market
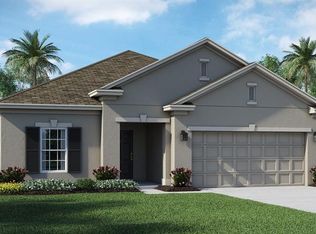
- $329,1004 bd2 ba1.9k sqft229 Taft Dr, Davenport, FL 33837Off Market

- $324,5004 bd2 ba1.9k sqft245 Taft Dr, Davenport, FL 33837Off Market
- $324,4004 bd2 ba1.8k sqft137 Taft Dr, Davenport, FL 33837Off Market
- $296,0003 bd2 ba1.5k sqft141 Taft Dr, Davenport, FL 33837Off Market
- $359,0004 bd3 ba2k sqft133 Taft Dr, Davenport, FL 33837For Sale
- $328,0003 bd2 ba1.5k sqft129 Taft Dr, Davenport, FL 33837Sold
A local agent can set up tours, give advice and negotiate with sellers.
Similar homes
- $345,0004 bd2 ba1.9k sqft149 TAFT DRIVE, DAVENPORT, FL 33837For Sale
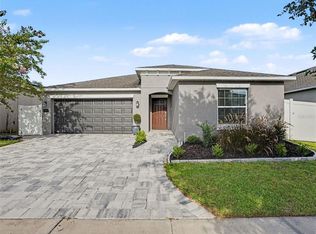
 MLS ID #TB8538118, Danique Haywood, MARK SPAIN REAL ESTATE. Stellar MLS
 - $285,0003 bd2 ba1.5k sqft233 VERBENA STREET, DAVENPORT, FL 33837For Sale
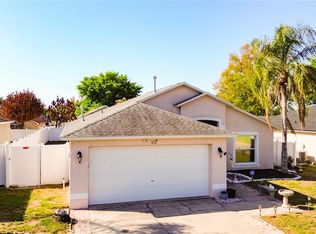 MLS ID #O6395616, Jerry Ashcraft, ATRIUM REALTY, LLC. Stellar MLS
 - $300,0003 bd2 ba1.7k sqft322 HIGH VISTA DRIVE, DAVENPORT, FL 33837For Sale
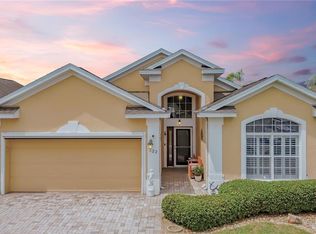 MLS ID #O6400878, Laurie Cain, CHARLES RUTENBERG REALTY ORLANDO. Stellar MLS
 - $349,9004 bd2 ba1.8k sqft1539 ASPEN AVENUE, DAVENPORT, FL 33837For Sale
 MLS ID #O6416238, Steven Koleno, BEYCOME OF FLORIDA LLC. Stellar MLS
 - $329,9003 bd2 ba1.9k sqft399 PINECREST LOOP, DAVENPORT, FL 33837For SaleMLS ID #O6429996, Madeline Rivera, INNOVATION GROUP REALTY LLC. Stellar MLS
- $335,0003 bd2 ba1.2k sqft533 BENT OAK LOOP, DAVENPORT, FL 33837For SaleMLS ID #S5155429, Nikki Ansons, COLDWELL BANKER REALTY. Stellar MLS
- $300,0003 bd2 ba1.5k sqft653 PERSIAN DRIVE, HAINES CITY, FL 33844For SaleMLS ID #O6250603, Gustavo Martinez, EXP REALTY LLC. Stellar MLS
- $340,0004 bd2 ba1.8k sqft829 SHEEN CIRCLE, HAINES CITY, FL 33844For SaleMLS ID #S5155468, Andrice Julien, PREMIUM PROPERTIES R.E SERVICE. Stellar MLS
- $290,0003 bd3 ba1.6k sqft1229 YELLOW FINCH DRIVE, DAVENPORT, FL 33837For SaleMLS ID #G5114317, Holly Hernandez, REAL BROKER, LLC. Stellar MLS
- $325,0003 bd2 ba2k sqft243 MILESTONE DRIVE, HAINES CITY, FL 33844For SaleMLS ID #TB8536434, Michael Eddings, MARK SPAIN REAL ESTATE. Stellar MLS
- $325,9993 bd2 ba1.2k sqft240 SUNRISE RD, DAVENPORT, FL 33837For SaleMLS ID #S5153103, Nikki Ansons, COLDWELL BANKER REALTY. Stellar MLS
- $310,0003 bd3 ba1.6k sqft8223 ROSEVILLE ROAD, DAVENPORT, FL 33896For SaleMLS ID #TB8531882, Maria Lopez, LOKATION. Stellar MLS
- $325,0003 bd2 ba1.4k sqft4031 RUBY RUN, HAINES CITY, FL 33844For SaleMLS ID #O6427562, Steven Koleno, BEYCOME OF FLORIDA LLC. Stellar MLS
- $390,0004 bd3 ba2k sqft840 SYDNEY STREET, DAVENPORT, FL 33837New ConstructionMLS ID #O6429979, Rhansel Acevedo Rodriguez, EXP REALTY LLC. Stellar MLS
- $295,5003 bd2 ba1.5k sqft185 BROOKES PLACE, HAINES CITY, FL 33844For SaleMLS ID #S5110837, Tammy Moore, CHAMPION HOMES. Stellar MLS
- $339,9003 bd2 ba1.1k sqft2924 KOKOMO LOOP, HAINES CITY, FL 33844For SaleMLS ID #O6419541, Christina Sosa, LPT REALTY, LLC. Stellar MLS
- $315,0003 bd2 ba1.6k sqft3362 ARUBA WAY, HAINES CITY, FL 33844New ConstructionMLS ID #O6431011, Sergio Palmero, LIFESTYLE INTERNATIONAL REALTY. Stellar MLS
- $369,0004 bd2 ba1.9k sqft110 RUBINO DRIVE, DAVENPORT, FL 33837For SaleMLS ID #S5145660, Nikki Ansons, COLDWELL BANKER REALTY. Stellar MLS
- $325,0004 bd2 ba1.6k sqft3442 MONACO LN, DAVENPORT, FL 33897For SaleMLS ID #S5154287, Nikki Ansons, COLDWELL BANKER REALTY. Stellar MLS
- $329,9004 bd2 ba2k sqft312 TOWHEE ROAD, WINTER HAVEN, FL 33881For SaleMLS ID #B4902325, Ike Fountain, FREEDOM REALTY. Stellar MLS
