Welcome to your new home in the friendly Northridge Reserve community! This lovely 3 bedroom, 2 bath house has everything you need. With a 2-car garage, it’s perfect for families and pets. Inside, you'll find beautiful tile floors in all the main areas, making it easy to clean and maintain. The kitchen is modern and stylish with stainless steel appliances, granite countertops, and an island that’s great for cooking and entertaining. Northridge Reserve offers low HOA fees and great amenities like a community pool, park, and walking trails. Plus, you’re just minutes from I-4 and the Posner Park Shopping Center, where you can enjoy a movie, grab a coffee at Starbucks, or shop at Target and other major stores. For beach lovers, the Gulf Coast is just a short drive away. This home is perfect for anyone looking for comfort, convenience, and a great community. Schedule your showing today and make this wonderful house your new home!
Sold for $328,000
$328,000
129 TAFT DRIVE, DAVENPORT, FL 33837
3beds
1,580sqft
Single Family Residence
Built in 2019
5,502 Square Feet Lot
$310,600 Zestimate®
$208/sqft
$2,033 Estimated rent
Home value
$310,600
$295,000 - $326,000
$2,033/mo
Zestimate® history
Owner options
List your home for rent
$2,033/mo
Rent Zestimate®
Find your next renter with Zillow Rental Manager. Plus, with online applications, you can quickly screen prospective tenants – for free.
$2,033/mo
Rent Zestimate®
Refinance and save
$2,199/mo
Est. payment
Refinancing to a lower rate could help reduce your monthly payments and save thousands over the life of the loan.
$2,199/mo
Est. payment
Explore your selling options
Work with a Zillow partner agent
Leverage their expertise and Zillow's premium Showcase listings to get your home seen by more buyers.
Get startedList with your own agent
Get your home in front of millions of buyers by listing it on Zillow.
Learn how to do itSell it yourself
Take full control of how buyers see your home on Zillow by listing For Sale by Owner (FSBO).
List your homeWhat's special
Zillow last checked:
Listing updated:
Listed by:
Dolly Torres 502-500-4124,
ELITE KY HOMES, LLC 813-696-3606,
Carlos Font Salazar 813-682-9696,
ELITE KY HOMES, LLC
Bought with:
Myriam Balthazar, 3437454
EPIQUE REALTY INC
Source: Stellar MLS,MLS#: T3540312 Originating MLS: Tampa
Originating MLS: Tampa
Facts & features
Interior
Bedrooms & bathrooms
- Bedrooms: 3
- Bathrooms: 2
- Full bathrooms: 2
Primary bedroom
- Features: Built-in Closet
- Level: First
- Dimensions: 13x15
Bedroom 2
- Features: Built-in Closet
- Level: First
- Dimensions: 11x10
Primary bathroom
- Level: First
Dinette
- Level: First
- Dimensions: 13x12
Great room
- Level: First
- Dimensions: 13x15
Kitchen
- Level: First
- Dimensions: 13x9
Heating
- Central
Cooling
- Central Air
Appliances
- Included: Dishwasher, Disposal, Dryer, Microwave, Refrigerator, Washer
- Laundry: Inside
Features
- In Wall Pest System, Kitchen/Family Room Combo, Primary Bedroom Main Floor, Solid Surface Counters, Solid Wood Cabinets, Thermostat, Walk-In Closet(s)
- Flooring: Carpet, Ceramic Tile
- Doors: Sliding Doors
- Windows: Blinds, Thermal Windows
- Has fireplace: No
Interior area
- Total structure area: 1,580
- Total interior livable area: 1,580 sqft
Property
Parking
- Total spaces: 2
- Parking features: Garage
- Garage spaces: 2
- Details: Garage Dimensions: 19x20
Features
- Levels: One
- Stories: 1
- Exterior features: Irrigation System
- Fencing: Other
Lot
- Size: 5,502 Square Feet
Details
- Parcel number: 272705726006000520
- Special conditions: None
Construction
Type & style
- Home type: SingleFamily
- Property subtype: Single Family Residence
Materials
- Block
- Foundation: Block
- Roof: Shingle
Condition
- New construction: No
- Year built: 2019
Utilities & green energy
- Sewer: Public Sewer
- Water: Public
- Utilities for property: Cable Available, Electricity Available, Electricity Connected, Fiber Optics, Public, Street Lights, Underground Utilities
Community & HOA
Community
- Security: Security System Owned, Smoke Detector(s)
- Pet fee: $0 monthly
- Subdivision: NORTHRIDGE ESTATES
HOA
- Has HOA: Yes
- HOA fee: $8 monthly
- HOA name: Chris López
Location
- Region: Davenport
Financial & listing details
- Price per square foot: $208/sqft
- Tax assessed value: $253,980
- Annual tax amount: $5,421
- Date on market: 7/18/2024
- Cumulative days on market: 4 days
- Listing terms: Cash,Conventional,FHA
- Ownership: Fee Simple
- Total actual rent: 0
- Electric utility on property: Yes
- Road surface type: Asphalt
Price history
| Date | Event | Price |
|---|---|---|
| 8/28/2024 | Sold | $328,000+0.9%$208/sqft |
Source:  Stellar MLS #T3540312 Report a problem Stellar MLS #T3540312 Report a problem | ||
| 7/23/2024 | Pending sale | $325,000$206/sqft |
Source: Stellar MLS #T3540312 Report a problem | ||
| 7/19/2024 | Listed for sale | $325,000+47.8%$206/sqft |
Source: Stellar MLS #T3540312 Report a problem | ||
| 8/16/2019 | Sold | $219,900+0%$139/sqft |
Source: Public Record Report a problem | ||
| 5/6/2019 | Pending sale | $219,805$139/sqft |
Source: Realty Executives Gallery Properties #T3169158 Report a problem | ||
| 5/1/2019 | Price change | $219,805+0.9%$139/sqft |
Source: Realty Executives Gallery Properties #T3169158 Report a problem | ||
| 4/17/2019 | Listed for sale | $217,805$138/sqft |
Source: Realty Executives Gallery Properties #T3169158 Report a problem | ||
Public tax history
| Year | Property taxes | Tax assessment |
|---|---|---|
| 2025 | $4,939 +62.4% | $253,980 +28.5% |
| 2024 | $3,042 +2.9% | $197,610 +3% |
| 2023 | $2,956 +3.1% | $191,854 +3% |
| 2022 | $2,867 +1% | $186,266 +3% |
| 2021 | $2,837 +1.2% | $180,841 +1.4% |
| 2020 | $2,804 +232% | $178,344 +345.9% |
| 2019 | $844 -71.5% | $40,000 +347.1% |
| 2018 | $2,958 | $8,946 |
Find assessor info on the county website
Neighborhood: 33837
Nearby homes
- $--3 bd2 ba1.5k sqft129 Taft Dr #2, Davenport, FL 33837Off Market

- $360,3004 bd2 ba2.6k sqft125 Taft Dr, Davenport, FL 33837Off Market
- $359,0004 bd3 ba2k sqft133 Taft Dr, Davenport, FL 33837For Sale
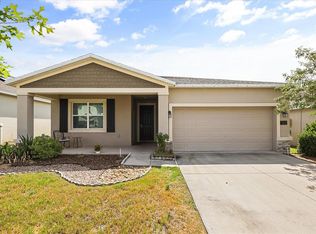
- $324,4004 bd2 ba1.8k sqft137 Taft Dr, Davenport, FL 33837Off Market

- $323,9004 bd2 ba1.8k sqft121 Taft Dr, Davenport, FL 33837Off Market
- $325,0003 bd2 ba1.5k sqft117 Taft Dr, Davenport, FL 33837Sold
- $324,5004 bd2 ba1.9k sqft245 Taft Dr, Davenport, FL 33837Off Market
- $320,2004 bd2 ba1.8k sqft249 Taft Dr, Davenport, FL 33837Off Market
Nearby schools
GreatSchools rating
- 2/10Horizons Elementary SchoolGrades: PK-5Distance: 0.4 mi
- 3/10Shelley S. Boone Middle SchoolGrades: 6-8Distance: 4.7 mi
- 2/10Ridge Community High SchoolGrades: 9-12Distance: 1.2 mi
Schools provided by the listing agent
- Elementary: Horizons Elementary
- Middle: Lake Alfred-Addair Middle
- High: Ridge Community Senior High
Source: Stellar MLS. This data may not be complete. We recommend contacting the local school district to confirm school assignments for this home.
Get a cash offer in 3 minutes
Find out how much your home could sell for in as little as 3 minutes with a no-obligation cash offer.
Estimated market value
$310,600
Get a cash offer in 3 minutes
Find out how much your home could sell for in as little as 3 minutes with a no-obligation cash offer.
Estimated market value
$310,600
- Florida
- Polk County
- Davenport
- 33837
- 129 TAFT DRIVE
Nearby cities
Nearby neighborhoods
Nearby zip codes
Other Davenport Topics
