Virtually Staged. Welcome to 322 High Vista Dr at Ridgewood Lakes — Where Every Day Feels Like a Retreat If you've been dreaming of a home where you can truly slow down and enjoy life, this one checks every box. Nestled in the heart of this premier 55+ gated golf community in Davenport, this beautifully maintained 3-bedroom, 2-bath home is a rare find. VIEW VIRTUAL WALK THROUGH. The original owner's pride of ownership is evident from the moment you walk through the door — and it shows in every detail. Soaring vaulted ceilings and a bright, open layout make the combined dining and great room perfect for entertaining. The spacious kitchen features White QUARTZ countertops and backsplash, new Stainless Steel Appliances, Maple Wood cabinets, a pantry, and a built-in desk nook — ideal for morning coffee and recipe browsing. Custom shutters at the breakfast nook let in beautiful natural light, making every morning feel a little more relaxed. Step out to the enclosed Florida Room/ lanai and enjoy peaceful views of the green space behind the home — your own quiet corner to unwind at the end of the day. The primary suite is your personal sanctuary. The en-suite bath features quartz counters, Dual sinks, a walk-in shower with bench and grab bar, a private water closet, and two closets. The split-bedroom layout provides privacy at the two secondary bedrooms toward the front of the home, giving everyone their own space. Practical touches that make daily life easier: the indoor laundry room with washer, dryer & extra refrigerator, Brand new water heater, new light fixtures and ceiling fans, new stainless steel door handles, New motorized garage screen. There’s also a generator hookup pre-wire on the side of the home for peace of mind. And the community? It's the full package: Your HOA covers lawn maintenance, Spectrum cable and internet, and access to the clubhouse and pool — so your weekends are yours to enjoy. High Vista's resident-owned clubhouse features a ballroom, fitness center, library, arts and crafts room, and a pub. Outside, you'll find pickleball, tennis, bocce ball, shuffleboard, a heated pool, and a hot tub. Golf cart paths lead straight to the 18-hole White Heron Golf Club and restaurant (for an additional fee). When you're ready to venture out, you're perfectly positioned — just off I-4 between Orlando and Tampa, minutes from Posner Park shopping and dining, across the street from AdventHealth Hospital and new Publix, and a short drive from Walt Disney World, Universal, LEGOLAND and SeaWorld. - No CDD- * Bedroom furniture can be included*. This is the lifestyle you've been looking for — come see it for yourself!
For sale
$300,000
322 HIGH VISTA DRIVE, DAVENPORT, FL 33837
3beds
1,776sqft
Single Family Residence
Built in 1998
6,199 Square Feet Lot
$289,900 Zestimate®
$169/sqft
$306/mo HOA
What's special
Brand new water heaterNew motorized garage screenSoaring vaulted ceilingsBeautiful natural lightSpacious kitchenBright open layoutWalk-in shower with bench
- 125 days
- 342
- 24
Zillow last checked:
Listing updated:
Listed by:
Laurie Cain 407-484-9944,
CHARLES RUTENBERG REALTY ORLANDO 407-622-2122,
Jody Deabenderfer 407-312-3604,
CHARLES RUTENBERG REALTY ORLANDO
Source: Stellar MLS,MLS#: O6400878 Originating MLS: Orlando Regional
Originating MLS: Orlando Regional
Facts & features
Interior
Bedrooms & bathrooms
- Bedrooms: 3
- Bathrooms: 2
- Full bathrooms: 2
Rooms
- Room types: Breakfast Room Separate, Great Room, Utility Room
Primary bedroom
- Features: Built-In Shower Bench, Dual Sinks, En Suite Bathroom, Exhaust Fan, Shower No Tub, Water Closet/Priv Toilet, Walk-In Closet(s)
- Level: First
- Area: 182 Square Feet
- Dimensions: 14x13
Bedroom 2
- Features: Ceiling Fan(s), Built-in Closet
- Level: First
- Area: 156 Square Feet
- Dimensions: 13x12
Bedroom 3
- Features: Ceiling Fan(s), No Closet
- Level: First
- Area: 130 Square Feet
- Dimensions: 13x10
Balcony porch lanai
- Features: Ceiling Fan(s), No Closet
- Level: First
- Area: 192 Square Feet
- Dimensions: 16x12
Dinette
- Level: First
- Area: 110 Square Feet
- Dimensions: 11x10
Dining room
- Level: First
Great room
- Features: Ceiling Fan(s)
- Level: First
- Area: 266 Square Feet
- Dimensions: 19x14
Kitchen
- Features: Breakfast Bar, Built-in Features, Pantry, Stone Counters, Storage Closet
- Level: First
- Area: 187 Square Feet
- Dimensions: 17x11
Heating
- Central, Electric, Heat Pump
Cooling
- Central Air
Appliances
- Included: Dishwasher, Dryer, Electric Water Heater, Range, Refrigerator, Washer
- Laundry: Inside, Laundry Room
Features
- Ceiling Fan(s), Eating Space In Kitchen, High Ceilings, Kitchen/Family Room Combo, Open Floorplan, Primary Bedroom Main Floor, Solid Surface Counters, Solid Wood Cabinets, Stone Counters, Thermostat, Walk-In Closet(s)
- Flooring: Ceramic Tile, Engineered Hardwood
- Doors: Sliding Doors
- Windows: Window Treatments
- Has fireplace: No
Interior area
- Total structure area: 2,346
- Total interior livable area: 1,776 sqft
Video & virtual tour
Property
Parking
- Total spaces: 2
- Parking features: Driveway, Garage Door Opener
- Attached garage spaces: 2
- Has uncovered spaces: Yes
Features
- Levels: One
- Stories: 1
- Patio & porch: Covered, Front Porch, Other, Patio, Porch, Rear Porch
- Exterior features: Irrigation System, Lighting, Sidewalk
- Has view: Yes
- View description: Park/Greenbelt
Lot
- Size: 6,199 Square Feet
- Features: Cleared, Greenbelt, In County, Level, Near Golf Course, Sidewalk
- Residential vegetation: Trees/Landscaped
Details
- Parcel number: 272633710004010060
- Special conditions: None
Construction
Type & style
- Home type: SingleFamily
- Architectural style: Contemporary
- Property subtype: Single Family Residence
Materials
- Block, Stucco
- Foundation: Slab
- Roof: Shingle
Condition
- Completed
- New construction: No
- Year built: 1998
Details
- Builder model: RidgeDale with Extended Covered Lanai
- Builder name: Ridgewood Homes
Utilities & green energy
- Sewer: Public Sewer
- Water: Public
- Utilities for property: BB/HS Internet Available, Cable Available, Electricity Connected, Fire Hydrant, Public, Sewer Connected, Street Lights, Underground Utilities, Water Connected
Community & HOA
Community
- Features: Association Recreation - Owned, Buyer Approval Required, Clubhouse, Community Mailbox, Deed Restrictions, Fitness Center, Gated Community - Guard, Golf Carts OK, Golf, Pool, Special Community Restrictions
- Security: Gated Community, Smoke Detector(s)
- Pet fee: $0 monthly
- Senior community: Yes
- Subdivision: RIDGEWOOD LAKES VILLAGE 05A
HOA
- Has HOA: Yes
- Services included: Cable TV, Community Pool, Reserve Fund, Internet, Maintenance Grounds, Recreational Facilities
- HOA fee: $306 monthly
- HOA name: Leland Management/ Lissette Negron
- HOA phone: 863-424-4929
- Second HOA name: Ridgewood Lakes
- Second HOA phone: 863-424-4929
Location
- Region: Davenport
Financial & listing details
- Price per square foot: $169/sqft
- Tax assessed value: $249,735
- Annual tax amount: $2,199
- Date on market: 4/25/2026
- Cumulative days on market: 76 days
- Listing terms: Cash,Conventional,FHA,VA Loan
- Ownership: Fee Simple
- Total actual rent: 0
- Electric utility on property: Yes
- Road surface type: Paved
Estimated market value
$289,900
$275,000 - $304,000
$2,133/mo
Price history
| Date | Event | Price |
|---|---|---|
| 5/30/2026 | Price change | $300,000-5.7%$169/sqft |
Source:  Stellar MLS #O6400878 Report a problem Stellar MLS #O6400878 Report a problem | ||
| 4/25/2026 | Listed for sale | $318,000+6%$179/sqft |
Source: Stellar MLS #O6400878 Report a problem | ||
| 1/1/2026 | Listing removed | $300,000$169/sqft |
Source: Stellar MLS #O6327698 Report a problem | ||
| 7/21/2025 | Listed for sale | $300,000-9.1%$169/sqft |
Source: Stellar MLS #O6327698 Report a problem | ||
| 6/29/2025 | Listing removed | $330,000$186/sqft |
Source: Stellar MLS #O6285138 Report a problem | ||
| 3/2/2025 | Listed for sale | $330,000+170.9%$186/sqft |
Source: Stellar MLS #O6285138 Report a problem | ||
| 4/1/1998 | Sold | $121,800$69/sqft |
Source: Public Record Report a problem | ||
Public tax history
| Year | Property taxes | Tax assessment |
|---|---|---|
| 2025 | $1,445 +3.5% | $151,994 +2.9% |
| 2024 | $1,397 +2.7% | $147,710 +3% |
| 2023 | $1,361 +2.8% | $143,408 +3% |
| 2022 | $1,323 -0.2% | $139,231 +3% |
| 2021 | $1,326 +1% | $135,176 +1.4% |
| 2020 | $1,313 +0.3% | $133,310 +2.3% |
| 2019 | $1,308 -23.9% | $130,313 +1.9% |
| 2018 | $1,720 +2.4% | $127,883 +2.1% |
| 2017 | $1,680 +35% | $125,253 +2.1% |
| 2016 | $1,244 -1.8% | $122,677 +0.7% |
| 2015 | $1,267 -16.4% | $121,824 +0.8% |
| 2014 | $1,516 +20.2% | $120,857 +1.5% |
| 2013 | $1,261 +3.4% | $119,071 +1.7% |
| 2012 | $1,219 -7.2% | $117,081 -4.1% |
| 2011 | $1,314 +0.3% | $122,087 +1.5% |
| 2010 | $1,310 -0.9% | $120,283 +2.7% |
| 2009 | $1,322 +6.4% | $117,121 +0.1% |
| 2008 | $1,243 | $117,004 |
| 2007 | -- | -- |
| 2006 | $1,512 | -- |
| 2005 | -- | -- |
| 2004 | $1,324 +2.5% | -- |
| 2003 | $1,291 +0.8% | $102,515 +2.4% |
| 2002 | $1,282 +2.1% | $100,112 +1.6% |
| 2001 | $1,255 | $98,535 |
Find assessor info on the county website
Monthly payment
Est. payment
Payment breakdown
Explore the cost of this home by adjusting the details. Changes won't be saved.Climate risks
Neighborhood: 33837

Similar homes
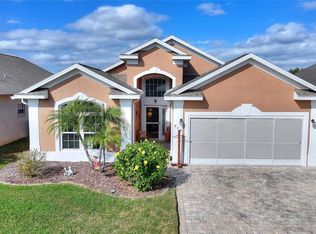
- $314,9002 bd2 ba1.7k sqft215 FITZGERALD LN, DAVENPORT, FL 33837For Sale

 MLS ID #S5151767, Nancy Lanzillo, KELLER WILLIAMS REALTY AT THE LAKES. Stellar MLS
 - $309,0003 bd2 ba1.5k sqft536 ARENA DRIVE, DAVENPORT, FL 33837For Sale
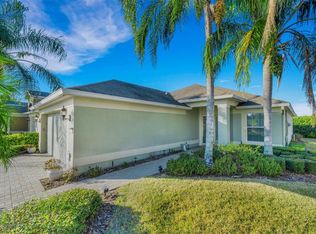 MLS ID #S5138798, Linda Spence, RIDGE REALTY GROUP LLC. Stellar MLS
 - $305,0003 bd2 ba1.5k sqft237 TAFT DRIVE, DAVENPORT, FL 33837For Sale
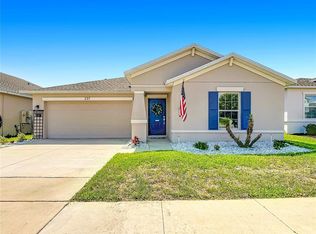 MLS ID #O6403452, Meghan Benham, CHARLES RUTENBERG REALTY ORLANDO. Stellar MLS
 - $305,0004 bd3 ba1.8k sqft531 SILVER PALMS CIRCLE, DAVENPORT, FL 33837For Sale
 MLS ID #G5114742, Eric Wood, LPT REALTY, LLC. Stellar MLS
 - $384,9003 bd3 ba2.6k sqft237 GOLF VISTA DRIVE, DAVENPORT, FL 33837For SaleMLS ID #O6407154, Corinne Defilippis, EXP REALTY LLC. Stellar MLS
- $339,0003 bd2 ba1.5k sqft147 TIMBERPARK DRIVE, DAVENPORT, FL 33837For SaleMLS ID #TB8538885, Chris Sakamoto, MARK SPAIN REAL ESTATE. Stellar MLS
- $325,9993 bd2 ba1.2k sqft240 SUNRISE RD, DAVENPORT, FL 33837For SaleMLS ID #S5153103, Nikki Ansons, COLDWELL BANKER REALTY. Stellar MLS
- $363,9904 bd3 ba2.1k sqft(Undisclosed Address), DAVENPORT, FL 33837For SaleMLS ID #O6434754, Conny Vassallo-Llontop, NONA LEGACY POWERED BY LA ROSA. Stellar MLS
- $449,0003 bd2 ba2.3k sqft519 VIGO STREET, DAVENPORT, FL 33837For SaleMLS ID #S5154864, Linda Spence, RIDGE REALTY GROUP LLC. Stellar MLS
- $350,0003 bd2 ba1.3k sqft2244 MALLORY CIRCLE, HAINES CITY, FL 33844For SaleMLS ID #O6434492, Douglas Baker, JR, EASY STREET REALTY FLORIDA,INC. Stellar MLS
- $295,0003 bd2 ba1.5k sqft1036 DUDLEY DRIVE, KISSIMMEE, FL 34758For SaleMLS ID #S5150046, Huy Pham, FLORIDA REALTY INVESTMENTS. Stellar MLS
- $325,0004 bd3 ba1.9k sqft3122 MONTSERRAT WAY, HAINES CITY, FL 33844For SaleMLS ID #S5154828, Nikki Ansons, COLDWELL BANKER REALTY. Stellar MLS
- $369,0004 bd2 ba1.9k sqft110 RUBINO DRIVE, DAVENPORT, FL 33837For SaleMLS ID #S5145660, Nikki Ansons, COLDWELL BANKER REALTY. Stellar MLS
- $275,0004 bd2 ba1.6k sqft735 PALAISEAU COURT, KISSIMMEE, FL 34759For SaleMLS ID #S5156361, Steve Pugh, EXP REALTY LLC. Stellar MLS
- $314,0003 bd2 ba1.5k sqft1055 HARBOR RIDGE DRIVE, POINCIANA, FL 34759For SaleMLS ID #S5155290, Stan Wilson, PELLEGO, LLC. Stellar MLS
- $310,0003 bd3 ba1.6k sqft8223 ROSEVILLE ROAD, DAVENPORT, FL 33896For SaleMLS ID #TB8531882, Maria Lopez, LOKATION. Stellar MLS
- $299,0003 bd3 ba2k sqft1405 LISBON COURT, DAVENPORT, FL 33896For SaleMLS ID #O6384141, Rebecca Redman Hamaoui, REAL BROKER, LLC. Stellar MLS
- $397,9004 bd3 ba2.4k sqft938 ANNA PLACE, DAVENPORT, FL 33837For SaleMLS ID #O6411426, Madeline Rivera, INNOVATION GROUP REALTY LLC. Stellar MLS
- $345,0004 bd2 ba1.5k sqft1529 GULF VUE DRIVE, HAINES CITY, FL 33844For SaleMLS ID #K4903469, Shannon Miller, 1513 REALTY LLC. Stellar MLS
- $429,9004 bd2 ba1.9k sqft1055 OAK BLUFF DRIVE, DAVENPORT, FL 33837For SaleMLS ID #S5143601, Audrey Bahrman, RE/MAX HERITAGE. Stellar MLS
