Back on the market through no fault of the seller or property! Price Reduction, Motivated Owners! This beautiful, fully furnished, 3-bedroom townhome offers an inviting open floor plan designed for everyday living in the gated community of Bella Trae! The first floor features a spacious living room, dedicated dining area, kitchen nook, and a well-appointed kitchen complete with granite countertops, stainless steel appliances, and an upgraded backsplash. Elegant wainscoting accents the dining area and stairwell, adding a touch of sophistication throughout the main living space. The living room showcases a stacked sliding glass door that opens fully to your enclosed, oversized lanai — creating seamless indoor-outdoor living. Enjoy peaceful wooded views from this private retreat, complete with upgraded tile flooring and a ceiling fan for year-round comfort. Convenience continues on the first floor with a guest half bath and a laundry room featuring a full-sized washer and dryer along with additional cabinetry for extra storage. The spacious upstairs primary suite boasts tray ceilings, an oversized closet, and an en-suite bathroom with dual sinks, a walk-in shower, and a separate soaking tub. The two guest bedrooms share a centrally located full bathroom for easy access. Each bedroom is equipped with ceiling fans for added comfort. An attached two-car garage completes the home. Residents of Bella Trae enjoy low-maintenance living, as HOA dues include lawn care, basic cable and internet, along with access to exceptional resort-style amenities. The community features a zero-entry pool and hot tub, clubhouse, state-of-the-art fitness center, tennis courts, putting green, billiards room, and community grills. Situated near championship golf courses, popular restaurants, shopping destinations, and world-renowned theme parks, this home offers an unbeatable location for both everyday living and weekend adventures. Whether you’re looking for a primary residence or a seasonal retreat, you’ll appreciate the perfect balance of comfort, convenience, and vibrant Florida lifestyle that this property provides.
For sale
Price cut: $6K (7/14)
$299,000
1405 LISBON COURT, DAVENPORT, FL 33896
3beds
2,059sqft
:
Get pre-qualified$2,860/mo
Townhouse
Built in 2011
1,413 Square Feet Lot
$-- Zestimate®
$145/sqft
$901/mo HOA
What's special
Fully furnishedGuest half bathTennis courtsCommunity grillsGranite countertopsAttached two-car garageOversized closet
- 170 days |
- 285 |
- 14 |
Zillow last checked:
Listing updated:
Listed by:
Rebecca Redman Hamaoui 407-803-8800,
REAL BROKER, LLC 407-922-8986
Source: Stellar MLS,MLS#: O6384141 Originating MLS: Orlando Regional
Originating MLS: Orlando Regional
Facts & features
Interior
Bedrooms & bathrooms
- Bedrooms: 3
- Bathrooms: 3
- Full bathrooms: 2
- 1/2 bathrooms: 1
Primary bedroom
- Features: Walk-In Closet(s)
- Level: Second
- Area: 196.02 Square Feet
- Dimensions: 16.2x12.1
Bedroom 2
- Features: Built-in Closet
- Level: Second
- Area: 137.55 Square Feet
- Dimensions: 10.5x13.1
Bedroom 3
- Features: Walk-In Closet(s)
- Level: Second
- Area: 95.66 Square Feet
- Dimensions: 10.5x9.11
Balcony porch lanai
- Level: First
- Area: 176.17 Square Feet
- Dimensions: 22.3x7.9
Dinette
- Level: First
- Area: 73.71 Square Feet
- Dimensions: 9.1x8.1
Dining room
- Level: First
- Area: 243.27 Square Feet
- Dimensions: 15.9x15.3
Kitchen
- Level: First
- Area: 114.66 Square Feet
- Dimensions: 9.1x12.6
Living room
- Level: First
- Area: 366.15 Square Feet
- Dimensions: 17.11x21.4
Heating
- Electric
Cooling
- Central Air
Appliances
- Included: Oven, Cooktop, Dishwasher, Dryer, Microwave, Refrigerator, Washer
- Laundry: Laundry Room
Features
- Ceiling Fan(s), Eating Space In Kitchen, Kitchen/Family Room Combo, Living Room/Dining Room Combo, PrimaryBedroom Upstairs, Thermostat, Tray Ceiling(s)
- Flooring: Carpet, Tile
- Doors: Sliding Doors
- Has fireplace: No
- Furnished: Yes
Interior area
- Total structure area: 2,059
- Total interior livable area: 2,059 sqft
Video & virtual tour
Property
Parking
- Total spaces: 2
- Parking features: Driveway, Garage Door Opener, Guest
- Attached garage spaces: 2
- Has uncovered spaces: Yes
Features
- Levels: Two
- Stories: 2
- Patio & porch: Enclosed, Screened
- Exterior features: Rain Gutters
- Has view: Yes
- View description: Trees/Woods
Lot
- Size: 1,413 Square Feet
- Residential vegetation: Mature Landscaping, Trees/Landscaped
Details
- Parcel number: 332527404300010357
- Zoning: RES
- Special conditions: None
Construction
Type & style
- Home type: Townhouse
- Property subtype: Townhouse
Materials
- Block, Stucco
- Foundation: Slab
- Roof: Tile
Condition
- New construction: No
- Year built: 2011
Details
- Builder model: Sophia
- Builder name: Pulte
Utilities & green energy
- Sewer: Public Sewer
- Water: Public
- Utilities for property: BB/HS Internet Available, Cable Available
Community & HOA
Community
- Features: Association Recreation - Owned, Clubhouse, Community Mailbox, Deed Restrictions, Fitness Center, Gated Community - No Guard, Pool, Sidewalks, Tennis Court(s)
- Pet fee: $0 monthly
- Subdivision: MANDALAY AT BELLA TRAE CONDO PH 30 BLDG 57
HOA
- Has HOA: Yes
- Amenities included: Cable TV, Clubhouse, Fitness Center, Gated, Pickleball Court(s), Pool, Shuffleboard Court, Spa/Hot Tub, Tennis Court(s)
- Services included: Cable TV, Community Pool, Internet, Maintenance Structure, Maintenance Grounds, Pest Control
- HOA fee: $901 monthly
- HOA name: Beacon Management - Justin Torrens
- HOA phone: 407-494-1099
- Second HOA name: Castle Group - Jeff Daniel
- Second HOA phone: 800-337-5850
Location
- Region: Davenport
Financial & listing details
- Price per square foot: $145/sqft
- Tax assessed value: $296,000
- Annual tax amount: $4,529
- Date on market: 2/20/2026
- Cumulative days on market: 251 days
- Listing terms: Cash,Conventional
- Ownership: Fee Simple
- Total actual rent: 0
- Road surface type: Asphalt
Estimated market value
Not available
Estimated sales range
Not available
Not available
Price history
| Date | Event | Price |
|---|---|---|
| 8/7/2026 | Listed for sale | $299,000$145/sqft |
Source:  Stellar MLS #O6384141 Report a problem Stellar MLS #O6384141 Report a problem | ||
| 7/28/2026 | Contingent | $299,000$145/sqft |
Source: Stellar MLS #O6384141 Report a problem | ||
| 7/14/2026 | Price change | $299,000-2%$145/sqft |
Source: Stellar MLS #O6384141 Report a problem | ||
| 6/23/2026 | Price change | $305,000-3.2%$148/sqft |
Source: Stellar MLS #O6384141 Report a problem | ||
| 6/18/2026 | Price change | $315,000-3.1%$153/sqft |
Source: Stellar MLS #O6384141 Report a problem | ||
| 4/20/2026 | Price change | $325,000-3.8%$158/sqft |
Source: Stellar MLS #O6384141 Report a problem | ||
| 2/20/2026 | Listed for sale | $338,000-7.6%$164/sqft |
Source: Stellar MLS #O6384141 Report a problem | ||
| 4/27/2022 | Sold | $365,900-1.1%$178/sqft |
Source: Public Record Report a problem | ||
| 4/3/2022 | Pending sale | $369,900$180/sqft |
Source: Stellar MLS #O5963790 Report a problem | ||
| 3/25/2022 | Price change | $369,900+2.8%$180/sqft |
Source: Stellar MLS #O5963790 Report a problem | ||
| 3/23/2022 | Pending sale | $359,900$175/sqft |
Source: Stellar MLS #O5963790 Report a problem | ||
| 3/21/2022 | Listed for sale | $359,900$175/sqft |
Source: Stellar MLS #O5963790 Report a problem | ||
| 2/19/2022 | Pending sale | $359,900$175/sqft |
Source: Stellar MLS #O5963790 Report a problem | ||
| 2/16/2022 | Price change | $359,900-2.1%$175/sqft |
Source: Stellar MLS #O5963790 Report a problem | ||
| 1/18/2022 | Listed for sale | $367,700$179/sqft |
Source: Stellar MLS #O5963790 Report a problem | ||
| 1/15/2022 | Pending sale | $367,700$179/sqft |
Source: Stellar MLS #O5963790 Report a problem | ||
| 1/11/2022 | Listed for sale | $367,700$179/sqft |
Source: Stellar MLS #O5963790 Report a problem | ||
| 11/12/2021 | Pending sale | $367,700$179/sqft |
Source: Stellar MLS #O5963790 Report a problem | ||
| 11/4/2021 | Price change | $367,700-0.4%$179/sqft |
Source: Stellar MLS #O5963790 Report a problem | ||
| 8/9/2021 | Listed for sale | $369,000+74.9%$179/sqft |
Source: Stellar MLS #O5963790 Report a problem | ||
| 4/27/2016 | Sold | $211,000$102/sqft |
Source: Public Record Report a problem | ||
Public tax history
| Year | Property taxes | Tax assessment |
|---|---|---|
| 2025 | $4,718 -0.9% | $296,000 -2.9% |
| 2024 | $4,759 +3.3% | $304,900 +5% |
| 2023 | $4,605 +23.9% | $290,300 +23% |
| 2022 | $3,718 +7.7% | $236,000 +16.5% |
| 2021 | $3,452 +3.3% | $202,600 +5% |
| 2020 | $3,341 +24.5% | $193,000 +4.3% |
| 2019 | $2,684 | $185,100 +1.6% |
| 2018 | $2,684 -19.1% | $182,248 +2.1% |
| 2017 | $3,316 +0.1% | $178,500 +1.8% |
| 2016 | $3,314 -14.9% | $175,300 -1.1% |
| 2015 | $3,892 +4% | $177,300 +8.7% |
| 2014 | $3,742 | $163,100 +5.8% |
| 2013 | -- | $154,200 -1% |
| 2012 | -- | $155,800 +439.1% |
| 2011 | -- | $28,900 |
Find assessor info on the county website
Monthly payment
Est. payment
Payment breakdown
Explore the cost of this home by adjusting the details. Changes won't be saved.Climate risks
Neighborhood: 33896
Nearby schools
GreatSchools rating
- 5/10Westside K-8 SchoolGrades: PK-8Distance: 4.1 mi
- 4/10Poinciana High SchoolGrades: 9-12Distance: 7.9 mi
- $307,0003 bd3 ba2k sqft1403 Lisbon Ct, Davenport, FL 33896Sold

- $333,5003 bd3 ba2.4k sqft1407 Lisbon Ct, Davenport, FL 33896Off Market
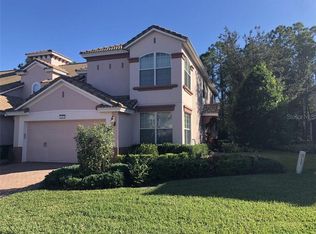
- $325,7003 bd3 ba2.4k sqft1401 Lisbon Ct, Davenport, FL 33896Off Market

- $333,6003 bd2 ba2.4k sqft1409 Lisbon Ct, Davenport, FL 33896Off Market
- $273,3003 bd3 ba-- sqft1411 Lisbon Ct, Champions Gate, FL 33896Off Market
- $298,3003 bd2 ba2k sqft1411 Lisbon Ct, Davenport, FL 33896Off Market
- $288,3003 bd3 ba2k sqft1404 Lisbon Ct, Davenport, FL 33896Off Market
- $305,5003 bd3 ba2k sqft1402 Lisbon Ct, Davenport, FL 33896Off Market
A local agent can set up tours, give advice and negotiate with sellers.
A local lender can help you make sure your offer is ready when you are.
Similar homes
- $299,9003 bd3 ba2k sqft1316 GILFORD POINT LANE, DAVENPORT, FL 33896For Sale
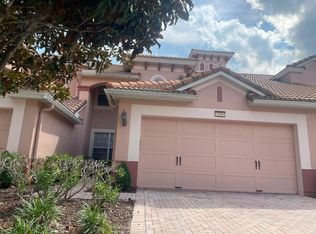
 MLS ID #O6425484, Eduardo Mualim, IRG CORPORATION. Stellar MLS
 - $275,0003 bd3 ba1.6k sqft8177 ROSEVILLE BOULEVARD, DAVENPORT, FL 33896For Sale
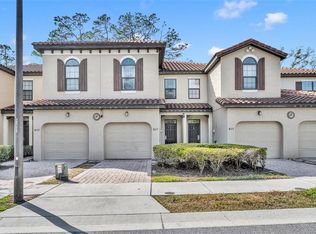 MLS ID #O6352573, Guanhua Zhang, KN PREMIER REALTY, INC. Stellar MLS
 - $320,0003 bd3 ba2k sqft1300 GILFORD POINT LANE, DAVENPORT, FL 33896For Sale
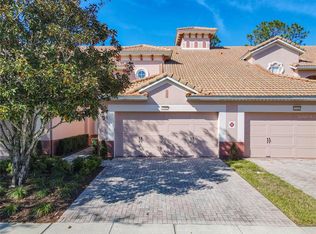 MLS ID #O6371060, Greg Staker, WATSON REALTY CORP.. Stellar MLS
 - $265,0003 bd3 ba1.6k sqft8121 ROSEVILLE BOULEVARD, DAVENPORT, FL 33896For Sale
 MLS ID #S5117503, Hazel Heyer, KELLER WILLIAMS LEGACY REALTY. Stellar MLS
 - $249,0003 bd3 ba1.6k sqft8091 BROOKSVILLE DRIVE, DAVENPORT, FL 33896For SaleMLS ID #O6420145, Sonia Jenkins, ORANGE REALTY PROFESSIONALS LLC. Stellar MLS
- $384,9003 bd3 ba2k sqft1483 EL CONTE DRIVE, DAVENPORT, FL 33896For SaleMLS ID #S5147126, Wendee Wilson, HAPPY DAYS REALTY LLC. Stellar MLS
- $232,9003 bd2 ba1.8k sqft8311 FOSTER DRIVE, DAVENPORT, FL 33896For SaleMLS ID #O6412780, Alexis McKenzie, REAL BROKER, LLC. Stellar MLS
- $200,0003 bd2 ba1.2k sqft1351 TUSCAN TERRACE #8101, DAVENPORT, FL 33896For SaleMLS ID #O6425769, Andrea Hernandez, ATLIS REALTY GROUP LLC. Stellar MLS
- $370,0004 bd3 ba1.9k sqft1562 MOON VALLEY DRIVE, DAVENPORT, FL 33896For SaleMLS ID #O6420669, Nicholas Taylor, REAL BROKER, LLC. Stellar MLS
- $285,0003 bd3 ba1.5k sqft1214 CHELSEA DRIVE, DAVENPORT, FL 33897For SaleMLS ID #O6425727, Yolenis Bottaro, THE VALENZUELA REAL ESTATE GRO. Stellar MLS
- $305,0004 bd3 ba1.8k sqft811 ASSEMBLY COURT, REUNION, FL 34747For SaleMLS ID #O6368385, Anastasiia Zbihla, KELLER WILLIAMS REALTY AT THE LAKES. Stellar MLS
- $299,9903 bd3 ba1.4k sqft247 CALABRIA AVENUE, DAVENPORT, FL 33897For SaleMLS ID #O6327908, Bruno Magri, YELLOW ROCK REALTY CORP. Stellar MLS
- $350,0004 bd3 ba1.9k sqft8957 CAT PALM ROAD, KISSIMMEE, FL 34747For SaleMLS ID #O6428364, Tasha Willis, LPT REALTY, LLC. Stellar MLS
- $326,5004 bd3 ba1.9k sqft8956 CALIFORNIA PALM ROAD, KISSIMMEE, FL 34747For SaleMLS ID #O6429230, Alexandre Dian, FLORIDA CONNEXION PROPERTIES. Stellar MLS
- $275,0004 bd4 ba1.8k sqft408 MIRAMAR AVENUE, DAVENPORT, FL 33897For SaleMLS ID #O6404384, Liz Wilson, REAL BROKER, LLC. Stellar MLS
- $214,0003 bd2 ba1.4k sqft8349 BELLA TIERRA COURT, DAVENPORT, FL 33896For SaleMLS ID #S5146482, Dan Palmer, TEAM DONOVAN. Stellar MLS
- $319,9994 bd3 ba1.9k sqft8847 CANDY PALM ROAD, KISSIMMEE, FL 34747For SaleMLS ID #S5151394, Christopher Franqui, PROPERTY OUTLET INTERNATIONAL. Stellar MLS
- $329,9993 bd3 ba1.6k sqft7604 CABANA COURT #103, REUNION, FL 34747For SaleMLS ID #S5136281, Kenneth Holden, PA, RE/MAX REALTEC GROUP. Stellar MLS
- $300,0003 bd2 ba1.7k sqft322 HIGH VISTA DRIVE, DAVENPORT, FL 33837For SaleMLS ID #O6400878, Laurie Cain, CHARLES RUTENBERG REALTY ORLANDO. Stellar MLS
- $335,0003 bd3 ba1.6k sqft7656 WHISPER WAY #402, REUNION, FL 34747For SaleMLS ID #S5151726, Amy Prill, CHAMPIONSGATE REALTY. Stellar MLS
