Welcome to the grand community of Del Webb Bella Trae where the landscaping is lush and the community is serene. Enjoy low maintenance condo living with your own garage and driveway for ample parking. There is so much to enjoy within this community from the “calendar of events” clubhouse activities to pool & hot tub, pickleball, tennis, fitness center, billiards, bocce ball and grills for outdoor cooking. Ready for a day at Disney or Universal, it is just down the road! This condo feels more like a townhome with main floor open concept living and all three bedrooms upstairs for privacy. The main floor features stylish grey laminate floors, dining room, great room and eat in kitchen with cherry cabinets, granite countertops and walk-in pantry. Down a hallway features a walk-in pantry, half bath and laundry room leading to garage with overhead wire storage and stairs for attic access. Up the staircase to the second floor features the Master suite with tray ceiling and oversized bath featuring separate shower and tub, private commode, linen closet and oversized walk-in closet with window to make the space bright. The 2 additional bedrooms include spacious closets and a secondary bath with laminate floors, tub and shower. Enjoy the convenience of dining and shopping within Championsgate, just moments from this lovely condo unit.
Sold for $307,000
$307,000
1403 LISBON COURT, DAVENPORT, FL 33896
3beds
2,059sqft
Condominium
Built in 2011
-- sqft lot
$285,000 Zestimate®
$149/sqft
$2,130 Estimated rent
Home value
$285,000
$268,000 - $302,000
$2,130/mo
Zestimate® history
Owner options
List your home for rent
$2,130/mo
Rent Zestimate®
Find your next renter with Zillow Rental Manager. Plus, with online applications, you can quickly screen prospective tenants – for free.
$2,130/mo
Rent Zestimate®
Refinance and save
$2,770/mo
Est. payment
Refinancing to a lower rate could help reduce your monthly payments and save thousands over the life of the loan.
$2,770/mo
Est. payment
Explore your selling options
Work with a Zillow partner agent
Leverage their expertise and Zillow's premium Showcase listings to get your home seen by more buyers.
Get startedList with your own agent
Get your home in front of millions of buyers by listing it on Zillow.
Learn how to do itSell it yourself
Take full control of how buyers see your home on Zillow by listing For Sale by Owner (FSBO).
List your homeWhat's special
Stylish grey laminate floorsWalk-in pantryHalf bathFitness centerLaundry roomOversized bathLaminate floors
Zillow last checked:
Listing updated:
Listed by:
Annette Wendorff 407-717-7585,
ORLANDO REGIONAL REALTY 407-751-2111
Bought with:
Annette Wendorff
ORLANDO REGIONAL REALTY
Source: Stellar MLS,MLS#: O6143714 Originating MLS: Orlando Regional
Originating MLS: Orlando Regional
Facts & features
Interior
Bedrooms & bathrooms
- Bedrooms: 3
- Bathrooms: 3
- Full bathrooms: 2
- 1/2 bathrooms: 1
Rooms
- Room types: Dining Room, Great Room, Utility Room
Primary bedroom
- Level: Second
- Dimensions: 15x12
Bedroom 2
- Features: Built-in Closet
- Level: Second
- Dimensions: 10x10
Bedroom 3
- Features: Built-in Closet
- Level: Second
- Dimensions: 10x13
Primary bathroom
- Features: Ceiling Fan(s), Exhaust Fan, Tub with Separate Shower Stall
- Level: Second
Bathroom 1
- Level: First
Bathroom 2
- Features: Tub With Shower
- Level: Second
Dining room
- Level: First
- Dimensions: 15x13
Great room
- Features: Ceiling Fan(s)
- Level: First
- Dimensions: 18x15
Kitchen
- Features: Breakfast Bar, Granite Counters, Pantry
- Level: First
- Dimensions: 20x11
Laundry
- Level: First
Heating
- Central
Cooling
- Central Air
Appliances
- Included: Dishwasher, Disposal, Dryer, Electric Water Heater, Exhaust Fan, Microwave, Range, Refrigerator, Washer
- Laundry: Inside, Laundry Room
Features
- Ceiling Fan(s), Crown Molding, Eating Space In Kitchen, PrimaryBedroom Upstairs, Open Floorplan, Stone Counters, Tray Ceiling(s), Walk-In Closet(s)
- Flooring: Carpet, Laminate
- Doors: Sliding Doors
- Windows: Blinds, Window Treatments
- Has fireplace: No
Interior area
- Total structure area: 2,474
- Total interior livable area: 2,059 sqft
Property
Parking
- Total spaces: 2
- Parking features: Driveway, Garage Door Opener
- Attached garage spaces: 2
- Has uncovered spaces: Yes
- Details: Garage Dimensions: 18x19
Features
- Levels: Two
- Stories: 2
- Patio & porch: Covered, Patio, Screened
- Exterior features: Irrigation System, Private Mailbox
- Has view: Yes
- View description: Trees/Woods
Lot
- Size: 1,395 Square Feet
- Features: Landscaped, Level, Near Golf Course, Street Dead-End
- Residential vegetation: Trees/Landscaped
Details
- Parcel number: 332527404300010257
- Zoning: RES
- Special conditions: None
Construction
Type & style
- Home type: Condo
- Architectural style: Contemporary
- Property subtype: Condominium
- Attached to another structure: Yes
Materials
- Stucco, Wood Frame
- Foundation: Slab
- Roof: Tile
Condition
- Completed
- New construction: No
- Year built: 2011
Details
- Builder name: Pulte Homes
- Warranty included: Yes
Utilities & green energy
- Sewer: Public Sewer
- Water: Public
- Utilities for property: BB/HS Internet Available, Cable Available, Electricity Connected, Public, Sewer Connected, Underground Utilities, Water Connected
Community & HOA
Community
- Features: Clubhouse, Community Mailbox, Deed Restrictions, Fitness Center, Gated Community - Guard, Pool, Special Community Restrictions
- Security: Gated Community, Smoke Detector(s)
- Pet fee: $0 monthly
- Subdivision: MANDALAY/BELLA TRAE PH 30 BLDG
HOA
- Has HOA: Yes
- Amenities included: Clubhouse, Fitness Center, Gated, Pickleball Court(s), Pool, Spa/Hot Tub, Tennis Court(s), Vehicle Restrictions
- Services included: 24-Hour Guard, Cable TV, Community Pool, Internet, Maintenance Structure, Maintenance Grounds, Manager, Pest Control, Pool Maintenance, Private Road, Recreational Facilities
- HOA fee: $719 monthly
- HOA name: Kayti Manna
- HOA phone: 407-396-9820
- Second HOA name: Bella Trae
- Second HOA phone: 407-396-9820
Location
- Region: Davenport
Financial & listing details
- Price per square foot: $149/sqft
- Tax assessed value: $296,000
- Annual tax amount: $3,268
- Date on market: 9/25/2023
- Cumulative days on market: 161 days
- Ownership: Condominium
- Total actual rent: 0
- Electric utility on property: Yes
- Road surface type: Asphalt
Price history
| Date | Event | Price |
|---|---|---|
| 4/4/2024 | Sold | $307,000-4.1%$149/sqft |
Source:  Stellar MLS #O6143714 Report a problem Stellar MLS #O6143714 Report a problem | ||
| 3/5/2024 | Pending sale | $320,000$155/sqft |
Source: Stellar MLS #O6143714 Report a problem | ||
| 2/28/2024 | Price change | $320,000-7.2%$155/sqft |
Source: Stellar MLS #O6143714 Report a problem | ||
| 1/12/2024 | Price change | $345,000-3.9%$168/sqft |
Source: Stellar MLS #O6143714 Report a problem | ||
| 10/31/2023 | Price change | $359,000-4%$174/sqft |
Source: Stellar MLS #O6143714 Report a problem | ||
| 9/25/2023 | Listed for sale | $373,900+59.1%$182/sqft |
Source: Stellar MLS #O6143714 Report a problem | ||
| 5/11/2021 | Listing removed | -- |
Source: Stellar MLS #O5915223 Report a problem | ||
| 2/8/2021 | Sold | $235,000-2.1%$114/sqft |
Source: Stellar MLS #O5915223 Report a problem | ||
| 1/17/2021 | Pending sale | $239,999$117/sqft |
Source: Stellar MLS #O5915223 Report a problem | ||
| 1/7/2021 | Listed for sale | $239,999+9.1%$117/sqft |
Source: BELLA TRAE REALTY #O5915223 Report a problem | ||
| 12/12/2017 | Listing removed | $219,990$107/sqft |
Source: RE/MAX EXECUTIVE GROUP #O5502496 Report a problem | ||
| 11/3/2017 | Pending sale | $219,990$107/sqft |
Source: RE/MAX EXECUTIVE GROUP #O5502496 Report a problem | ||
| 7/19/2017 | Price change | $219,990-2.2%$107/sqft |
Source: RE/MAX EXECUTIVE GROUP #O5502496 Report a problem | ||
| 6/26/2017 | Price change | $224,990-2.6%$109/sqft |
Source: RE/MAX EXECUTIVE GROUP #O5502496 Report a problem | ||
| 6/14/2017 | Price change | $230,990-1.7%$112/sqft |
Source: RE/MAX EXECUTIVE GROUP #O5502496 Report a problem | ||
| 5/15/2017 | Price change | $234,990-2.1%$114/sqft |
Source: RE/MAX EXECUTIVE GROUP #O5502496 Report a problem | ||
| 4/6/2017 | Listed for sale | $239,990+11.7%$117/sqft |
Source: RE/MAX EXECUTIVE GROUP #O5502496 Report a problem | ||
| 9/2/2016 | Listing removed | $214,900$104/sqft |
Source: RE/MAX EXECUTIVE GROUP #O5417843 Report a problem | ||
| 4/5/2016 | Price change | $214,900-2.3%$104/sqft |
Source: RE/MAX EXECUTIVE GROUP #O5417843 Report a problem | ||
| 3/18/2016 | Price change | $219,900-2.7%$107/sqft |
Source: RE/MAX EXECUTIVE GROUP #O5417843 Report a problem | ||
| 2/1/2016 | Listed for sale | $225,900+7.5%$110/sqft |
Source: RE/MAX EXECUTIVE GROUP #O5417843 Report a problem | ||
| 8/30/2011 | Sold | $210,200$102/sqft |
Source: Public Record Report a problem | ||
Public tax history
| Year | Property taxes | Tax assessment |
|---|---|---|
| 2025 | $4,152 +20.3% | $296,000 -2.9% |
| 2024 | $3,450 +1.9% | $304,900 +5% |
| 2023 | $3,385 +3.6% | $290,300 +23% |
| 2022 | $3,268 +16.5% | $236,000 +16.5% |
| 2021 | $2,804 +2.4% | $202,600 +5% |
| 2020 | $2,739 +2.1% | $193,000 +4.3% |
| 2019 | $2,684 | $185,100 -0.1% |
| 2018 | $2,684 -20.2% | $185,300 +3.8% |
| 2017 | $3,362 -14.1% | $178,500 +1.8% |
| 2016 | $3,911 +0.5% | $175,300 -1.1% |
| 2015 | $3,892 +4% | $177,300 +8.7% |
| 2014 | $3,742 | $163,100 +5.8% |
| 2013 | -- | $154,200 -1% |
| 2012 | -- | $155,800 +439.1% |
| 2011 | -- | $28,900 |
Find assessor info on the county website
Neighborhood: 33896
Nearby homes
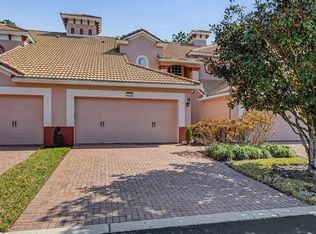
- $299,0003 bd3 ba2k sqft1405 Lisbon Ct, Davenport, FL 33896For Sale
- $322,6003 bd3 ba2.4k sqft1401 Lisbon Ct, Davenport, FL 33896Off Market

- $331,9003 bd3 ba2.4k sqft1407 Lisbon Ct, Davenport, FL 33896Off Market
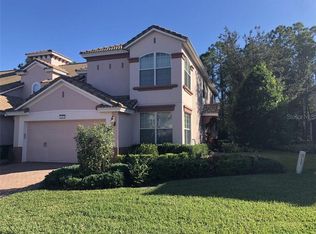
- $330,3003 bd2 ba2.4k sqft1409 Lisbon Ct, Davenport, FL 33896Off Market
- $306,9003 bd3 ba2k sqft1402 Lisbon Ct, Davenport, FL 33896Off Market
- $288,3003 bd3 ba2k sqft1404 Lisbon Ct, Davenport, FL 33896Off Market
- $331,8003 bd3 ba2.3k sqft1400 Lisbon Ct, Davenport, FL 33896Off Market
- $273,3003 bd3 ba-- sqft1411 Lisbon Ct, Champions Gate, FL 33896Off Market
Nearby schools
GreatSchools rating
- 5/10Westside K-8 SchoolGrades: PK-8Distance: 4.1 mi
- 4/10Poinciana High SchoolGrades: 9-12Distance: 7.9 mi
Schools provided by the listing agent
- Elementary: Westside K-8
- High: Poinciana High School
Source: Stellar MLS. This data may not be complete. We recommend contacting the local school district to confirm school assignments for this home.
Get a cash offer in 3 minutes
Find out how much your home could sell for in as little as 3 minutes with a no-obligation cash offer.
Estimated market value
$285,000
Get a cash offer in 3 minutes
Find out how much your home could sell for in as little as 3 minutes with a no-obligation cash offer.
Estimated market value
$285,000
- Florida
- Osceola County
- Davenport
- 33896
- 1403 LISBON COURT
Nearby cities
Nearby neighborhoods
Nearby zip codes
Other Davenport Topics
