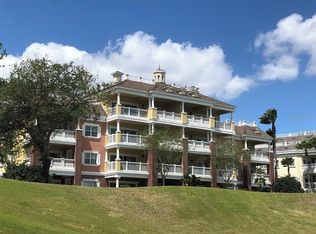
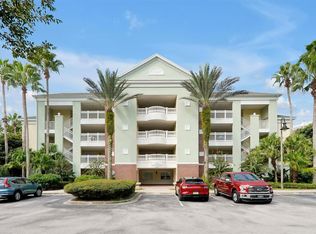
Welcome to this immaculate, ground-floor, 3-bedroom, 3-bath residence perfectly situated on the highly sought-after Watson Golf Course in Reunion. From your spacious lanai, enjoy picturesque fairway views—an ideal setting for relaxing or entertaining family and friends with seamless indoor-outdoor living through sliding glass doors. Inside, this beautifully decorated condo features a split floor plan, providing privacy and comfort. Throughout the main areas, luxury vinyl plank flooring enhances the living spaces with style and durability, while high tray ceilings and crown molding add elegance. The kitchen is a true highlight, featuring solid wood cabinetry, a pantry, stainless steel appliances, granite countertops, and tile flooring. The Primary Suite offers a spa-like en-suite bath with double vanity, granite countertops, a soaking tub, a walk-in shower, and private lanai access. As part of Reunion’s renowned community, you’ll have access to world-class amenities, including three signature golf courses designed by Palmer, Watson, and Nicklaus, a full tennis center, spa, multiple restaurants, and resort-style pools. Best of all, you’re just minutes from Disney and Orlando’s top attractions, making this both a perfect retreat and a prime investment opportunity. Don’t miss your chance to own a piece of paradise and grow your income. Call today to schedule your private showing!
For sale
$310,000
7604 CABANA COURT #103, REUNION, FL 34747
3beds
1,630sqft
Condominium
Built in 2007
-- sqft lot
$-- Zestimate®
$190/sqft
$950/mo HOA
What's special
- 198 days
- 41
- 3
Zillow last checked:
Listing updated:
Listed by:
Kenneth Holden, PA 407-808-8175,
RE/MAX REALTEC GROUP 407-818-1100,
Cameron Matoska 407-414-4948,
RE/MAX REALTEC GROUP INC
Source: Stellar MLS,MLS#: S5136281 Originating MLS: Osceola
Originating MLS: Osceola
Facts & features
Interior
Bedrooms & bathrooms
- Bedrooms: 3
- Bathrooms: 3
- Full bathrooms: 3
Primary bedroom
- Features: Tub with Separate Shower Stall, Walk-In Closet(s)
- Level: First
- Area: 216 Square Feet
- Dimensions: 18x12
Kitchen
- Features: Pantry, Storage Closet
- Level: First
- Area: 121 Square Feet
- Dimensions: 11x11
Living room
- Features: Ceiling Fan(s)
- Level: First
- Area: 288 Square Feet
- Dimensions: 18x16
Heating
- Central
Cooling
- Central Air
Appliances
- Included: Dishwasher, Dryer, Microwave, Refrigerator, Washer
- Laundry: Inside, Laundry Closet
Features
- Ceiling Fan(s), Crown Molding, Living Room/Dining Room Combo, Open Floorplan, Split Bedroom, Stone Counters, Thermostat, Tray Ceiling(s), Walk-In Closet(s)
- Flooring: Ceramic Tile, Luxury Vinyl
- Doors: Sliding Doors
- Windows: Window Treatments
- Has fireplace: No
Interior area
- Total structure area: 1,630
- Total interior livable area: 1,630 sqft
Video & virtual tour
Property
Parking
- Parking features: Common, Open
- Has uncovered spaces: Yes
Features
- Levels: One
- Stories: 1
- Patio & porch: Covered, Patio
- Exterior features: Balcony, Lighting, Sidewalk, Sprinkler Metered
- Has view: Yes
- View description: Garden
Lot
- Size: 9,701 Square Feet
- Residential vegetation: Mature Landscaping
Details
- Parcel number: 2725273029000E103S
- Zoning: PUD
- Special conditions: None
Construction
Type & style
- Home type: Condo
- Architectural style: Other
- Property subtype: Condominium
Materials
- Block, Stucco
- Foundation: Slab
- Roof: Shingle
Condition
- New construction: No
- Year built: 2007
Utilities & green energy
- Sewer: Public Sewer
- Water: Public
- Utilities for property: BB/HS Internet Available, Cable Connected, Electricity Connected, Public, Street Lights, Water Connected
Community & HOA
Community
- Features: Association Recreation - Owned, Clubhouse, Deed Restrictions, Dog Park, Fitness Center, Gated Community - Guard, Golf Carts OK, Golf, Park, Playground, Pool, Restaurant, Sidewalks, Tennis Court(s)
- Pet fee: $0 monthly
- Subdivision: VILLAS AT REUNION SQUARE CONDO PH 1
HOA
- Has HOA: Yes
- Amenities included: Cable TV, Clubhouse, Fitness Center, Gated, Golf Course, Optional Additional Fees, Park, Pickleball Court(s), Playground, Pool, Recreation Facilities, Security, Spa/Hot Tub, Tennis Court(s)
- Services included: 24-Hour Guard, Cable TV, Common Area Taxes, Community Pool, Internet, Maintenance Structure, Maintenance Grounds, Manager, Pest Control, Security, Sewer, Trash, Water
- HOA fee: $950 monthly
- HOA name: Greystone Property Mgt - Angela Timmons
- HOA phone: 407-645-4945
Location
- Region: Reunion
Financial & listing details
- Price per square foot: $190/sqft
- Tax assessed value: $239,800
- Annual tax amount: $6,184
- Date on market: 10/9/2025
- Cumulative days on market: 370 days
- Listing terms: Cash,Conventional
- Ownership: Condominium
- Total actual rent: 0
- Electric utility on property: Yes
- Road surface type: Asphalt
Estimated market value
Not available
Estimated sales range
Not available
Not available
Price history
| Date | Event | Price |
|---|---|---|
| 10/9/2026 | Listed for sale | $310,000-6.1%$190/sqft |
Source:  Stellar MLS #S5136281 Report a problem Stellar MLS #S5136281 Report a problem | ||
| 4/10/2026 | Listed for sale | $329,999-5.4%$202/sqft |
Source: Stellar MLS #S5136281 Report a problem | ||
| 3/31/2026 | Listing removed | $349,000$214/sqft |
Source: Stellar MLS #S5136281 Report a problem | ||
| 1/19/2026 | Price change | $349,000-4.4%$214/sqft |
Source: Stellar MLS #S5136281 Report a problem | ||
| 10/9/2025 | Listed for sale | $365,000+4.3%$224/sqft |
Source: Stellar MLS #S5136281 Report a problem | ||
| 9/15/2022 | Sold | $350,000-9.6%$215/sqft |
Source: Public Record Report a problem | ||
| 8/4/2022 | Pending sale | $387,000$237/sqft |
Source: Stellar MLS #O6043463 Report a problem | ||
| 7/25/2022 | Listed for sale | $387,000$237/sqft |
Source: Stellar MLS #O6043463 Report a problem | ||
| 7/18/2022 | Pending sale | $387,000$237/sqft |
Source: Stellar MLS #O6043463 Report a problem | ||
| 7/14/2022 | Listed for sale | $387,000+78.3%$237/sqft |
Source: Stellar MLS #O6043463 Report a problem | ||
| 6/14/2019 | Sold | $217,000$133/sqft |
Source: Public Record Report a problem | ||
| 4/2/2019 | Sold | $217,000-0.9%$133/sqft |
Source: Public Record Report a problem | ||
| 1/19/2019 | Listed for sale | $219,000-9.9%$134/sqft |
Source: THE JERRY BARKER GROUP LLC #O5758238 Report a problem | ||
| 12/24/2008 | Sold | $243,000-62.4%$149/sqft |
Source: Public Record Report a problem | ||
| 3/13/2007 | Sold | $645,900$396/sqft |
Source: Public Record Report a problem | ||
Public tax history
| Year | Property taxes | Tax assessment |
|---|---|---|
| 2025 | $5,500 -11.1% | $239,800 -18.2% |
| 2024 | $6,184 -5.2% | $293,200 -6.9% |
| 2023 | $6,524 +34.1% | $314,900 +37.5% |
| 2022 | $4,866 +8.8% | $229,100 +35.2% |
| 2021 | $4,471 -3.8% | $169,500 -5.8% |
| 2020 | $4,647 -4% | $180,000 -5.6% |
| 2019 | $4,842 | $190,600 -1.6% |
| 2018 | $4,842 +0.3% | $193,700 -1.3% |
| 2017 | $4,830 -2.2% | $196,200 +1.8% |
| 2016 | $4,940 +0.7% | $192,700 -3.8% |
| 2015 | $4,905 -4.3% | $200,300 +10.6% |
| 2014 | $5,124 | $181,100 +5.7% |
| 2013 | -- | $171,300 -1.1% |
| 2012 | -- | $173,200 |
Find assessor info on the county website
Monthly payment
Est. payment
Payment breakdown
Explore the cost of this home by adjusting the details. Changes won't be saved.Climate risks
Neighborhood: 34747
- $329,0003 bd3 ba1.6k sqft7604 Cabana Ct APT 303, Reunion, FL 34747For Sale
- $525,2003 bd3 ba1.6k sqft7604 Cabana Ct APT 102, Reunion, FL 34747Off Market
- $267,6003 bd3 ba1.6k sqft7604 Cabana Ct APT 402, Reunion, FL 34747Off Market

- $525,2003 bd3 ba1.6k sqft7604 Cabana Ct APT 401, Reunion, FL 34747Off Market
Similar homes
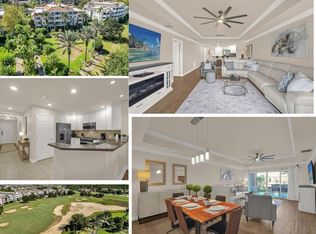
- $319,9003 bd3 ba1.6k sqft1106 SUNSET VIEW CIRCLE #102, REUNION, FL 34747For Sale
 MLS ID #O6450855, Abby Anderson Hayes, LLC, REAL BROKER, LLC. Stellar MLS
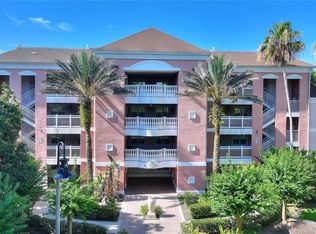
 - $289,0003 bd3 ba1.6k sqft7656 WHISPER WAY #402, KISSIMMEE, FL 34747For Sale
 MLS ID #S5159647, Amy Prill, CHAMPIONSGATE REALTY. Stellar MLS
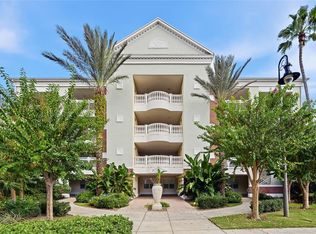
 - $269,0003 bd3 ba1.7k sqft7659 WHISPER WAY #204, REUNION, FL 34747For Sale
 MLS ID #O6451291, Maria Quintero, STOCKWORTH REALTY GROUP. Stellar MLS
 - $329,9003 bd3 ba1.6k sqft7660 WHISPER WAY #202, KISSIMMEE, FL 34747For Sale
 MLS ID #S5159105, William Brewer, BREWER REALTY SERVICES LLC. Stellar MLS
 - $335,0003 bd3 ba1.7k sqft7602 CABANA COURT #101, KISSIMMEE, FL 34747For SaleMLS ID #O6428329, Charlie Bantos, PMI METRO LAKES. Stellar MLS
- $284,9003 bd3 ba1.6k sqft7659 WHISPER WAY #102, REUNION, FL 34747For SaleMLS ID #O6423907, Renato Alves, ALVES AND HOWELL REALTY. Stellar MLS
- $379,0003 bd3 ba1.6k sqft1116 SUNSET VIEW CIRCLE #103, KISSIMMEE, FL 34747For SaleMLS ID #O6451356, Dani Rotondo, PA, CELEBRITY GLOBAL REALTY LLC. Stellar MLS
- $320,0003 bd3 ba1.6k sqft7602 SANDY RIDGE DR #103, REUNION, FL 34747For SaleMLS ID #O6402744, Harold Olson, EXP REALTY LLC. Stellar MLS
- $329,0003 bd3 ba1.6k sqft1100 SUNSET VIEW CIRCLE #102, REUNION, FL 34747For SaleMLS ID #O6352145, Harold Olson, EXP REALTY LLC. Stellar MLS
- $379,9993 bd3 ba1.7k sqft7651 WHISPER WAY #204, REUNION, FL 34747For SaleMLS ID #O6437544, Harold Olson, EXP REALTY LLC. Stellar MLS
- $310,0004 bd3 ba1.8k sqft894 ASSEMBLY COURT, REUNION, FL 34747For SaleMLS ID #S5154249, Alex Lopez, TITAN REALTY GROUP LLC. Stellar MLS
- $279,9903 bd2 ba1.3k sqft7697 HERITAGE CROSSING WAY #101, REUNION, FL 34747For SaleMLS ID #O6440398, Kaic Ferracciu PA, CHARLES RUTENBERG REALTY ORLANDO. Stellar MLS
- $319,0003 bd2 ba1.4k sqft7468 EXCITEMENT DRIVE #202, REUNION, FL 34747For SaleMLS ID #S5145986, Carl Johnson, LUXURY ORLANDO REAL ESTATE. Stellar MLS
- $285,0003 bd2 ba1.3k sqft7655 HERITAGE CROSSING WAY #201, REUNION, FL 34747For SaleMLS ID #O6386410, Casey Hatfield, EXP REALTY LLC. Stellar MLS
- $339,9003 bd2 ba1.4k sqft2778 ALMATON LOOP #204, KISSIMMEE, FL 34747For SaleMLS ID #O6435008, Jenny Wemert, WEMERT GROUP REALTY LLC. Stellar MLS
- $358,0003 bd3 ba1.6k sqft1364 CENTRE COURT RIDGE DRIVE #101, REUNION, FL 34747For SaleMLS ID #O6420774, Stacey Nelson, REAL BROKER, LLC. Stellar MLS
- $389,0003 bd3 ba1.6k sqft1360 CENTRE COURT RIDGE DRIVE #201, REUNION, FL 34747For SaleMLS ID #O6409621, Janet Allen, PREMIER SOTHEBYS INT'L REALTY. Stellar MLS
- $301,0004 bd3 ba1.8k sqft811 ASSEMBLY COURT, REUNION, FL 34747For SaleMLS ID #O6368385, Anastasiia Zbihla, KELLER WILLIAMS REALTY AT THE LAKES. Stellar MLS
- $305,0003 bd2 ba1.4k sqft7664 COMROW STREET #304, KISSIMMEE, FL 34747For SaleMLS ID #O6395555, Betsy Breton-Garcia, PA, KELLER WILLIAMS WINTER PARK. Stellar MLS
- $308,9003 bd3 ba1.8k sqft7525 BLISS WAY, KISSIMMEE, FL 34747For SaleMLS ID #O6345659, Roseli Pereira, IDEAL REALTY GLOBAL. Stellar MLS
