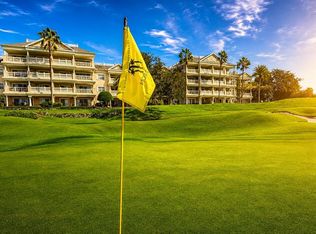
This elegantly appointed second-floor corner condominium is in one of the most desirable buildings within Reunion Resort’s coveted Centre Court Ridge community, offering front-row, stadium-like views over the 12th hole of the Tom Watson Signature Course. From your south-facing private balcony, enjoy sweeping golf vistas, conservation backdrops and spectacular sunset skies. So close to the action, you’ll feel as though you’re playing alongside the fairway. The property is at the heart of the resort where you will find several of Reunion’s popular dining venues, including the Starbucks coffee bar, The Clubhouse restaurant and bar, The Chophouse, the Sushi Bar, and the 11th-floor rooftop restaurant and cocktail lounge where Disney fireworks light up the evening sky. Offered fully furnished and turnkey, this residence is in a vacation rental program with future bookings that may convey, creating immediate income potential or effortless enjoyment as a private retreat. Centre Court Ridge condominiums are known for their upgraded finishes, including granite countertops, stainless steel appliances, crown molding and tray ceilings. The thoughtfully designed split floor plan features en-suite baths for both bedrooms, providing comfort and privacy for owners and guests alike. The property also has access to 6 resort pools, a fitness center and a games room. Reunion’s 2,300-acre gated resort is situated just six miles from Walt Disney World and within easy reach of Orlando International Airport, making this an exceptional opportunity to own in one of Central Florida’s premier luxury resort communities.
For sale
$389,000
1360 CENTRE COURT RIDGE DRIVE #201, REUNION, FL 34747
3beds
1,686sqft
Condominium
Built in 2006
-- sqft lot
$-- Zestimate®
$231/sqft
$768/mo HOA
What's special
Second-floor corner condominiumGranite countertopsConservation backdropsSpectacular sunset skiesSweeping golf vistasFully furnished and turnkeySouth-facing private balcony
- 73 days
- 104
- 9
Zillow last checked:
Listing updated:
Listed by:
Janet Allen 863-307-6426,
PREMIER SOTHEBYS INT'L REALTY 407-581-7888,
Janice Edwards Diaz, PA 386-559-4830,
PREMIER SOTHEBYS INT'L REALTY
Source: Stellar MLS,MLS#: O6409621 Originating MLS: Orlando Regional
Originating MLS: Orlando Regional
Facts & features
Interior
Bedrooms & bathrooms
- Bedrooms: 3
- Bathrooms: 3
- Full bathrooms: 3
Rooms
- Room types: Storage Rooms
Primary bedroom
- Features: Ceiling Fan(s), Dual Sinks, En Suite Bathroom, Granite Counters, Tub with Separate Shower Stall, Water Closet/Priv Toilet, Walk-In Closet(s)
- Level: First
- Area: 182 Square Feet
- Dimensions: 13x14
Bedroom 2
- Features: Ceiling Fan(s), En Suite Bathroom, Tub With Shower, Built-in Closet
- Level: First
- Area: 156 Square Feet
- Dimensions: 13x12
Bedroom 3
- Features: Ceiling Fan(s), Tub With Shower, Built-in Closet
- Level: First
- Area: 110 Square Feet
- Dimensions: 11x10
Dining room
- Level: First
- Area: 108 Square Feet
- Dimensions: 12x9
Kitchen
- Features: Breakfast Bar, Pantry, Granite Counters
- Level: First
- Area: 108 Square Feet
- Dimensions: 12x9
Living room
- Features: Ceiling Fan(s)
- Level: First
- Area: 156 Square Feet
- Dimensions: 12x13
Heating
- Central
Cooling
- Central Air
Appliances
- Included: Dishwasher, Disposal, Dryer, Electric Water Heater, Microwave, Range, Refrigerator, Washer
- Laundry: Laundry Closet
Features
- Ceiling Fan(s), Crown Molding, Eating Space In Kitchen, Kitchen/Family Room Combo, Living Room/Dining Room Combo, Open Floorplan, Primary Bedroom Main Floor, Solid Surface Counters, Solid Wood Cabinets, Split Bedroom, Thermostat, Tray Ceiling(s), Walk-In Closet(s)
- Flooring: Carpet, Ceramic Tile
- Doors: Sliding Doors
- Windows: Window Treatments
- Has fireplace: No
- Furnished: Yes
- Common walls with other units/homes: End Unit
Interior area
- Total structure area: 1,686
- Total interior livable area: 1,686 sqft
Property
Features
- Levels: One
- Stories: 1
- Patio & porch: Covered, Patio
- Exterior features: Balcony, Lighting, Sidewalk, Storage
- Pool features: In Ground
- Has spa: Yes
- Spa features: Heated, In Ground
- Has view: Yes
- View description: Golf Course
Lot
- Size: 8,863 Square Feet
- Features: On Golf Course, Sidewalk
Details
- Additional structures: Storage
- Parcel number: 34252729790001F020
- Zoning: RES
- Special conditions: None
Construction
Type & style
- Home type: Condo
- Property subtype: Condominium
Materials
- Block, Stucco
- Foundation: Slab
- Roof: Built-Up,Shingle
Condition
- New construction: No
- Year built: 2006
Utilities & green energy
- Sewer: Public Sewer
- Water: Public
- Utilities for property: Cable Connected, Electricity Connected, Sewer Connected, Water Connected
Community & HOA
Community
- Features: Community Mailbox, Deed Restrictions, Dog Park, Fitness Center, Gated Community - Guard, Golf Carts OK, Golf, Playground, Pool, Restaurant, Sidewalks, Tennis Court(s)
- Security: Fire Sprinkler System, Gated Community, Security Gate, Smoke Detector(s)
- Pet fee: $0 monthly
- Subdivision: CENTRE COURT RIDGE CONDO PH 6 BLDG F
HOA
- Has HOA: Yes
- Services included: 24-Hour Guard, Cable TV, Community Pool, Reserve Fund, Internet, Maintenance Grounds, Manager, Pest Control, Security, Sewer, Trash, Water
- HOA fee: $768 monthly
- HOA name: Real Manage
- HOA phone: 866-403-1588
Location
- Region: Reunion
Financial & listing details
- Price per square foot: $231/sqft
- Tax assessed value: $343,900
- Annual tax amount: $6,606
- Date on market: 5/28/2026
- Cumulative days on market: 108 days
- Listing terms: Cash,Conventional
- Ownership: Fee Simple
- Total actual rent: 0
- Electric utility on property: Yes
- Road surface type: Asphalt
Estimated market value
Not available
Estimated sales range
Not available
Not available
Price history
| Date | Event | Price |
|---|---|---|
| 7/27/2026 | Listed for sale | $389,000$231/sqft |
Source:  Stellar MLS #O6409621 Report a problem Stellar MLS #O6409621 Report a problem | ||
| 7/2/2026 | Listing removed | $389,000$231/sqft |
Source: Stellar MLS #O6409621 Report a problem | ||
| 5/28/2026 | Listed for sale | $389,000-8.4%$231/sqft |
Source: Stellar MLS #O6409621 Report a problem | ||
| 3/17/2026 | Listing removed | $424,900$252/sqft |
Source: Stellar MLS #O6286249 Report a problem | ||
| 7/28/2025 | Price change | $424,900-5.4%$252/sqft |
Source: Stellar MLS #O6286249 Report a problem | ||
| 3/14/2025 | Listed for sale | $449,000+1.1%$266/sqft |
Source: Stellar MLS #O6286249 Report a problem | ||
| 12/2/2024 | Listing removed | $444,000$263/sqft |
Source: Stellar MLS #O6197477 Report a problem | ||
| 11/26/2024 | Listed for sale | $444,000$263/sqft |
Source: Stellar MLS #O6197477 Report a problem | ||
| 9/27/2024 | Listing removed | $444,000$263/sqft |
Source: Stellar MLS #O6197477 Report a problem | ||
| 9/20/2024 | Price change | $444,000-1.1%$263/sqft |
Source: Stellar MLS #O6197477 Report a problem | ||
| 7/22/2024 | Price change | $449,000-2.2%$266/sqft |
Source: Stellar MLS #O6197477 Report a problem | ||
| 5/23/2024 | Listed for sale | $459,000+53%$272/sqft |
Source: Stellar MLS #O6197477 Report a problem | ||
| 6/17/2014 | Sold | $300,000+17.2%$178/sqft |
Source: Stellar MLS #O5218165 Report a problem | ||
| 11/9/2011 | Sold | $256,000$152/sqft |
Source: Public Record Report a problem | ||
Public tax history
| Year | Property taxes | Tax assessment |
|---|---|---|
| 2025 | $6,606 +3.7% | $343,900 -3% |
| 2024 | $6,373 +6.3% | $354,400 +12.2% |
| 2023 | $5,996 +12.1% | $316,000 +30.5% |
| 2022 | $5,348 +5.5% | $242,100 +16.4% |
| 2021 | $5,067 -5.4% | $208,000 -8% |
| 2020 | $5,358 -7.4% | $226,000 -9.5% |
| 2019 | $5,784 | $249,600 -0.2% |
| 2018 | $5,784 +2% | $250,000 -3.3% |
| 2017 | $5,672 -3.8% | $258,500 +1.8% |
| 2016 | $5,895 +0.7% | $253,900 -2.2% |
| 2015 | $5,853 +3.6% | $259,500 +18.3% |
| 2014 | $5,647 | $219,400 +15.5% |
| 2013 | -- | $190,000 +2.6% |
| 2012 | -- | $185,200 |
Find assessor info on the county website
Monthly payment
Est. payment
Payment breakdown
Explore the cost of this home by adjusting the details. Changes won't be saved.Climate risks
Neighborhood: 34747
Nearby schools
Schools provided by the listing agent
- Elementary: Reedy Creek Elem (K 5)
- Middle: Horizon Middle
- High: Poinciana High School
Source: Stellar MLS. This data may not be complete. We recommend contacting the local school district to confirm school assignments for this home.

- $425,0003 bd3 ba1.6k sqft1360 Centre Court Ridge Dr UNIT 304, Reunion, FL 34747Sold

- $425,0003 bd3 ba1.5k sqft1360 Centre Court Ridge Dr UNIT 303, Reunion, FL 34747Sold
- $364,700-- bd-- ba5.9k sqftCentre Court Ridge Dr, Kissimmee, FL 34747Off Market
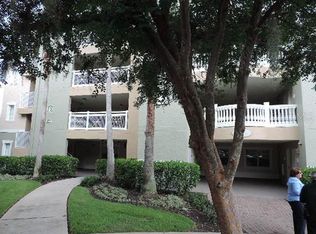
- $328,0003 bd3 ba1.6k sqft1358 Centre Court Ridge Dr UNIT 301, Reunion, FL 34747Off Market
Similar homes
- $379,9993 bd3 ba1.7k sqft7651 WHISPER WAY #204, REUNION, FL 34747For Sale

 MLS ID #O6437544, Harold Olson, EXP REALTY LLC. Stellar MLS
 - $385,0002 bd2 ba1.4k sqft7593 GATHERING DRIVE #1005, REUNION, FL 34747For Sale
 MLS ID #O6380958, Mark Sayad, REAL BROKER, LLC. Stellar MLS
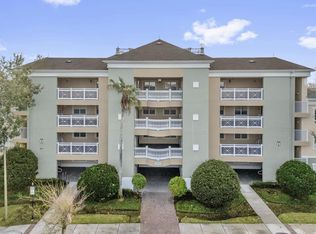
 - $358,0003 bd3 ba1.6k sqft1364 CENTRE COURT RIDGE DRIVE #101, REUNION, FL 34747For Sale
 MLS ID #O6420774, Stacey Nelson, REAL BROKER, LLC. Stellar MLS
 - $359,9003 bd3 ba1.5k sqft1370 CENTRE COURT RIDGE DRIVE #303, REUNION, FL 34747For Sale
 MLS ID #S5137427, Alex Lopez, TITAN REALTY GROUP LLC. Stellar MLS
 - $350,0003 bd3 ba1.6k sqft7600 CABANA COURT #304, KISSIMMEE, FL 34747For SaleMLS ID #O6438491, Christine Kim, SOGO REAL ESTATE SERVICES LLC. Stellar MLS
- $309,0003 bd2 ba1.4k sqft7468 EXCITEMENT DRIVE #102, REUNION, FL 34747For SaleMLS ID #A4708151, Jason Alsup, EXP REALTY LLC. Stellar MLS
- $335,0003 bd3 ba1.7k sqft7602 CABANA COURT #101, KISSIMMEE, FL 34747For SaleMLS ID #O6428329, Charlie Bantos, PMI METRO LAKES. Stellar MLS
- $340,0002 bd2 ba1.4k sqft7593 GATHERING DRIVE #504, KISSIMMEE, FL 34747For SaleMLS ID #O6426460, Mark Sayad, REAL BROKER, LLC. Stellar MLS
- $330,0002 bd2 ba1.4k sqft7593 GATHERING DRIVE #706, KISSIMMEE, FL 34747For SaleMLS ID #O6432143, Brian Batiz Salazar, REAL BROKER, LLC. Stellar MLS
- $330,0002 bd2 ba1.4k sqft7593 GATHERING DRIVE #307, KISSIMMEE, FL 34747For SaleMLS ID #O6432059, Brian Batiz Salazar, REAL BROKER, LLC. Stellar MLS
- $369,9002 bd2 ba1.4k sqft7593 GATHERING DRIVE #801, REUNION, FL 34747For SaleMLS ID #O6438375, Abby Anderson Hayes, LLC, REAL BROKER, LLC. Stellar MLS
- $380,0003 bd3 ba2k sqft7636 HERITAGE CROSSING WAY, REUNION, FL 34747For SaleMLS ID #S5153534, Jim McQuade, AVANTI WAY REALTY LLC. Stellar MLS
- $329,9993 bd3 ba1.6k sqft7604 CABANA COURT #103, REUNION, FL 34747For SaleMLS ID #S5136281, Kenneth Holden, PA, RE/MAX REALTEC GROUP. Stellar MLS
- $320,0003 bd3 ba1.7k sqft7659 WHISPER WAY #304, REUNION, FL 34747For SaleMLS ID #O6417591, Martonio Pinto, AMERICAN HORIZONS REALTY. Stellar MLS
- $329,9002 bd2 ba1.4k sqft7593 GATHERING DRIVE #401, REUNION, FL 34747For SaleMLS ID #O6388377, Cary Taylor, EXP REALTY LLC. Stellar MLS
- $325,0003 bd3 ba1.6k sqft1100 SUNSET VIEW CIR #402, REUNION, FL 34747For SaleMLS ID #O6443433, Harold Olson, EXP REALTY LLC. Stellar MLS
- $299,0003 bd3 ba1.7k sqft7650 WHISPER WAY #104, REUNION, FL 34747For SaleMLS ID #O6387588, Ken Pozek, REAL BROKER, LLC. Stellar MLS
- $283,4993 bd3 ba1.6k sqft7612 CABANA COURT #202, REUNION, FL 34747For SaleMLS ID #O6414708, Stephanie Del Sol, KELLER WILLIAMS REALTY AT THE PARKS. Stellar MLS
- $290,0003 bd3 ba1.6k sqft7656 WHISPER WAY #103, KISSIMMEE, FL 34747For SaleMLS ID #O6440778, Paulo Flores Bezerra Cavalcanti, ALVES AND HOWELL REALTY. Stellar MLS
- $479,0002 bd2 ba1.6k sqft7593 GATHERING DRIVE #803, REUNION, FL 34747For SaleMLS ID #O6445478, Abby Anderson Hayes, LLC, REAL BROKER, LLC. Stellar MLS
