Seller motivated! This fully furnished, move-in-ready condo located in the prestigious guard-gated Reunion Resort and Golf Club offers abundant natural light and beautiful views of the surrounding park. Featuring three bedrooms and three bathrooms, the open-concept floor plan showcases elegant tray ceilings, thoughtfully designed spaces, and beautifully decorated ensuite bedrooms. The well-appointed kitchen features granite countertops, 42-inch cabinets, and all necessary cooking and serving ware, seamlessly connecting to the spacious living area. Large sliding glass doors open to a private oversized patio, creating the perfect space to relax and enjoy the peaceful views. Residents and guests of Reunion Resort enjoy an impressive selection of world-class amenities, including multiple pools, spas, fitness centers, playgrounds, dog parks, and signature golf courses designed by Nicklaus, Palmer, and Watson. The resort also offers exceptional dining options, a water park with a lazy river, and activities for all ages. Ideally located just 6 miles from Walt Disney World, with easy access to championship golf courses, shopping, and entertainment, this property is perfect as a primary residence, second home, or short-term vacation rental. With no carpet throughout the entire unit, meticulous attention to detail, and a turnkey design that feels straight out of a magazine, this condo is truly a rare opportunity. Enjoy the oversized patio with stunning views and the convenience of being just steps away from the water park. Don’t miss the chance to own this exceptional property. Schedule your private showing today!
For sale
Price cut: $10.9K (7/29)
$284,900
7659 WHISPER WAY #102, REUNION, FL 34747
3beds
1,630sqft
Condominium
Built in 2006
-- sqft lot
$277,800 Zestimate®
$175/sqft
$985/mo HOA
What's special
Fully furnishedPrivate oversized patioBeautifully decorated ensuite bedroomsGranite countertopsAbundant natural lightMultiple poolsDog parks
- 96 days
- 135
- 15
Zillow last checked:
Listing updated:
Listed by:
Renato Alves 407-808-1878,
ALVES AND HOWELL REALTY 407-920-7150,
Paulo Flores Bezerra Cavalcanti 407-435-8924,
ALVES AND HOWELL REALTY
Source: Stellar MLS,MLS#: O6423907 Originating MLS: Osceola
Originating MLS: Osceola
Facts & features
Interior
Bedrooms & bathrooms
- Bedrooms: 3
- Bathrooms: 3
- Full bathrooms: 3
Primary bedroom
- Features: Walk-In Closet(s)
- Level: First
- Area: 156 Square Feet
- Dimensions: 12x13
Bedroom 2
- Features: Built-in Closet
- Level: First
- Area: 182 Square Feet
- Dimensions: 13x14
Bedroom 3
- Features: Built-in Closet
- Level: First
- Area: 180 Square Feet
- Dimensions: 12x15
Primary bathroom
- Features: No Closet
- Level: First
- Area: 88 Square Feet
- Dimensions: 8x11
Bathroom 2
- Features: No Closet
- Level: First
- Area: 78 Square Feet
- Dimensions: 6x13
Bathroom 3
- Features: No Closet
- Level: First
- Area: 54 Square Feet
- Dimensions: 6x9
Balcony porch lanai
- Features: No Closet
- Level: First
- Area: 120 Square Feet
- Dimensions: 8x15
Dinette
- Features: No Closet
- Level: First
- Area: 104 Square Feet
- Dimensions: 8x13
Kitchen
- Features: No Closet
- Level: First
- Area: 121 Square Feet
- Dimensions: 11x11
Living room
- Features: No Closet
- Level: First
- Area: 289 Square Feet
- Dimensions: 17x17
Heating
- Electric
Cooling
- Central Air
Appliances
- Included: Microwave, Range, Refrigerator, Washer
- Laundry: Laundry Closet
Features
- Ceiling Fan(s), Stone Counters, Thermostat, Walk-In Closet(s)
- Flooring: Luxury Vinyl, Tile
- Doors: Sliding Doors
- Has fireplace: No
- Furnished: Yes
Interior area
- Total structure area: 1,630
- Total interior livable area: 1,630 sqft
Video & virtual tour
Property
Features
- Levels: One
- Stories: 1
Lot
- Size: 9,688 Square Feet
Details
- Parcel number: 2725273032000P102S
- Zoning: R3
- Special conditions: None
Construction
Type & style
- Home type: Condo
- Property subtype: Condominium
Materials
- Stucco
- Foundation: Slab
- Roof: Shingle
Condition
- New construction: No
- Year built: 2006
Utilities & green energy
- Sewer: Public Sewer
- Water: Public
- Utilities for property: Cable Available, Electricity Connected, Phone Available, Sewer Connected, Water Connected
Community & HOA
Community
- Features: Clubhouse, Deed Restrictions, Gated Community - Guard, Playground, Pool, Racquetball, Restaurant, Sidewalks, Special Community Restrictions, Tennis Court(s)
- Pet fee: $0 monthly
- Subdivision: VILLAS AT REUNION SQUARE CONDO PH 4
HOA
- Has HOA: Yes
- Services included: 24-Hour Guard, Community Pool, Maintenance Structure, Maintenance Grounds
- HOA fee: $985 monthly
- HOA name: Greystine Management
- HOA phone: 407-645-4945
Location
- Region: Reunion
Financial & listing details
- Price per square foot: $175/sqft
- Tax assessed value: $236,900
- Annual tax amount: $5,241
- Date on market: 7/9/2026
- Cumulative days on market: 84 days
- Listing terms: Cash,Conventional
- Ownership: Fee Simple
- Total actual rent: 0
- Electric utility on property: Yes
- Road surface type: Paved
Estimated market value
$277,800
$264,000 - $292,000
$2,322/mo
Price history
| Date | Event | Price |
|---|---|---|
| 7/29/2026 | Price change | $284,900-3.7%$175/sqft |
Source:  Stellar MLS #O6423907 Report a problem Stellar MLS #O6423907 Report a problem | ||
| 7/9/2026 | Listed for sale | $295,800-4.6%$181/sqft |
Source: Stellar MLS #O6423907 Report a problem | ||
| 4/27/2026 | Listing removed | $310,000$190/sqft |
Source: Stellar MLS #O6252467 Report a problem | ||
| 3/18/2026 | Listed for sale | $310,000-5.8%$190/sqft |
Source: Stellar MLS #O6252467 Report a problem | ||
| 6/30/2025 | Price change | $329,000-7.3%$202/sqft |
Source: Stellar MLS #O6252467 Report a problem | ||
| 1/30/2025 | Price change | $355,000-2.7%$218/sqft |
Source: Stellar MLS #O6252467 Report a problem | ||
| 10/28/2024 | Listed for sale | $365,000+73.8%$224/sqft |
Source: Stellar MLS #O6252467 Report a problem | ||
| 4/23/2015 | Sold | $210,000$129/sqft |
Source: Public Record Report a problem | ||
| 3/26/2015 | Pending sale | $210,000$129/sqft |
Source: IN TOUCH REAL ESTATE LLC #O5206127 Report a problem | ||
| 3/6/2015 | Price change | $210,000-4.5%$129/sqft |
Source: IN TOUCH REAL ESTATE LLC #O5206127 Report a problem | ||
| 2/10/2015 | Listed for sale | $220,000+15.8%$135/sqft |
Source: IN TOUCH REAL ESTATE LLC #O5206127 Report a problem | ||
| 9/21/2014 | Listing removed | $190,000$117/sqft |
Source: IN TOUCH REAL ESTATE LLC #O5206127 Report a problem | ||
| 5/28/2014 | Listed for sale | $190,000-68.9%$117/sqft |
Source: IN TOUCH REAL ESTATE LLC #O5206127 Report a problem | ||
| 10/25/2006 | Sold | $610,900$375/sqft |
Source: Public Record Report a problem | ||
Public tax history
| Year | Property taxes | Tax assessment |
|---|---|---|
| 2025 | $5,460 -2% | $236,900 -18.2% |
| 2024 | $5,571 +0.3% | $289,700 -6.9% |
| 2023 | $5,554 +13.7% | $311,100 +37.4% |
| 2022 | $4,885 +8.9% | $226,400 +35.2% |
| 2021 | $4,485 -3.7% | $167,500 -5.8% |
| 2020 | $4,659 -4.5% | $177,900 -5.6% |
| 2019 | $4,881 | $188,500 -1.6% |
| 2018 | $4,881 +1.8% | $191,500 -1.3% |
| 2017 | $4,797 -2.2% | $194,000 +1.8% |
| 2016 | $4,907 +0.7% | $190,500 -3.9% |
| 2015 | $4,871 -4.1% | $198,200 +10.7% |
| 2014 | $5,081 | $179,100 +5.7% |
| 2013 | -- | $169,500 -1.1% |
| 2012 | -- | $171,300 |
Find assessor info on the county website
Monthly payment
Est. payment
Payment breakdown
Explore the cost of this home by adjusting the details. Changes won't be saved.Climate risks
Neighborhood: 34747
Nearby schools
Schools provided by the listing agent
- Elementary: Island Village Elementary School
- Middle: Horizon Middle
- High: Poinciana High School
Source: Stellar MLS. This data may not be complete. We recommend contacting the local school district to confirm school assignments for this home.
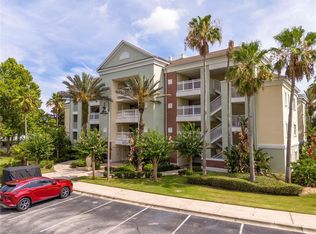
- $320,0003 bd3 ba1.7k sqft7659 Whisper Way APT 304, Reunion, FL 34747For Sale
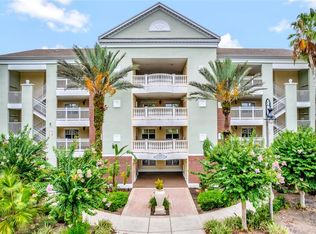
- $312,0003 bd3 ba1.7k sqft7659 Whisper Way APT 104, Reunion, FL 34747Sold
- $525,2003 bd3 ba1.6k sqft7659 Whisper Way APT 103, Reunion, FL 34747Off Market
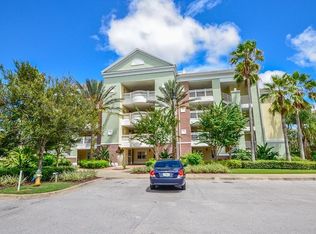
- $270,5003 bd3 ba1.5k sqft7659 Whisper Way APT 204, Reunion, FL 34747Off Market
Similar homes
- $298,0003 bd3 ba1.6k sqft7660 WHISPER WAY #402, REUNION, FL 34747For Sale

 MLS ID #S5158984, Carl Johnson, LUXURY ORLANDO REAL ESTATE. Stellar MLS
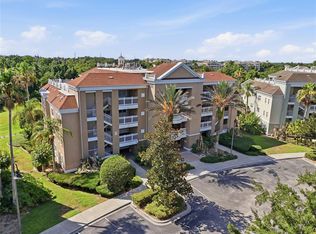
 - $283,4993 bd3 ba1.6k sqft7612 CABANA COURT #202, REUNION, FL 34747For Sale
 MLS ID #O6414708, Stephanie Del Sol, KELLER WILLIAMS REALTY AT THE PARKS. Stellar MLS
 - $290,0003 bd3 ba1.6k sqft7656 WHISPER WAY #103, KISSIMMEE, FL 34747For Sale
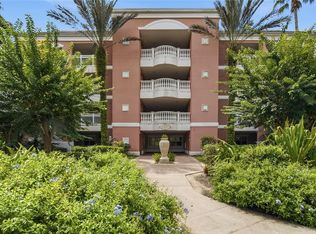 MLS ID #O6440778, Paulo Flores Bezerra Cavalcanti, ALVES AND HOWELL REALTY. Stellar MLS
 - $299,0003 bd3 ba1.7k sqft7650 WHISPER WAY #104, REUNION, FL 34747For Sale
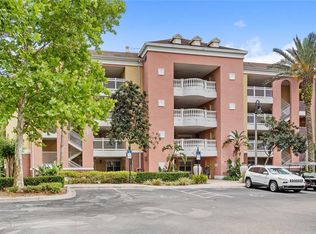 MLS ID #O6387588, Ken Pozek, REAL BROKER, LLC. Stellar MLS
 - $310,0003 bd3 ba1.6k sqft7604 CABANA COURT #103, REUNION, FL 34747For SaleMLS ID #S5136281, Kenneth Holden, PA, RE/MAX REALTEC GROUP. Stellar MLS
- $320,0003 bd3 ba1.7k sqft7659 WHISPER WAY #304, REUNION, FL 34747For SaleMLS ID #O6417591, Martonio Pinto, AMERICAN HORIZONS REALTY. Stellar MLS
- $335,0003 bd3 ba1.7k sqft7602 CABANA COURT #101, KISSIMMEE, FL 34747For SaleMLS ID #O6428329, Charlie Bantos, PMI METRO LAKES. Stellar MLS
- $285,0003 bd2 ba1.3k sqft7655 HERITAGE CROSSING WAY #201, REUNION, FL 34747For SaleMLS ID #O6386410, Casey Hatfield, EXP REALTY LLC. Stellar MLS
- $320,0003 bd3 ba1.6k sqft7602 SANDY RIDGE DR #103, REUNION, FL 34747For SaleMLS ID #O6402744, Harold Olson, EXP REALTY LLC. Stellar MLS
- $350,0003 bd3 ba1.6k sqft7600 CABANA COURT #304, KISSIMMEE, FL 34747For SaleMLS ID #O6438491, Christine Kim, SOGO REAL ESTATE SERVICES LLC. Stellar MLS
- $325,0003 bd3 ba1.6k sqft1100 SUNSET VIEW CIR #402, REUNION, FL 34747For SaleMLS ID #O6443433, Harold Olson, EXP REALTY LLC. Stellar MLS
- $299,0003 bd2 ba1.3k sqft7603 HERITAGE CROSSING WAY #102, REUNION, FL 34747For SaleMLS ID #O6405506, Stephanie Blignaut, PREMIER SOTHEBYS INT'L REALTY. Stellar MLS
- $329,0003 bd3 ba1.6k sqft1100 SUNSET VIEW CIRCLE #102, REUNION, FL 34747For SaleMLS ID #O6352145, Harold Olson, EXP REALTY LLC. Stellar MLS
- $329,9002 bd2 ba1.4k sqft7593 GATHERING DRIVE #401, REUNION, FL 34747For SaleMLS ID #O6388377, Cary Taylor, EXP REALTY LLC. Stellar MLS
- $379,9993 bd3 ba1.7k sqft7651 WHISPER WAY #204, REUNION, FL 34747For SaleMLS ID #O6437544, Harold Olson, EXP REALTY LLC. Stellar MLS
- $317,0003 bd2 ba1.3k sqft1501 NORTHERN HARRIER WAY #302, REUNION, FL 34747For SaleMLS ID #TB8462906, Sylvana Murphy, MAVEN ESTATES, LLC. Stellar MLS
- $319,0003 bd2 ba1.4k sqft7468 EXCITEMENT DRIVE #202, REUNION, FL 34747For SaleMLS ID #S5145986, Carl Johnson, LUXURY ORLANDO REAL ESTATE. Stellar MLS
- $301,0004 bd3 ba1.8k sqft811 ASSEMBLY COURT, REUNION, FL 34747For SaleMLS ID #O6368385, Anastasiia Zbihla, KELLER WILLIAMS REALTY AT THE LAKES. Stellar MLS
- $389,9993 bd2 ba1.4k sqft7650 COMROW STREET #105, KISSIMMEE, FL 34747For SaleMLS ID #S5157519, James Donovan, TEAM DONOVAN. Stellar MLS
- $255,0004 bd2 ba1.6k sqft505 TERRACE RIDGE CIRCLE #505, DAVENPORT, FL 33896For SaleMLS ID #O6425641, Claudia Bonilla PA, EMPIRE NETWORK REALTY. Stellar MLS
