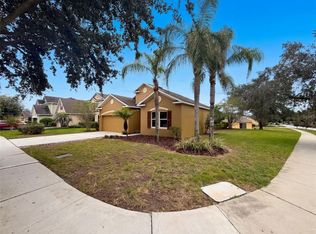
Virtually Staged. One or more photos virtually staged. Discover your new home at 4031 Ruby Run, Haines City, FL 33844. This beautifully maintained residence combines comfort, style, privacy, and one of the most distinctive homesites in the community. Positioned on an elevated lot, the property features expansive views across the rolling Central Florida landscape. With no immediate rear neighbors, the backyard provides an open and peaceful setting. The west-facing orientation also creates beautiful views of Florida sunsets from the covered lanai and backyard. Inside, the bright and spacious open-concept layout is designed for comfortable everyday living and entertaining. Quality finishes, abundant natural light, and thoughtfully arranged living areas create a warm and inviting atmosphere throughout the home. The generous backyard provides ample space for outdoor activities, gardening, entertaining, or relaxing while enjoying the scenery and elevated setting. Additional highlights include panoramic views, west-facing sunset exposure, a covered lanai, well-maintained landscaping, and access to the community swimming pool and recreational amenities. The property is conveniently located near shopping, restaurants, schools, medical facilities, golf courses, major highways, and Central Florida attractions. This exceptional property combines privacy, comfort, scenic surroundings, and everyday convenience. Homes with elevated views, beautiful sunsets, and community amenities are not commonly available.Discover your new home at 4031 Ruby Run, Haines City, FL 33844. This beautifully maintained residence combines comfort, style, privacy, and one of the most distinctive homesites in the community. Positioned on an elevated lot, the property features expansive views across the rolling Central Florida landscape. With no immediate rear neighbors, the backyard provides an open and peaceful setting. The west-facing orientation also creates beautiful views of Florida sunsets from the covered lanai and backyard. Inside, the bright and spacious open-concept layout is designed for comfortable everyday living and entertaining. Quality finishes, abundant natural light, and thoughtfully arranged living areas create a warm and inviting atmosphere throughout the home. The generous backyard provides ample space for outdoor activities, gardening, entertaining, or relaxing while enjoying the scenery and elevated setting. Additional highlights include panoramic views, west-facing sunset exposure, a covered lanai, well-maintained landscaping, and access to the community swimming pool and recreational amenities. The property is conveniently located near shopping, restaurants, schools, medical facilities, golf courses, major highways, and Central Florida attractions. This exceptional property combines privacy, comfort, scenic surroundings, and everyday convenience. Homes with elevated views, beautiful sunsets, and community amenities are not commonly available.
For sale
Price cut: $2K (10/8)
$313,000
4031 RUBY RUN, HAINES CITY, FL 33844
3beds
1,486sqft
Single Family Residence
Built in 2022
3,920 Square Feet Lot
$-- Zestimate®
$211/sqft
$11/mo HOA
What's special
Covered lanaiQuality finishesAbundant natural lightWarm and inviting atmosphereWest-facing orientationPanoramic viewsWest-facing sunset exposure
- 84 days
- 133
- 8
Zillow last checked:
Listing updated:
Listed by:
Steven Koleno 804-656-5007,
BEYCOME OF FLORIDA LLC 804-656-5007
Source: Stellar MLS,MLS#: O6427562 Originating MLS: Orlando Regional
Originating MLS: Orlando Regional
Facts & features
Interior
Bedrooms & bathrooms
- Bedrooms: 3
- Bathrooms: 2
- Full bathrooms: 2
Primary bedroom
- Features: Walk-In Closet(s)
- Level: First
Bedroom 2
- Features: Built-in Closet
- Level: First
Bedroom 3
- Features: Built-in Closet
- Level: First
Primary bathroom
- Features: No Closet
- Level: First
Bathroom 2
- Features: No Closet
- Level: First
Kitchen
- Features: No Closet
- Level: First
Library
- Features: No Closet
- Level: First
Living room
- Features: No Closet
- Level: First
Heating
- Central
Cooling
- Central Air
Appliances
- Included: Oven, Refrigerator, Washer
- Laundry: Laundry Room
Features
- High Ceilings, Open Floorplan, Walk-In Closet(s)
- Flooring: Carpet, Luxury Vinyl, Tile
- Has fireplace: No
Interior area
- Total structure area: 1,933
- Total interior livable area: 1,486 sqft
Video & virtual tour
Property
Parking
- Total spaces: 2
- Parking features: Garage - Attached
- Attached garage spaces: 2
Features
- Levels: One
- Stories: 1
- Exterior features: Irrigation System
Lot
- Size: 3,920 Square Feet
Details
- Parcel number: 272716740508000440
- Zoning: RPUD
- Special conditions: None
Construction
Type & style
- Home type: SingleFamily
- Property subtype: Single Family Residence
Materials
- Block, Stucco
- Foundation: Slab
- Roof: Shingle
Condition
- Completed
- New construction: No
- Year built: 2022
Utilities & green energy
- Sewer: Public Sewer
- Water: Public
- Utilities for property: Electricity Connected, Sewer Connected, Water Connected
Community & HOA
Community
- Pet fee: $0 monthly
- Subdivision: HIGHLAND MDWS PH 7
HOA
- Has HOA: Yes
- Services included: None
- HOA fee: $11 monthly
- HOA name: Highland Meadows 7 HOA
- HOA phone: 631-618-1007
Location
- Region: Haines City
Financial & listing details
- Price per square foot: $211/sqft
- Tax assessed value: $241,610
- Annual tax amount: $4,698
- Date on market: 7/23/2026
- Cumulative days on market: 85 days
- Listing terms: Cash,Conventional,FHA,Other
- Ownership: Fee Simple
- Total actual rent: 0
- Electric utility on property: Yes
- Road surface type: Asphalt
Estimated market value
Not available
Estimated sales range
Not available
Not available
Price history
| Date | Event | Price |
|---|---|---|
| 10/8/2026 | Price change | $313,000-0.6%$211/sqft |
Source:  Stellar MLS #O6427562 Report a problem Stellar MLS #O6427562 Report a problem | ||
| 9/21/2026 | Price change | $315,000-1.3%$212/sqft |
Source: Stellar MLS #O6427562 Report a problem | ||
| 8/29/2026 | Price change | $319,000-1.8%$215/sqft |
Source: Stellar MLS #O6427562 Report a problem | ||
| 8/17/2026 | Price change | $325,000-1.2%$219/sqft |
Source: Stellar MLS #O6427562 Report a problem | ||
| 7/23/2026 | Listed for sale | $329,000+14.1%$221/sqft |
Source: Stellar MLS #O6427562 Report a problem | ||
| 7/18/2026 | Listing removed | $2,150$1/sqft |
Source: Zillow Rentals Report a problem | ||
| 7/9/2026 | Listed for rent | $2,150+7.5%$1/sqft |
Source: Zillow Rentals Report a problem | ||
| 5/28/2025 | Listing removed | $2,000$1/sqft |
Source: Zillow Rentals Report a problem | ||
| 4/5/2025 | Listed for rent | $2,000$1/sqft |
Source: Zillow Rentals Report a problem | ||
| 8/7/2024 | Listing removed | -- |
Source: Zillow Rentals Report a problem | ||
| 8/2/2024 | Price change | $2,000-4.8%$1/sqft |
Source: Zillow Rentals Report a problem | ||
| 6/22/2024 | Price change | $2,100-2.3%$1/sqft |
Source: Zillow Rentals Report a problem | ||
| 6/17/2024 | Price change | $2,150-2.3%$1/sqft |
Source: Zillow Rentals Report a problem | ||
| 6/5/2024 | Listed for rent | $2,200+10%$1/sqft |
Source: Zillow Rentals Report a problem | ||
| 5/14/2022 | Listing removed | -- |
Source: Zillow Rental Manager Report a problem | ||
| 3/30/2022 | Listed for rent | $2,000$1/sqft |
Source: Zillow Rental Manager Report a problem | ||
| 3/28/2022 | Sold | $288,300-4.3%$194/sqft |
Source: Public Record Report a problem | ||
| 6/3/2020 | Sold | $301,100$203/sqft |
Source: Public Record Report a problem | ||
Public tax history
| Year | Property taxes | Tax assessment |
|---|---|---|
| 2025 | $4,699 -4% | $241,610 -2.7% |
| 2024 | $4,896 -1.1% | $248,368 -0.2% |
| 2023 | $4,948 +517.7% | $248,800 +522% |
| 2022 | $801 +5.2% | $40,000 +8.1% |
| 2021 | $761 +294% | $37,000 +296.2% |
| 2020 | $193 | $9,338 |
Find assessor info on the county website
Monthly payment
Est. payment
Payment breakdown
Explore the cost of this home by adjusting the details. Changes won't be saved.Climate risks
Neighborhood: 33844
Nearby schools
Schools provided by the listing agent
- Elementary: Davenport Elem
- Middle: Boone Middle
- High: Haines City Senior High
Source: Stellar MLS. This data may not be complete. We recommend contacting the local school district to confirm school assignments for this home.

Similar homes
- $297,0004 bd2 ba1.8k sqft117 MILESTONE DRIVE, HAINES CITY, FL 33844For Sale
 MLS ID #O6446994, Karen Albright, OPENDOOR BROKERAGE LLC. Stellar MLS
 - $303,0003 bd2 ba1.3k sqft125 TANAGER STREET, HAINES CITY, FL 33844For Sale
 MLS ID #O6422480, Maribell Cruz, LPT REALTY, LLC. Stellar MLS
 - $340,0004 bd2 ba1.8k sqft829 SHEEN CIRCLE, HAINES CITY, FL 33844For Sale
 MLS ID #S5155468, Andrice Julien, PREMIUM PROPERTIES R.E SERVICE. Stellar MLS
 - $330,0003 bd2 ba1.3k sqft2244 MALLORY CIRCLE, HAINES CITY, FL 33844For Sale
 MLS ID #O6434492, Douglas Baker, JR, EASY STREET REALTY FLORIDA,INC. Stellar MLS
 - $340,0004 bd2 ba1.9k sqft524 BLUE WATER COURT, HAINES CITY, FL 33844For SaleMLS ID #TB8539274, Michael Eddings, MARK SPAIN REAL ESTATE. Stellar MLS
- $306,9004 bd2 ba1.6k sqft536 BRISTOL CIRCLE, KISSIMMEE, FL 34758For SaleMLS ID #S5159587, Luis Carlos Agudelo, PA, PREFERRED REAL ESTATE BROKERS. Stellar MLS
- $339,0004 bd2 ba1.8k sqft1293 TAGLIAMENTO LANE, HAINES CITY, FL 33844For SaleMLS ID #O6440548, Charles Marchese, EASY STREET REALTY FLORIDA,INC. Stellar MLS
- $340,0004 bd2 ba2.1k sqft5924 CATAMARAN AVENUE, HAINES CITY, FL 33844For SaleMLS ID #P4939458, Anthony Medina, KELLER WILLIAMS REALTY SMART 1. Stellar MLS
- $300,0003 bd2 ba1.5k sqft2024 NOBLE DRIVE, DAVENPORT, FL 33837For SaleMLS ID #G5115987, Keyshla Torres, OPTIMA ONE REALTY, INC.. Stellar MLS
- $310,0004 bd2 ba1.8k sqft1519 WAX MYRTLE WAY, HAINES CITY, FL 33844For SaleMLS ID #O6374725, Ivette Rico, PLL, RE/MAX SELECT GROUP. Stellar MLS
- $320,0003 bd2 ba1.5k sqft357 NOVA DRIVE, DAVENPORT, FL 33837For SaleMLS ID #C7526823, William Figueroa, SOVEREIGN REAL ESTATE GROUP. Stellar MLS
- $300,0003 bd2 ba1.5k sqft237 TAFT DRIVE, DAVENPORT, FL 33837For SaleMLS ID #O6403452, Meghan Benham, CHARLES RUTENBERG REALTY ORLANDO. Stellar MLS
- $330,0004 bd2 ba1.8k sqft2752 GENTLE RAIN DRIVE, DAVENPORT, FL 33837For SaleMLS ID #O6427436, Karina Turcios, LPT REALTY, LLC. Stellar MLS
- $315,0004 bd2 ba1.6k sqft2606 ANGEL FALLS DRIVE, DAVENPORT, FL 33837For SaleMLS ID #O6420250, Daniel Pavel, WRA BUSINESS & REAL ESTATE. Stellar MLS
- $355,0004 bd3 ba2k sqft629 SAND PINE LANE, HAINES CITY, FL 33844For SaleMLS ID #S5146753, Virginia Lopez Montanez, LPT REALTY, LLC. Stellar MLS
- $310,0003 bd2 ba1.6k sqft1562 TAMARIND ROAD, DAVENPORT, FL 33896For SaleMLS ID #C7527281, Raul Pino, SOVEREIGN REAL ESTATE GROUP. Stellar MLS
- $329,9993 bd2 ba1.7k sqft(Undisclosed Address), DAVENPORT, FL 33837For SaleMLS ID #O6434753, Alonso Llontop, Sr, NONA LEGACY POWERED BY LA ROSA. Stellar MLS
- $329,9004 bd2 ba2k sqft312 TOWHEE ROAD, WINTER HAVEN, FL 33881For SaleMLS ID #B4902325, Ike Fountain, FREEDOM REALTY. Stellar MLS
- $299,9904 bd2 ba2k sqft5641 ROYAL HILLS DRIVE, WINTER HAVEN, FL 33881For SaleMLS ID #S5155776, Gabriel Silva Andrada, FLORIDA SPIRIT HOMES. Stellar MLS
- $365,9904 bd2 ba1.8k sqft329 MARION LOOP, HAINES CITY, FL 33844New ConstructionMLS ID #G5108853, Lori Walker, CENTURY 21 CARIOTI. Stellar MLS
