CHARMING 4BR/2BA HOME IN A PRIME DAVENPORT LOCATION! Welcome to this beautiful 4-bedroom, 2-bathroom home located in a desirable community with HOA, offering comfort, convenience, and a fantastic lifestyle. Inside, you'll find a spacious kitchen fully equipped with all appliances, featuring a center island and beautiful wood cabinetry—perfect for everyday living and entertaining. The open layout creates a warm and inviting atmosphere throughout the home. Step outside to enjoy the fully fenced backyard with a covered patio, providing the ideal space for relaxing, outdoor dining, or spending time with family and friends. Enjoy fantastic community amenities, including a resort-style swimming pool, fitness center, playground, clubhouse, walking trails, and beautifully maintained common areas—all with a low HOA. Additional features include a 2-car garage and a well-maintained community close to everything you need, including shopping, restaurants, schools, medical facilities, and major highways, making commuting to Orlando attractions and Central Florida destinations quick and convenient. Don't miss this incredible opportunity to own a beautiful home in one of Davenport's most convenient locations. Schedule your private showing today!
For sale
Price cut: $15K (8/29)
$315,000
2606 ANGEL FALLS DRIVE, DAVENPORT, FL 33837
4beds
1,655sqft
Single Family Residence
Built in 2024
4,400 Square Feet Lot
$313,100 Zestimate®
$190/sqft
$55/mo HOA
What's special
Center islandCovered patioBeautiful wood cabinetryFully fenced backyard
- 66 days
- 200
- 9
Zillow last checked:
Listing updated:
Listed by:
Daniel Pavel 407-747-3408,
WRA BUSINESS & REAL ESTATE 407-512-1008
Source: Stellar MLS,MLS#: O6420250 Originating MLS: Orlando Regional
Originating MLS: Orlando Regional
Facts & features
Interior
Bedrooms & bathrooms
- Bedrooms: 4
- Bathrooms: 2
- Full bathrooms: 2
Primary bedroom
- Features: Walk-In Closet(s)
- Level: First
Bedroom 2
- Features: Built-in Closet
- Level: First
Bedroom 3
- Features: Built-in Closet
- Level: First
Dining room
- Level: First
Kitchen
- Features: Storage Closet
- Level: First
Living room
- Level: First
Heating
- Central
Cooling
- Central Air
Appliances
- Included: Dishwasher, Disposal, Dryer, Microwave, Range, Refrigerator, Washer
- Laundry: Inside, Laundry Room
Features
- Eating Space In Kitchen, Living Room/Dining Room Combo, Solid Wood Cabinets, Stone Counters, Thermostat, Walk-In Closet(s)
- Flooring: Ceramic Tile
- Doors: Sliding Doors
- Has fireplace: No
Interior area
- Total structure area: 2,234
- Total interior livable area: 1,655 sqft
Video & virtual tour
Property
Parking
- Total spaces: 2
- Parking features: Garage Door Opener
- Attached garage spaces: 2
Features
- Levels: One
- Stories: 1
- Patio & porch: Front Porch, Rear Porch
- Exterior features: Lighting, Sidewalk
Lot
- Size: 4,400 Square Feet
Details
- Parcel number: 272631709007031020
- Special conditions: None
Construction
Type & style
- Home type: SingleFamily
- Property subtype: Single Family Residence
Materials
- Block, Stucco
- Foundation: Slab
- Roof: Shingle
Condition
- New construction: No
- Year built: 2024
Utilities & green energy
- Sewer: Public Sewer
- Water: Public
- Utilities for property: BB/HS Internet Available, Cable Available, Electricity Available, Sewer Available, Water Available
Community & HOA
Community
- Features: Clubhouse, Fitness Center, Park, Playground, Pool, Sidewalks
- Pet fee: $0 monthly
- Subdivision: CASCADES PH 1A & 1B
HOA
- Has HOA: Yes
- Amenities included: Clubhouse, Fitness Center, Park, Playground, Pool
- Services included: Community Pool, Internet
- HOA fee: $55 monthly
- HOA name: Prime Community Management LLC
- HOA phone: 863-293-7400
Location
- Region: Davenport
Financial & listing details
- Price per square foot: $190/sqft
- Tax assessed value: $271,344
- Annual tax amount: $7,862
- Date on market: 6/26/2026
- Cumulative days on market: 67 days
- Listing terms: Cash,Conventional,FHA,VA Loan
- Ownership: Fee Simple
- Total actual rent: 0
- Electric utility on property: Yes
- Road surface type: Asphalt
Estimated market value
$313,100
$297,000 - $329,000
$2,225/mo
Price history
| Date | Event | Price |
|---|---|---|
| 8/29/2026 | Price change | $315,000-4.5%$190/sqft |
Source:  Stellar MLS #O6420250 Report a problem Stellar MLS #O6420250 Report a problem | ||
| 6/26/2026 | Listed for sale | $330,000+4.4%$199/sqft |
Source: Stellar MLS #O6420250 Report a problem | ||
| 2/6/2026 | Listing removed | $315,991$191/sqft |
Source: Stellar MLS #O6341096 Report a problem | ||
| 1/5/2026 | Price change | $315,991-4.2%$191/sqft |
Source: Stellar MLS #O6341096 Report a problem | ||
| 12/29/2025 | Price change | $329,991-2.9%$199/sqft |
Source: Stellar MLS #O6341096 Report a problem | ||
| 12/10/2025 | Price change | $339,991-2.9%$205/sqft |
Source: Stellar MLS #O6341096 Report a problem | ||
| 9/20/2025 | Price change | $349,991-2.8%$211/sqft |
Source: Stellar MLS #O6341096 Report a problem | ||
| 9/3/2025 | Listed for sale | $359,991+8.1%$218/sqft |
Source: Stellar MLS #O6341096 Report a problem | ||
| 3/22/2024 | Sold | $332,990$201/sqft |
Source: Stellar MLS #O6170694 Report a problem | ||
| 1/25/2024 | Pending sale | $332,990$201/sqft |
Source: Stellar MLS #O6170694 Report a problem | ||
| 1/16/2024 | Listed for sale | $332,990$201/sqft |
Source:  DR Horton Report a problem DR Horton Report a problem | ||
Public tax history
| Year | Property taxes | Tax assessment |
|---|---|---|
| 2025 | $5,277 +386.8% | $271,344 +393.4% |
| 2024 | $1,084 +4.8% | $55,000 +5.8% |
| 2023 | $1,034 +1267.9% | $52,000 +1277.5% |
| 2022 | $76 | $3,775 |
Find assessor info on the county website
Monthly payment
Est. payment
Payment breakdown
Explore the cost of this home by adjusting the details. Changes won't be saved.Climate risks
Neighborhood: 33837

Similar homes
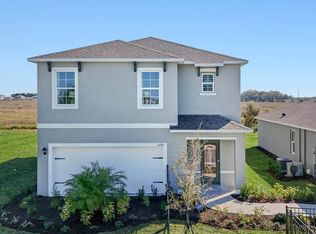
- $330,0004 bd2 ba1.8k sqft2752 GENTLE RAIN DRIVE, DAVENPORT, FL 33837For Sale
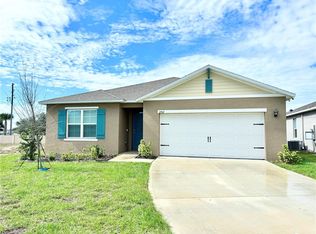
 MLS ID #O6427436, Karina Turcios, LPT REALTY, LLC. Stellar MLS
 - $308,0004 bd2 ba1.9k sqft480 BUCHANNAN DRIVE, DAVENPORT, FL 33837For Sale
 MLS ID #O6419253, Karen Albright, OPENDOOR BROKERAGE LLC. Stellar MLS
 - $299,9003 bd2 ba1.4k sqft495 TAFT DRIVE, DAVENPORT, FL 33837For Sale
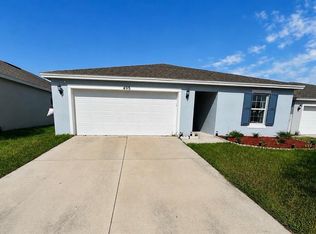 MLS ID #O6434648, Ruth Castro De Molina, AXEN REALTY, LLC. Stellar MLS
 - $327,5003 bd2 ba1.5k sqft357 NOVA DRIVE, DAVENPORT, FL 33837For Sale
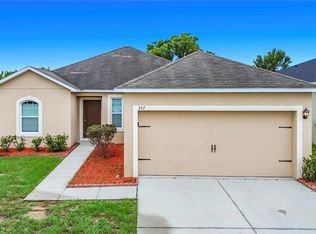 MLS ID #C7526823, William Figueroa, SOVEREIGN REAL ESTATE GROUP. Stellar MLS
 - $319,0003 bd3 ba1.6k sqft401 FELTRIM RESERVE BOULEVARD, DAVENPORT, FL 33837For SaleMLS ID #S5147922, Yadira Olivo, OLIVO REALTY GROUP, LLC. Stellar MLS
- $349,9004 bd2 ba1.8k sqft1539 ASPEN AVENUE, DAVENPORT, FL 33837For SaleMLS ID #O6416238, Steven Koleno, BEYCOME OF FLORIDA LLC. Stellar MLS
- $347,0004 bd2 ba1.8k sqft185 CLOVERBROOK TRAIL, DAVENPORT, FL 33837For SaleMLS ID #O6433305, Jean Maldonado Colon LLC, FLORIDA REALTY MARKETPLACE. Stellar MLS
- $278,7003 bd2 ba1.6k sqft1657 ROSYDALE CIRCLE, DAVENPORT, FL 33837For SaleMLS ID #S5118991, Alex Macherione, LA ROSA REALTY LLC. Stellar MLS
- $300,0003 bd3 ba1.8k sqft3102 KURTZ TERRACE, DAVENPORT, FL 33837For SaleMLS ID #O6434250, Karen Albright, OPENDOOR BROKERAGE LLC. Stellar MLS
- $325,0004 bd2 ba1.6k sqft3442 MONACO LN, DAVENPORT, FL 33897For SaleMLS ID #S5154287, Nikki Ansons, COLDWELL BANKER REALTY. Stellar MLS
- $303,0003 bd2 ba1.3k sqft125 TANAGER STREET, HAINES CITY, FL 33844For SaleMLS ID #O6422480, Maribell Cruz, LPT REALTY, LLC. Stellar MLS
- $365,0005 bd3 ba2.3k sqft5420 MEADOW WALK DRIVE, DAVENPORT, FL 33837For SaleMLS ID #O6434245, Karen Albright, OPENDOOR BROKERAGE LLC. Stellar MLS
- $340,0004 bd2 ba1.8k sqft829 SHEEN CIRCLE, HAINES CITY, FL 33844For SaleMLS ID #S5155468, Andrice Julien, PREMIUM PROPERTIES R.E SERVICE. Stellar MLS
- $390,0004 bd3 ba2k sqftAstonia, Davenport, FL 33837For Sale
 MLS ID #A12076982, Rhansel Acevedo Rodriguez, EXP Realty LLC. MIAMI
 - $319,0003 bd2 ba1.4k sqft4031 RUBY RUN, HAINES CITY, FL 33844For SaleMLS ID #O6427562, Steven Koleno, BEYCOME OF FLORIDA LLC. Stellar MLS
- $280,0003 bd3 ba1.7k sqft3110 KURTZ TERRACE, DAVENPORT, FL 33837For SaleMLS ID #O6434254, Karen Albright, OPENDOOR BROKERAGE LLC. Stellar MLS
- $349,0003 bd2 ba1.5k sqft1528 EUCALYPTUS WAY, DAVENPORT, FL 33837For SaleMLS ID #S5154176, Maricelys Ruz, FN REALTY GROUP LLC. Stellar MLS
- $315,0003 bd2 ba1.6k sqft1562 TAMARIND ROAD, DAVENPORT, FL 33896For SaleMLS ID #C7527281, Raul Pino, SOVEREIGN REAL ESTATE GROUP. Stellar MLS
- $380,0006 bd3 ba2.4k sqft4373 RIVER BEACON BOULEVARD, DAVENPORT, FL 33837For SaleMLS ID #O6434240, Karen Albright, OPENDOOR BROKERAGE LLC. Stellar MLS
- $332,0004 bd2 ba1.7k sqft1169 LEXINGTON LANE, HAINES CITY, FL 33844For SaleMLS ID #S5156195, Robert Benenati, 365 REALTY, INC.. Stellar MLS
