Virtually Staged. The Jefferson at Wynnstone - Fresh construction with clean lines and real breathing room. A crisp gray exterior with brick accents, board-and-batten detailing, and a covered entry gives this two-story home immediate curb appeal, while the attached two-car garage and full-length driveway handle the practical side. Inside, the main level is bright, wide open, and finished in large-format tile that runs throughout. The kitchen anchors the space with a generous center island, quartz countertops, crisp white shaker cabinetry, brand-new stainless steel appliances including a gas range, and a walk-in pantry. It looks directly into the dining and family areas — one continuous space where cooking, homework, and conversation all happen at once. Sliding glass doors at the rear pull in natural light and open onto the backyard. A first-floor bedroom near the back of the home offers welcome flexibility, whether you need a guest room, a private in-law space, or a quiet office. Upstairs, five additional bedrooms surround a central loft that can become a playroom, media lounge, or second living area. The owner's suite provides a private retreat away from the rest of the household. Wynnstone is a new single-family home community in Davenport built with families in mind, with plans for a pool, clubhouse, gazebo, playground, walking trail, and dog park. AdventHealth Heart of Florida is nearby, Posner Park covers shopping and dining, and Highway 27 and I-4 put Orlando and the theme parks within easy reach. Brand new, move-in ready, and waiting for you. Included 100-Day Home Warranty with buyer activation
For sale
$380,000
4373 RIVER BEACON BOULEVARD, DAVENPORT, FL 33837
6beds
2,463sqft
Single Family Residence
Built in 2026
4,791 Square Feet Lot
$378,700 Zestimate®
$154/sqft
$-- HOA
What's special
- 5 days |
- 401 |
- 32 |
Likely to sell faster than
Zillow last checked:
Listing updated:
Listed by:
Karen Albright 480-462-5392,
OPENDOOR BROKERAGE LLC 480-462-5392,
Leori Bolivar 813-531-9136,
OPENDOOR BROKERAGE LLC
Source: Stellar MLS,MLS#: O6434240 Originating MLS: Orlando Regional
Originating MLS: Orlando Regional
Facts & features
Interior
Bedrooms & bathrooms
- Bedrooms: 6
- Bathrooms: 3
- Full bathrooms: 3
Primary bedroom
- Features: Walk-In Closet(s)
- Level: Second
Kitchen
- Level: First
Living room
- Level: First
Heating
- Central
Cooling
- Central Air
Appliances
- Included: Dishwasher, Microwave, Other
- Laundry: Laundry Room, Upper Level
Features
- Living Room/Dining Room Combo, Primary Bedroom Main Floor, Stone Counters
- Flooring: Carpet, Tile
- Has fireplace: No
Interior area
- Total structure area: 2,463
- Total interior livable area: 2,463 sqft
Video & virtual tour
Property
Parking
- Total spaces: 2
- Parking features: None
- Attached garage spaces: 2
Features
- Levels: Two
- Stories: 2
- Exterior features: Other
Lot
- Size: 4,791 Square Feet
Details
- Parcel number: 272619705018013290
- Zoning: RES
- Special conditions: None
Construction
Type & style
- Home type: SingleFamily
- Property subtype: Single Family Residence
Materials
- Block, Stucco, Wood Siding
- Foundation: Slab
- Roof: Shingle
Condition
- New construction: No
- Year built: 2026
Utilities & green energy
- Sewer: Public Sewer
- Water: Public
- Utilities for property: Electricity Available, Natural Gas Available, Water Available
Community & HOA
Community
- Features: None
- Security: Security System Owned
- Pet fee: $0 monthly
- Subdivision: WYNNSTONE PH 1
HOA
- Has HOA: No
- Services included: None
Location
- Region: Davenport
Financial & listing details
- Price per square foot: $154/sqft
- Tax assessed value: $9,157
- Annual tax amount: $3,107
- Date on market: 8/17/2026
- Cumulative days on market: 8 days
- Listing terms: Cash,Conventional,VA Loan
- Ownership: Fee Simple
- Total actual rent: 0
- Electric utility on property: Yes
- Road surface type: Asphalt
Estimated market value
$378,700
$360,000 - $398,000
$2,885/mo
Price history
| Date | Event | Price |
|---|---|---|
| 8/17/2026 | Listed for sale | $380,000-1%$154/sqft |
Source:  Stellar MLS #O6434240 Report a problem Stellar MLS #O6434240 Report a problem | ||
| 7/11/2026 | Listing removed | $383,990$156/sqft |
Source:  Lennar Homes Report a problem Lennar Homes Report a problem | ||
| 7/3/2026 | Listed for sale | $383,990-2.5%$156/sqft |
Source: Lennar Homes Report a problem | ||
| 4/6/2026 | Listing removed | $393,990$160/sqft |
Source: Lennar Homes Report a problem | ||
| 4/5/2026 | Listed for sale | $393,990$160/sqft |
Source: Lennar Homes Report a problem | ||
Public tax history
| Year | Property taxes | Tax assessment |
|---|---|---|
| 2025 | $178 | $9,157 |
Find assessor info on the county website
Monthly payment
Est. payment
Payment breakdown
Explore the cost of this home by adjusting the details. Changes won't be saved.Climate risks
Neighborhood: 33837
Nearby schools
GreatSchools rating
- 3/10Bella CittaGrades: K-7Distance: 25.9 mi
- 2/10Ridge Community High SchoolGrades: 9-12Distance: 4.2 mi
- $359,9905 bd3 ba2.1k sqft4381 River Beacon Blvd, Davenport, FL 33837Sold
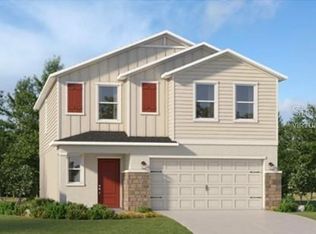
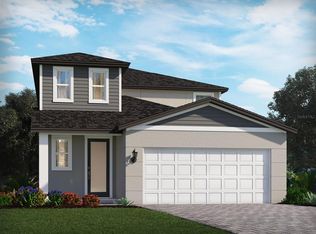
- $375,9604 bd3 ba2.1k sqft4365 River Beacon Blvd, Davenport, FL 33837Sold
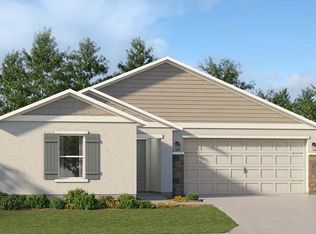
- $334,9904 bd2 ba1.8k sqft3612 Rolling Ridge Bnd, Davenport, FL 33837Sold
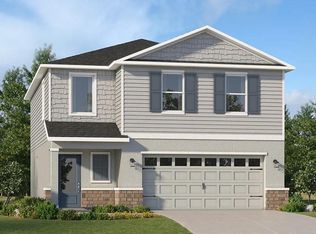
- $359,9904 bd3 ba1.8k sqft5408 Meadow Walk Dr, Davenport, FL 33837Sold
- $291,3003 bd2 ba1.2k sqft5312 Rocky Hawk Run, Davenport, FL 33837Sold
- $389,9904 bd3 ba2.3k sqft5304 Rocky Hawk Run, Davenport, FL 33837Sold
- $385,6404 bd3 ba2.1k sqft4353 River Beacon Blvd, Davenport, FL 33837Sold
- $379,9905 bd3 ba2.3k sqft5407 Meadow Walk Dr, Davenport, FL 33837Sold
A local agent can set up tours, give advice and negotiate with sellers.
Similar homes
- $365,0005 bd3 ba2.3k sqft5420 MEADOW WALK DRIVE, DAVENPORT, FL 33837For Sale

 MLS ID #O6434245, Karen Albright, OPENDOOR BROKERAGE LLC. Stellar MLS
 - $385,0005 bd4 ba2.5k sqft1234 RED HILL ROAD, DAVENPORT, FL 33837New Construction
 MLS ID #S5155696, Fabio Gilbeaux, ADVANCE FLORIDA REALTY, INC.. Stellar MLS
 - $369,0005 bd3 ba2.5k sqft1923 ELKRIDGE ST, DAVENPORT, FL 33837For Sale
 MLS ID #S5153707, Matthew Link, CHAMPIONSGATE REALTY. Stellar MLS
 - $390,0004 bd3 ba2k sqft840 SYDNEY STREET, DAVENPORT, FL 33837New Construction
 MLS ID #O6429979, Rhansel Acevedo Rodriguez, EXP REALTY LLC. Stellar MLS
 - $389,9005 bd3 ba2.4k sqft2363 BURNEY FALLS LN LANE, DAVENPORT, FL 33837For SaleMLS ID #O6378693, Francisco Tatagiba Junior, WRA BUSINESS & REAL ESTATE. Stellar MLS
- $384,9004 bd3 ba2.6k sqft490 BRUNSWICK DRIVE, DAVENPORT, FL 33837For SaleMLS ID #O6411844, Robert Salmons, ENTERA REALTY LLC. Stellar MLS
- $409,0006 bd3 ba2.6k sqft724 DARING DRIVE, DAVENPORT, FL 33837For SaleMLS ID #G5112115, Nan Seelall LLC, HOMESMART. Stellar MLS
- $380,0004 bd2 ba1.8k sqft1162 OAK BLUFF DRIVE, DAVENPORT, FL 33837For SaleMLS ID #O6422046, Fernanda Negromonte, NOVA REAL ESTATE SERVICES INC. Stellar MLS
- $330,0004 bd2 ba1.8k sqft2752 GENTLE RAIN DRIVE, DAVENPORT, FL 33837For SaleMLS ID #O6427436, Karina Turcios, LPT REALTY, LLC. Stellar MLS
- $370,9904 bd3 ba1.9k sqft1033 WATERFALL BOULEVARD, DAVENPORT, FL 33837For SaleMLS ID #O6411612, Barbara Cunha De Freitas, NEWKEY REAL ESTATE LLC. Stellar MLS
- $300,0003 bd3 ba1.8k sqft3102 KURTZ TERRACE, DAVENPORT, FL 33837For SaleMLS ID #O6434250, Karen Albright, OPENDOOR BROKERAGE LLC. Stellar MLS
- $385,0005 bd3 ba2.6k sqft1363 FOX SQUIRREL DRIVE, DAVENPORT, FL 33897For SaleMLS ID #O6396463, Freddy Espinal, LPT REALTY, LLC. Stellar MLS
- $349,9004 bd2 ba1.8k sqft1539 ASPEN AVENUE, DAVENPORT, FL 33837For SaleMLS ID #O6416238, Steven Koleno, BEYCOME OF FLORIDA LLC. Stellar MLS
- $280,0003 bd3 ba1.7k sqft3110 KURTZ TERRACE, DAVENPORT, FL 33837For SaleMLS ID #O6434254, Karen Albright, OPENDOOR BROKERAGE LLC. Stellar MLS
- $308,0004 bd2 ba1.9k sqft480 BUCHANNAN DRIVE, DAVENPORT, FL 33837For SaleMLS ID #O6419253, Karen Albright, OPENDOOR BROKERAGE LLC. Stellar MLS
- $375,0004 bd2 ba1.9k sqft1045 AUGUSTUS DRIVE, DAVENPORT, FL 33896For SaleMLS ID #O6418400, Luis Morales Rodriguez, PRIVILEGE REAL ESTATE & INVESTMENTS INC. Stellar MLS
- $330,0004 bd2 ba1.6k sqft2606 ANGEL FALLS DRIVE, DAVENPORT, FL 33837For SaleMLS ID #O6420250, Daniel Pavel, WRA BUSINESS & REAL ESTATE. Stellar MLS
- $381,3664 bd3 ba2.2k sqft4632 CALAMINT LANE, AUBURNDALE, FL 33823New ConstructionMLS ID #L4964489, Edy Delgado, ADAMS HOMES REALTY. Stellar MLS
- $320,0003 bd2 ba1.5k sqft2024 NOBLE DRIVE, DAVENPORT, FL 33837For SaleMLS ID #G5115987, Keyshla Torres, OPTIMA ONE REALTY, INC.. Stellar MLS
- $359,0004 bd3 ba2.1k sqft3092 BELLA VISTA DRIVE, DAVENPORT, FL 33897For SaleMLS ID #O6389378, Karen Albright, OPENDOOR BROKERAGE LLC. Stellar MLS
