Welcome to this beautifully maintained home in the heart of Davenport, offering the blend of comfort, style, and convenience. This inviting residence features a bright, open-concept layout with spacious living areas, a well-appointed kitchen, and generously sized bedrooms designed for everyday living. The primary suite provides a private retreat with an en-suite bathroom and ample closet space, while the additional bedrooms to have flexibility for family, guests, or a home office. Step outside to enjoy the backyard, perfect for relaxing, entertaining, or creating your own outdoor oasis. Conveniently located near shopping, dining, schools, major highways, and Central Florida attractions, this home easy access to everything the area has to. Whether you're looking for a primary residence, vacation home, or investment property, this Davenport home is a fantastic opportunity.
For sale
Price cut: $15.1K (8/6)
$349,900
1539 ASPEN AVENUE, DAVENPORT, FL 33837
4beds
1,850sqft
Single Family Residence
Built in 2022
5,942 Square Feet Lot
$-- Zestimate®
$189/sqft
$25/mo HOA
What's special
- 77 days |
- 143 |
- 10 |
Zillow last checked:
Listing updated:
Listed by:
Steven Koleno 804-656-5007,
BEYCOME OF FLORIDA LLC 804-656-5007
Source: Stellar MLS,MLS#: O6416238 Originating MLS: Orlando Regional
Originating MLS: Orlando Regional
Facts & features
Interior
Bedrooms & bathrooms
- Bedrooms: 4
- Bathrooms: 2
- Full bathrooms: 2
Primary bedroom
- Features: Walk-In Closet(s)
- Level: First
Bedroom 1
- Features: Built-in Closet
- Level: First
Bedroom 2
- Features: Built-in Closet
- Level: First
Bedroom 3
- Features: Built-in Closet
- Level: First
Primary bathroom
- Features: No Closet
- Level: First
Dining room
- Features: No Closet
- Level: First
Family room
- Features: No Closet
- Level: First
Kitchen
- Features: No Closet
- Level: First
Living room
- Features: No Closet
- Level: First
Heating
- Central
Cooling
- Central Air
Appliances
- Included: Microwave, Range, Refrigerator, Washer
- Laundry: Laundry Closet
Features
- Ceiling Fan(s)
- Flooring: Other
- Has fireplace: No
Interior area
- Total structure area: 2,285
- Total interior livable area: 1,850 sqft
Property
Parking
- Total spaces: 1
- Parking features: Garage - Attached
- Attached garage spaces: 1
Features
- Levels: One
- Stories: 1
- Exterior features: Other
Lot
- Size: 5,942 Square Feet
Details
- Parcel number: 272705726014001650
- Zoning: RES
- Special conditions: None
Construction
Type & style
- Home type: SingleFamily
- Property subtype: Single Family Residence
Materials
- Stucco
- Foundation: Slab
- Roof: Tile
Condition
- Completed
- New construction: No
- Year built: 2022
Utilities & green energy
- Sewer: Public Sewer
- Water: Public
- Utilities for property: Public
Community & HOA
Community
- Pet fee: $0 monthly
- Subdivision: FOREST LAKE PH 1
HOA
- Has HOA: Yes
- Services included: None
- HOA fee: $25 monthly
- HOA name: TPS Association Management Services
- HOA phone: 352-989-4914
- Second HOA name: Forest Lake
- Second HOA phone: 407-406-6342
Location
- Region: Davenport
Financial & listing details
- Price per square foot: $189/sqft
- Tax assessed value: $279,440
- Annual tax amount: $8,080
- Date on market: 6/11/2026
- Cumulative days on market: 73 days
- Listing terms: Cash,Conventional,FHA,Other,VA Loan
- Ownership: Fee Simple
- Total actual rent: 0
- Road surface type: Paved
Estimated market value
Not available
Estimated sales range
Not available
Not available
Price history
| Date | Event | Price |
|---|---|---|
| 8/6/2026 | Price change | $349,900-4.1%$189/sqft |
Source:  Stellar MLS #O6416238 Report a problem Stellar MLS #O6416238 Report a problem | ||
| 6/11/2026 | Listed for sale | $365,000-7.9%$197/sqft |
Source: Stellar MLS #O6416238 Report a problem | ||
| 3/8/2026 | Listed for rent | $1,999-9.1%$1/sqft |
Source: Zillow Rentals Report a problem | ||
| 5/27/2025 | Listing removed | $2,200$1/sqft |
Source: Zillow Rentals Report a problem | ||
| 1/18/2025 | Price change | $2,200-2.2%$1/sqft |
Source: Zillow Rentals Report a problem | ||
| 12/21/2024 | Listed for rent | $2,250-2.2%$1/sqft |
Source: Zillow Rentals Report a problem | ||
| 12/6/2024 | Listing removed | $2,300$1/sqft |
Source: Zillow Rentals Report a problem | ||
| 11/12/2024 | Price change | $2,300-2.1%$1/sqft |
Source: Zillow Rentals Report a problem | ||
| 10/22/2024 | Price change | $2,350-7.8%$1/sqft |
Source: Zillow Rentals Report a problem | ||
| 8/11/2022 | Price change | $2,550+2.2%$1/sqft |
Source: Zillow Rental Network_1 #O6039776 Report a problem | ||
| 8/5/2022 | Listed for rent | $2,495$1/sqft |
Source: Zillow Rental Network_1 #O6039776 Report a problem | ||
| 7/11/2022 | Sold | $396,400$214/sqft |
Source: Public Record Report a problem | ||
Public tax history
| Year | Property taxes | Tax assessment |
|---|---|---|
| 2025 | $5,409 -2.9% | $279,440 -2.8% |
| 2024 | $5,570 +2.9% | $287,537 +3.9% |
| 2023 | $5,412 +490.1% | $276,845 +501.8% |
| 2022 | $917 +518.3% | $46,000 +535.3% |
| 2021 | $148 | $7,241 |
Find assessor info on the county website
Monthly payment
Est. payment
Payment breakdown
Explore the cost of this home by adjusting the details. Changes won't be saved.Climate risks
Neighborhood: 33837
Nearby schools
GreatSchools rating
- 2/10Horizons Elementary SchoolGrades: PK-5Distance: 0.3 mi
- 3/10Shelley S. Boone Middle SchoolGrades: 6-8Distance: 4.9 mi
- 2/10Ridge Community High SchoolGrades: 9-12Distance: 1.4 mi
Schools provided by the listing agent
- Elementary: Horizons Elementary
- Middle: Boone Middle
- High: Ridge Community Senior High
Source: Stellar MLS. This data may not be complete. We recommend contacting the local school district to confirm school assignments for this home.
- $288,3003 bd2 ba1.4k sqft1535 Aspen Ave, Davenport, FL 33837Off Market
- $351,7004 bd2 ba2.4k sqft1543 Aspen Ave, Davenport, FL 33837Off Market
- $325,9004 bd2 ba1.8k sqft1531 Aspen Ave, Davenport, FL 33837Off Market
- $321,7004 bd2 ba1.8k sqft1527 Aspen Ave, Davenport, FL 33837Off Market
- $269,1003 bd2 ba1.4k sqft1544 Aspen Ave, Davenport, FL 33837Off Market
- $349,7005 bd2 ba2.4k sqft1540 Aspen Ave, Davenport, FL 33837Off Market
- $286,1003 bd2 ba1.4k sqft1536 Aspen Ave, Davenport, FL 33837Off Market
- $326,6004 bd2 ba1.8k sqft1575 Aspen Ave, Davenport, FL 33837Off Market
A local agent can set up tours, give advice and negotiate with sellers.
Similar homes
- $334,9004 bd3 ba1.6k sqft310 CITRUS POINTE DRIVE, DAVENPORT, FL 33837For Sale
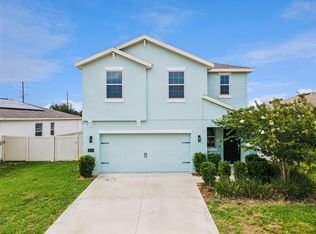
 MLS ID #S5150713, Chas Barboza, RADIUS REALTY GROUP LLC. Stellar MLS
 - $327,5003 bd2 ba1.5k sqft357 NOVA DRIVE, DAVENPORT, FL 33837For Sale
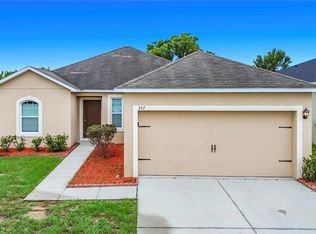 MLS ID #C7526823, William Figueroa, SOVEREIGN REAL ESTATE GROUP. Stellar MLS
 - $308,0004 bd2 ba1.9k sqft480 BUCHANNAN DRIVE, DAVENPORT, FL 33837For Sale
 MLS ID #O6419253, Karen Albright, OPENDOOR BROKERAGE LLC. Stellar MLS
 - $363,9904 bd3 ba2.1k sqft(Undisclosed Address), DAVENPORT, FL 33837For Sale
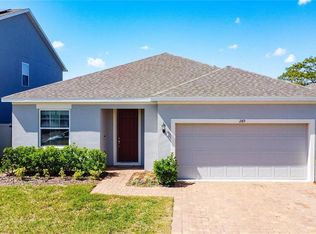 MLS ID #O6434754, Conny Vassallo-Llontop, NONA LEGACY POWERED BY LA ROSA. Stellar MLS
 - $390,0004 bd3 ba2k sqftAstonia, Davenport, FL 33837For Sale
 MLS ID #A12076982, Rhansel Acevedo Rodriguez, EXP Realty LLC. MIAMI
 - $350,0004 bd2 ba1.8k sqft1961 VICTORIA STREET, DAVENPORT, FL 33837For SaleMLS ID #S5138149, Jenny Caso, LIFESTYLE INTERNATIONAL REALTY. Stellar MLS
- $330,0004 bd2 ba1.8k sqft2752 GENTLE RAIN DRIVE, DAVENPORT, FL 33837For SaleMLS ID #O6427436, Karina Turcios, LPT REALTY, LLC. Stellar MLS
- $305,0003 bd2 ba1.5k sqft237 TAFT DRIVE, DAVENPORT, FL 33837For SaleMLS ID #O6403452, Meghan Benham, CHARLES RUTENBERG REALTY ORLANDO. Stellar MLS
- $359,5004 bd3 ba1.8k sqft1042 JOHN JACOB ROAD, DAVENPORT, FL 33837For SaleMLS ID #S5144008, Maria Godoy, THE AGENT, INC. Stellar MLS
- $330,0004 bd2 ba1.6k sqft2606 ANGEL FALLS DRIVE, DAVENPORT, FL 33837For SaleMLS ID #O6420250, Daniel Pavel, WRA BUSINESS & REAL ESTATE. Stellar MLS
- $329,9993 bd2 ba1.7k sqft(Undisclosed Address), DAVENPORT, FL 33837For SaleMLS ID #O6434753, Conny Vassallo-Llontop, NONA LEGACY POWERED BY LA ROSA. Stellar MLS
- $350,0003 bd2 ba1.3k sqft2244 MALLORY CIRCLE, HAINES CITY, FL 33844For SaleMLS ID #O6434492, Douglas Baker, JR, EASY STREET REALTY FLORIDA,INC. Stellar MLS
- $340,0004 bd2 ba1.8k sqft829 SHEEN CIRCLE, HAINES CITY, FL 33844For SaleMLS ID #S5155468, Andrice Julien, PREMIUM PROPERTIES R.E SERVICE. Stellar MLS
- $369,0004 bd2 ba1.9k sqft110 RUBINO DRIVE, DAVENPORT, FL 33837For SaleMLS ID #S5145660, Nikki Ansons, COLDWELL BANKER REALTY. Stellar MLS
- $350,0004 bd2 ba1.9k sqft524 BLUE WATER COURT, HAINES CITY, FL 33844For SaleMLS ID #TB8539274, Michael Eddings, MARK SPAIN REAL ESTATE. Stellar MLS
- $330,0003 bd2 ba1.5k sqft123 PRESTON AVENUE, DAVENPORT, FL 33837For SaleMLS ID #S5153201, Sonya Moore, THE PROPERTY PROS REAL ESTATE, INC. Stellar MLS
- $384,9005 bd3 ba2.4k sqft526 HATTERAS ROAD, DAVENPORT, FL 33837For SaleMLS ID #O6404122, Steven Koleno, BEYCOME OF FLORIDA LLC. Stellar MLS
- $397,9004 bd3 ba2.4k sqft938 ANNA PLACE, DAVENPORT, FL 33837For SaleMLS ID #O6411426, Madeline Rivera, INNOVATION GROUP REALTY LLC. Stellar MLS
- $325,0003 bd2 ba2k sqft243 MILESTONE DRIVE, HAINES CITY, FL 33844For SaleMLS ID #TB8536434, Michael Eddings, MARK SPAIN REAL ESTATE. Stellar MLS
- $344,9003 bd3 ba1.9k sqft246 ABERDEEN ST, DAVENPORT, FL 33896For SaleMLS ID #S5151089, Nikki Ansons, COLDWELL BANKER REALTY. Stellar MLS
