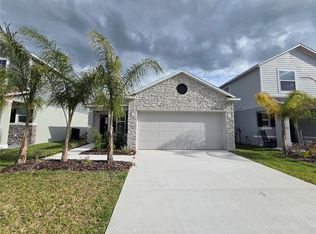
Stunning 2023 Waterfront Gem! This modern four-bedroom, two-bathroom home located in Haines City Florida offers a rare premium waterview experience, providing a serene and picturesque backdrop right from your backyard. Nestled in the highly desirable, family-friendly neighborhood of Hammock Reserve, this property features exceptional community amenities including a community pool, playground and a scenic walkway. Easy access to the very best local recreation and natural beauty that Haines City has to offer. Lake Eva Community Park is a premier waterfront destination featuring a massive aquatic center, playgrounds, and scenic walking trails that host major city festivals. Southern Dunes Golf and Country Club offers a highly acclaimed 18-hole championship course known for its dramatic rolling fairways and challenging hills. Catfish Creek Preserve State Park provides a look at untouched Florida wilderness across 8,000 acres of rugged hiking trails and native wildlife. Just minutes from Interstate 4, you are less than 1 hour from Tampa and Orlando. Call today for a private showing.
For sale
Price cut: $25K (8/13)
$340,000
5924 CATAMARAN AVENUE, HAINES CITY, FL 33844
4beds
2,100sqft
Single Family Residence
Built in 2023
5,500 Square Feet Lot
$-- Zestimate®
$162/sqft
$58/mo HOA
What's special
Modern four-bedroom two-bathroom homePremium waterview experienceCommunity poolScenic walkway
- 24 days |
- 482 |
- 20 |
Likely to sell faster than
Zillow last checked:
Listing updated:
Listed by:
Anthony Medina 863-242-9847,
KELLER WILLIAMS REALTY SMART 1 863-508-3000
Source: Stellar MLS,MLS#: P4939458 Originating MLS: East Polk
Originating MLS: East Polk
Facts & features
Interior
Bedrooms & bathrooms
- Bedrooms: 4
- Bathrooms: 2
- Full bathrooms: 2
Primary bedroom
- Features: Walk-In Closet(s)
- Level: First
- Area: 207 Square Feet
- Dimensions: 15x13.8
Bedroom 2
- Features: Built-in Closet
- Level: First
- Area: 108.07 Square Feet
- Dimensions: 10.7x10.1
Bedroom 3
- Features: Built-in Closet
- Level: First
- Area: 121.98 Square Feet
- Dimensions: 10.7x11.4
Bedroom 4
- Features: Built-in Closet
- Level: First
- Area: 109.14 Square Feet
- Dimensions: 10.7x10.2
Balcony porch lanai
- Level: First
- Area: 126.4 Square Feet
- Dimensions: 15.8x8
Dinette
- Level: First
- Area: 90 Square Feet
- Dimensions: 9x10
Dining room
- Level: First
- Area: 124.12 Square Feet
- Dimensions: 10.7x11.6
Kitchen
- Level: First
- Area: 144 Square Feet
- Dimensions: 12x12
Living room
- Level: First
- Area: 225.6 Square Feet
- Dimensions: 14.1x16
Heating
- Central
Cooling
- Central Air
Appliances
- Included: Dishwasher, Disposal, Electric Water Heater, Microwave, Range, Refrigerator
- Laundry: Inside, Laundry Room
Features
- High Ceilings, Open Floorplan, Primary Bedroom Main Floor, Solid Wood Cabinets, Split Bedroom, Stone Counters, Thermostat, Walk-In Closet(s)
- Flooring: Carpet, Ceramic Tile, Epoxy
- Doors: Sliding Doors
- Has fireplace: No
Interior area
- Total structure area: 2,711
- Total interior livable area: 2,100 sqft
Video & virtual tour
Property
Parking
- Total spaces: 2
- Parking features: Driveway, Garage Door Opener
- Attached garage spaces: 2
- Has uncovered spaces: Yes
- Details: Garage Dimensions: 20x20
Features
- Levels: One
- Stories: 1
- Patio & porch: Covered, Rear Porch
- Exterior features: Sidewalk
- Pool features: In Ground
- Has view: Yes
- View description: Pond
- Has water view: Yes
- Water view: Pond
Lot
- Size: 5,500 Square Feet
- Dimensions: 50 x 110
- Features: Sidewalk
Details
- Parcel number: 262724489504011130
- Zoning: PUD
- Special conditions: None
Construction
Type & style
- Home type: SingleFamily
- Architectural style: Ranch,Traditional
- Property subtype: Single Family Residence
Materials
- Block, Stucco
- Foundation: Slab
- Roof: Shingle
Condition
- Completed
- New construction: No
- Year built: 2023
Details
- Warranty included: Yes
Utilities & green energy
- Sewer: Public Sewer
- Water: Public
- Utilities for property: Cable Available, Electricity Available, Public, Water Available, Water Connected
Community & HOA
Community
- Features: Deed Restrictions, Playground, Pool, Sidewalks
- Security: Smoke Detector(s)
- Pet fee: $0 monthly
- Subdivision: HAMMOCK RESERVE
HOA
- Has HOA: Yes
- Amenities included: Playground, Pool
- Services included: Community Pool, Pool Maintenance
- HOA fee: $58 monthly
- HOA name: Prime Community Management
- HOA phone: 863-293-7400
Location
- Region: Haines City
Financial & listing details
- Price per square foot: $162/sqft
- Annual tax amount: $8,451
- Date on market: 7/31/2026
- Cumulative days on market: 25 days
- Listing terms: Cash,Conventional,FHA,VA Loan
- Ownership: Fee Simple
- Total actual rent: 0
- Electric utility on property: Yes
- Road surface type: Paved
Estimated market value
Not available
Estimated sales range
Not available
Not available
Price history
| Date | Event | Price |
|---|---|---|
| 8/13/2026 | Price change | $340,000-6.8%$162/sqft |
Source:  Stellar MLS #P4939458 Report a problem Stellar MLS #P4939458 Report a problem | ||
| 7/31/2026 | Listed for sale | $365,000-4.4%$174/sqft |
Source: Stellar MLS #P4939458 Report a problem | ||
| 10/25/2023 | Sold | $381,897$182/sqft |
Source: Stellar MLS #G5065691 Report a problem | ||
| 8/18/2023 | Pending sale | $381,897$182/sqft |
Source: Stellar MLS #G5065691 Report a problem | ||
| 8/2/2023 | Price change | $381,897+0.5%$182/sqft |
Source:  Dream Finders Homes Report a problem Dream Finders Homes Report a problem | ||
| 6/29/2023 | Price change | $379,897+0.3%$181/sqft |
Source: Stellar MLS #G5065691 Report a problem | ||
| 6/11/2023 | Price change | $378,897+0.7%$180/sqft |
Source: Stellar MLS #G5065691 Report a problem | ||
| 5/26/2023 | Price change | $376,189+0.8%$179/sqft |
Source: Stellar MLS #G5065691 Report a problem | ||
| 5/5/2023 | Price change | $373,189+7.5%$178/sqft |
Source: Stellar MLS #G5065691 Report a problem | ||
| 2/24/2023 | Listed for sale | $347,290$165/sqft |
Source: Stellar MLS #G5065691 Report a problem | ||
Public tax history
Tax history is unavailable.
Monthly payment
Est. payment
Payment breakdown
Explore the cost of this home by adjusting the details. Changes won't be saved.Climate risks
Neighborhood: 33844
Nearby schools
GreatSchools rating
- 2/10Horizons Elementary SchoolGrades: PK-5Distance: 4.2 mi
- 3/10Shelley S. Boone Middle SchoolGrades: 6-8Distance: 3.6 mi
- 2/10Ridge Community High SchoolGrades: 9-12Distance: 3.4 mi
Schools provided by the listing agent
- Elementary: Lake Alfred Elem
- Middle: Lake Alfred-Addair Middle
- High: Haines City Senior High
Source: Stellar MLS. This data may not be complete. We recommend contacting the local school district to confirm school assignments for this home.
- $360,0004 bd2 ba1.8k sqft5912 Catamaran Ave, Haines City, FL 33844Sold
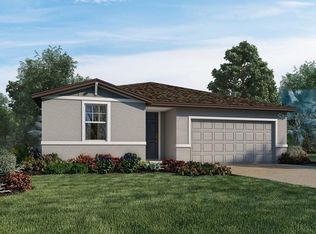
- $380,6854 bd3 ba2.1k sqft5933 Catamaran Ave, Haines City, FL 33844Sold
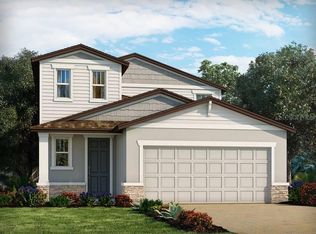
- $306,0004 bd2 ba1.6k sqft5929 Catamaran Ave, Haines City, FL 33844Sold
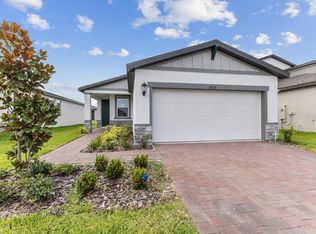
- $420,8754 bd3 ba2.6k sqft5916 Catamaran Ave, Haines City, FL 33844Sold

- $290,0003 bd2 ba1.2k sqft5921 Catamaran Ave, Haines City, FL 33844Sold
- $380,5204 bd3 ba2.3k sqft5937 Catamaran Ave, Haines City, FL 33844Sold
- $364,1614 bd3 ba1.9k sqft5832 Ballast St, Haines City, FL 33844Sold
- $337,1854 bd2 ba1.8k sqft5904 Catamaran Ave, Haines City, FL 33844Sold
A local agent can set up tours, give advice and negotiate with sellers.
Similar homes
- $281,5004 bd2 ba1.8k sqft3301 WEITZEL DRIVE, HAINES CITY, FL 33844For Sale

 MLS ID #S5145352, Nelson Benavides, ALPHA HOMES & INVESTMENT, INC.. Stellar MLS
 - $279,0003 bd2 ba1.7k sqft4604 BERNARD BOULEVARD, HAINES CITY, FL 33844For Sale
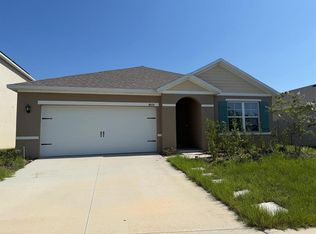 MLS ID #S5152991, Roxana Lishner, LPT REALTY, LLC. Stellar MLS
 - $325,0003 bd2 ba1.4k sqft4031 RUBY RUN, HAINES CITY, FL 33844For Sale
 MLS ID #O6427562, Steven Koleno, BEYCOME OF FLORIDA LLC. Stellar MLS
 - $289,9903 bd2 ba1.4k sqft5599 MADDIE DRIVE, HAINES CITY, FL 33844New Construction
 Stellar MLS
 - $345,0005 bd3 ba2.2k sqft1603 GARDINER STREET, HAINES CITY, FL 33844For SaleMLS ID #O6273558, Shannelle Lopez, EXP REALTY LLC. Stellar MLS
- $330,9904 bd2 ba1.9k sqft466 MARION LOOP, HAINES CITY, FL 33844New ConstructionMLS ID #O6418560, Stephen Wood, RISEWELL HOMES FLORIDA LLC. Stellar MLS
- $347,9904 bd3 ba2.1k sqft702 GINGER DRIVE, HAINES CITY, FL 33844New ConstructionMLS ID #O6409790, Stephen Wood, RISEWELL HOMES FLORIDA LLC. Stellar MLS
- $280,0004 bd2 ba1.6k sqft2359 WHITE CEDAR WAY, HAINES CITY, FL 33844For SaleMLS ID #OM730076, Alanna Mikel, BLACKHORSE REAL ESTATE LLC. Stellar MLS
- $369,9993 bd2 ba1.9k sqft1225 TUPELO TRAIL, HAINES CITY, FL 33844For SaleMLS ID #P4936751, Sanda Andrews, GOOD COMPANY REALTY INC.. Stellar MLS
- $345,0004 bd3 ba1.8k sqft117 W MURPHY STREET, DAVENPORT, FL 33837For SaleMLS ID #S5153257, Jose Aguilar Colina, LA ROSA REALTY KISSIMMEE. Stellar MLS
- $404,9905 bd3 ba2.6k sqft975 SERCHIO STREET, HAINES CITY, FL 33844For SaleMLS ID #S5154351, Jose Luis Rivera Vazquez, PROPERTY OUTLET INTERNATIONAL. Stellar MLS
- $355,9005 bd3 ba2.6k sqft270 MEADOWBROOK BOULEVARD, WINTER HAVEN, FL 33881For SaleMLS ID #O6411678, Ray Guenther, 3% REAL E$TATE. Stellar MLS
- $305,0003 bd2 ba1.3k sqft1531 WOODLARK DRIVE, HAINES CITY, FL 33844For SaleMLS ID #O6394580, Gladis Arroyave, LA ROSA REALTY CENTRAL FLORIDA LLC. Stellar MLS
- $390,0004 bd3 ba2k sqftAstonia, Davenport, FL 33837For Sale
 MLS ID #A12076982, Rhansel Acevedo Rodriguez, EXP Realty LLC. MIAMI
 - $300,0004 bd4 ba3k sqft5871 WINDRIDGE DRIVE, WINTER HAVEN, FL 33881For SaleMLS ID #O6409535, Sandy Ou, CENTURY 21 CARIOTI. Stellar MLS
- $330,0004 bd2 ba1.6k sqft2606 ANGEL FALLS DRIVE, DAVENPORT, FL 33837For SaleMLS ID #O6420250, Daniel Pavel, WRA BUSINESS & REAL ESTATE. Stellar MLS
- $365,0004 bd3 ba2k sqft236 HILLCREST DRIVE, DUNDEE, FL 33838For SaleMLS ID #O6418604, Sara Martinez, JF STAR REALTY. Stellar MLS
- $385,0005 bd4 ba2.5k sqft1234 RED HILL ROAD, DAVENPORT, FL 33837New ConstructionMLS ID #S5155696, Fabio Gilbeaux, ADVANCE FLORIDA REALTY, INC.. Stellar MLS
- $280,0004 bd2 ba1.8k sqft251 CALEB WAY, WINTER HAVEN, FL 33881For SaleMLS ID #O6430455, Josue Soto, EXP REALTY LLC. Stellar MLS
- $337,0004 bd3 ba2k sqft1192 NORMANDY HEIGHTS CIRCLE, WINTER HAVEN, FL 33880For SaleMLS ID #L4961188, Annie Wood, HARPER REALTY FL, LLC. Stellar MLS
