REMODELED! LOW HOA FEE! This 4-bedroom, 3.5-bath home is located in a desirable Winter Haven area and shows like a model. Recent upgrades include New upstairs HVAC, New water heater, Newer Roof, new 100% waterproof luxury vinyl flooring throughout the entire home, fresh interior and exterior paint, and epoxy countertops in the kitchen and all bathrooms. The first floor features formal living and dining areas, perfect for entertaining along with an open-concept kitchen, laundry room, and a spacious family room ideal for relaxing. The kitchen is equipped with a chef's island and built-in features, offering ample storage and prep space. Upstairs, you'll find a large loft area that can serve as a home office or additional living space. The second floor also includes three secondary bedrooms, including a generous junior suite with its own private bathroom and large closet, plus an additional shared bathroom. The oversized master suite offers two walk-in closets and a luxurious bathroom with a garden tub and separate shower. Conveniently located near I-4 and Hwy 27, this home provides easy access to shopping, schools, restaurants, medical facilities, and Legoland. New refrigerator, range, dishwasher will be deliver before closing. Move-in ready and A must-ses!
For sale
Price cut: $20.8K (8/3)
$329,100
5871 WINDRIDGE DRIVE, WINTER HAVEN, FL 33881
4beds
3,050sqft
:
Get pre-qualified$2,195/mo
Single Family Residence
Built in 2005
8,451 Square Feet Lot
$326,700 Zestimate®
$108/sqft
$38/mo HOA
What's special
Laundry roomNewer roofOpen-concept kitchen
- 74 days |
- 241 |
- 15 |
Zillow last checked:
Listing updated:
Listed by:
Sandy Ou 407-573-2121,
CENTURY 21 CARIOTI 407-573-2121
Source: Stellar MLS,MLS#: O6409535 Originating MLS: Orlando Regional
Originating MLS: Orlando Regional
Facts & features
Interior
Bedrooms & bathrooms
- Bedrooms: 4
- Bathrooms: 4
- Full bathrooms: 3
- 1/2 bathrooms: 1
Primary bedroom
- Features: Walk-In Closet(s)
- Level: Second
- Area: 340 Square Feet
- Dimensions: 17x20
Bedroom 2
- Features: Built-in Closet
- Level: Second
- Area: 165 Square Feet
- Dimensions: 11x15
Bedroom 3
- Features: Built-in Closet
- Level: Second
- Area: 130 Square Feet
- Dimensions: 10x13
Bedroom 4
- Features: Built-in Closet
- Level: Second
- Area: 100 Square Feet
- Dimensions: 10x10
Family room
- Level: First
- Area: 340 Square Feet
- Dimensions: 17x20
Kitchen
- Features: Pantry
- Level: First
- Area: 260 Square Feet
- Dimensions: 13x20
Living room
- Level: First
- Area: 294 Square Feet
- Dimensions: 14x21
Loft
- Level: Second
- Area: 294 Square Feet
- Dimensions: 14x21
Heating
- Central
Cooling
- Central Air
Appliances
- Included: Dishwasher, Range, Refrigerator
- Laundry: Inside, Laundry Room
Features
- Kitchen/Family Room Combo, PrimaryBedroom Upstairs, Split Bedroom
- Flooring: Luxury Vinyl
- Has fireplace: No
Interior area
- Total structure area: 3,442
- Total interior livable area: 3,050 sqft
Video & virtual tour
Property
Parking
- Total spaces: 2
- Parking features: Garage - Attached
- Attached garage spaces: 2
- Details: Garage Dimensions: 20x19
Features
- Levels: Two
- Stories: 2
- Exterior features: Lighting, Sidewalk
Lot
- Size: 8,451 Square Feet
- Dimensions: 130 x 65
Details
- Parcel number: 262801521035000460
- Special conditions: None
Construction
Type & style
- Home type: SingleFamily
- Architectural style: Contemporary
- Property subtype: Single Family Residence
Materials
- Block, Stucco, Wood Frame
- Foundation: Slab
- Roof: Shingle
Condition
- New construction: No
- Year built: 2005
Utilities & green energy
- Sewer: Public Sewer
- Water: Public
- Utilities for property: Public
Community & HOA
Community
- Pet fee: $0 monthly
- Subdivision: WINDRIDGE
HOA
- Has HOA: Yes
- HOA fee: $38 monthly
- HOA name: PMI Emerald Coast
- HOA phone: 850-588-4336
Location
- Region: Winter Haven
Financial & listing details
- Price per square foot: $108/sqft
- Tax assessed value: $266,292
- Annual tax amount: $4,936
- Date on market: 5/22/2026
- Cumulative days on market: 74 days
- Listing terms: Cash,Conventional,FHA
- Ownership: Fee Simple
- Total actual rent: 0
- Road surface type: Concrete
Estimated market value
$326,700
$310,000 - $343,000
$2,857/mo
Price history
| Date | Event | Price |
|---|---|---|
| 8/3/2026 | Price change | $329,100-5.9%$108/sqft |
Source:  Stellar MLS #O6409535 Report a problem Stellar MLS #O6409535 Report a problem | ||
| 6/28/2026 | Price change | $349,900-2.5%$115/sqft |
Source: Stellar MLS #O6409535 Report a problem | ||
| 5/22/2026 | Listed for sale | $359,000+79.4%$118/sqft |
Source: Stellar MLS #O6409535 Report a problem | ||
| 6/8/2022 | Listing removed | -- |
Source: Zillow Rental Manager Report a problem | ||
| 6/2/2022 | Price change | $2,200-12%$1/sqft |
Source: Zillow Rental Manager Report a problem | ||
| 5/24/2022 | Listed for rent | $2,500+56.3%$1/sqft |
Source: Zillow Rental Manager Report a problem | ||
| 3/24/2021 | Listing removed | -- |
Source: Owner Report a problem | ||
| 3/28/2019 | Listing removed | $1,600$1/sqft |
Source: Owner Report a problem | ||
| 3/21/2019 | Listed for rent | $1,600+33.3%$1/sqft |
Source: Owner Report a problem | ||
| 7/20/2012 | Listing removed | $1,200 |
Source: Village Realty Report a problem | ||
| 4/27/2012 | Listed for rent | $1,200 |
Source: Village Realty Report a problem | ||
| 8/5/2005 | Sold | $200,100$66/sqft |
Source: Public Record Report a problem | ||
Public tax history
| Year | Property taxes | Tax assessment |
|---|---|---|
| 2025 | $4,936 +4.7% | $263,101 +10% |
| 2024 | $4,715 +4.5% | $239,183 +10% |
| 2023 | $4,510 +12.5% | $217,439 +10% |
| 2022 | $4,011 +12.9% | $197,672 +10% |
| 2021 | $3,553 +8.2% | $179,702 +8.8% |
| 2020 | $3,284 -3.1% | $165,102 -1.1% |
| 2019 | $3,390 | $166,909 -1.8% |
| 2018 | $3,390 -2.6% | $169,934 +9.2% |
| 2017 | $3,482 +19.2% | $155,664 +9.4% |
| 2016 | $2,922 +9% | $142,225 +10% |
| 2015 | $2,680 +17.4% | $129,295 +10% |
| 2014 | $2,283 -1.2% | $117,541 +4.7% |
| 2013 | $2,311 +6.4% | $112,265 +6.1% |
| 2012 | $2,172 -5.3% | $105,761 -4.5% |
| 2011 | $2,294 -10.6% | $110,704 -9.3% |
| 2010 | $2,566 -27.4% | $122,075 -24.3% |
| 2009 | $3,532 -13.6% | $161,202 -17.7% |
| 2008 | $4,088 | $195,959 |
| 2007 | -- | -- |
| 2006 | $4,698 | -- |
| 2005 | -- | -- |
Find assessor info on the county website
Monthly payment
Est. payment
Payment breakdown
Explore the cost of this home by adjusting the details. Changes won't be saved.Climate risks
Neighborhood: 33881
Nearby schools
GreatSchools rating
- 3/10Lake Alfred Elementary SchoolGrades: PK-5Distance: 3 mi
- 3/10Shelley S. Boone Middle SchoolGrades: 6-8Distance: 4 mi
- 3/10Haines City Senior High SchoolGrades: PK,9-12Distance: 4.1 mi
- $326,9004 bd3 ba2.8k sqft5869 Windridge Dr, Winter Haven, FL 33881Off Market

- $267,2004 bd2 ba1.8k sqft5873 Windridge Dr, Winter Haven, FL 33881Off Market
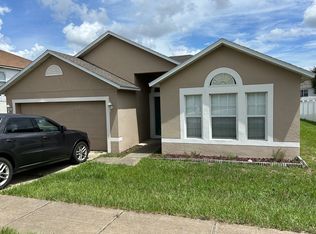
- $286,3004 bd2 ba2k sqft5867 Windridge Dr, Winter Haven, FL 33881Off Market
- $401,8004 bd3 ba3.2k sqft5815 Windridge Dr, Winter Haven, FL 33881Off Market
- $280,6004 bd2 ba2.2k sqft5875 Windridge Dr, Winter Haven, FL 33881Off Market
- $271,9004 bd2 ba2k sqft5817 Windridge Dr, Winter Haven, FL 33881Off Market
- $308,3004 bd3 ba2.2k sqft5813 Windridge Dr, Winter Haven, FL 33881Off Market
- $313,8004 bd2 ba3k sqft5874 Windridge Dr, Winter Haven, FL 33881Off Market
A local agent can set up tours, give advice and negotiate with sellers.
Similar homes
- $310,0004 bd3 ba3k sqft709 SARNER PASS WAY, WINTER HAVEN, FL 33881For Sale

 MLS ID #S5153498, Jesse Carriedo, REALTYCITY INC. Stellar MLS
 - $355,9005 bd3 ba2.6k sqft270 MEADOWBROOK BOULEVARD, WINTER HAVEN, FL 33881For Sale
 MLS ID #O6411678, Ray Guenther, 3% REAL E$TATE. Stellar MLS
 - $340,0004 bd2 ba2k sqft604 SARNER PASS WAY, WINTER HAVEN, FL 33881For Sale
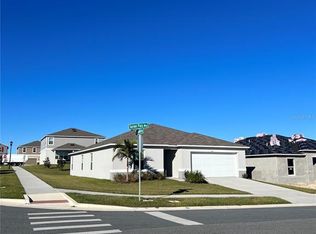 MLS ID #O6404949, Anderson Siqueira, Sr, WRA BUSINESS & REAL ESTATE. Stellar MLS
 - $375,0004 bd3 ba1.9k sqft528 MCKENNA DRIVE, WINTER HAVEN, FL 33881For Sale
 MLS ID #TB8505250, Marc Jeune, THE ELITE REALTY EXPERIENCE. Stellar MLS
 - $340,0003 bd2 ba1.7k sqft108 LAGOON ROAD, WINTER HAVEN, FL 33884For SaleMLS ID #P4939470, Sandy Music, MUSIC REALTY. Stellar MLS
- $329,9003 bd2 ba2.2k sqft365 JAMES CIRCLE, LAKE ALFRED, FL 33850For SaleMLS ID #O6419214, Steven Koleno, BEYCOME OF FLORIDA LLC. Stellar MLS
- $305,0004 bd3 ba3k sqft5445 CHANDLER DRIVE, WINTER HAVEN, FL 33884For SaleMLS ID #S5146003, Jacob Hara, TRANSCEND REALTY. Stellar MLS
- $338,0004 bd3 ba2k sqft1192 NORMANDY HEIGHTS CIRCLE, WINTER HAVEN, FL 33880For SaleMLS ID #L4961188, Annie Wood, HARPER REALTY FL, LLC. Stellar MLS
- $365,0004 bd2 ba2.1k sqft5924 CATAMARAN AVENUE, HAINES CITY, FL 33844For SaleMLS ID #P4939458, Anthony Medina, KELLER WILLIAMS REALTY SMART 1. Stellar MLS
- $319,9904 bd3 ba2.2k sqft404 MANITOBA DRIVE, KISSIMMEE, FL 34759For SaleMLS ID #S5151018, Gladys Laboy, AXEN REALTY, LLC. Stellar MLS
- $279,9903 bd2 ba1.6k sqft136 KRENSON BAY LOOP, WINTER HAVEN, FL 33881For SaleMLS ID #O6417045, Lisa Manzo, WIN-WIN REAL ESTATE SERVICES LLC. Stellar MLS
- $309,9004 bd4 ba3k sqft145 VISTA VIEW AVENUE, EAGLE LAKE, FL 33839For SaleMLS ID #A4697672, Scott Fader, JOSEPH WALTER REALTY LLC. Stellar MLS
- $257,9994 bd2 ba1.8k sqft1701 36TH STREET NW, WINTER HAVEN, FL 33881For SaleMLS ID #S5143914, Jose Hooker-Gomez, CHARLES RUTENBERG REALTY ORLANDO. Stellar MLS
- $355,0003 bd2 ba1.9k sqft1124 SAWGRASS DRIVE, WINTER HAVEN, FL 33884For SaleMLS ID #P4939422, Lori Raath, LAKE ASHTON REALTY INC.. Stellar MLS
- $339,0003 bd2 ba1.8k sqft426 BAR COURT, POINCIANA, FL 34759For SaleMLS ID #TB8535483, Scott Nappier, R.E. BROKERAGE & CONSULTATION. Stellar MLS
- $329,9003 bd2 ba1.6k sqft7 LAGO VISTA COURT, DAVENPORT, FL 33837For SaleMLS ID #P4938942, Katherine Montana - De Jesus, KELLER WILLIAMS REALTY SMART 1. Stellar MLS
- $299,0004 bd3 ba2k sqft1411 WOODLARK DRIVE, HAINES CITY, FL 33844For SaleMLS ID #O6428692, Elizabeth Brito, NORKIS & CO REALTY. Stellar MLS
- $311,0994 bd3 ba2.2k sqft509 RIDGES DRIVE, DUNDEE, FL 33838For SaleMLS ID #O6387088, Gladis Arroyave, LA ROSA REALTY CENTRAL FLORIDA LLC. Stellar MLS
- $319,9004 bd3 ba2.2k sqft1418 SARASOTA DRIVE, KISSIMMEE, FL 34759For SaleMLS ID #O6325670, Cynthia Weclew, GILLEN & ASSOCIATES. Stellar MLS
- $399,0004 bd3 ba2.7k sqft2118 EDGEWATER CIRCLE, WINTER HAVEN, FL 33880For SaleMLS ID #TB8480830, Steve Storms, STORMS REALTY. Stellar MLS
