**Price Improvement! Motivated Seller!** Now offered at an exceptional value, this move-in-ready two-story home is an opportunity you won't want to miss. Designed with both comfort and functionality in mind, the home features a beautifully updated kitchen with **quartz countertops**, modern cabinetry, and ample workspace for everyday living and entertaining. **Luxury vinyl plank flooring extends throughout the home**, providing a clean, cohesive look with **no carpet**. The spacious floor plan offers generous living areas and a **fully fenced backyard**, creating the perfect setting for outdoor gatherings, pets, or simply enjoying your own private outdoor space. Located in the growing community of Poinciana, residents enjoy convenient access to shopping, dining, schools, medical facilities, parks, playgrounds, sports fields, lakes, walking trails, and a variety of recreational amenities. Continued growth throughout the area adds to the appeal of this vibrant Central Florida community. Whether you're searching for your primary residence or your next investment opportunity, this well-maintained home offers the space, updates, and value you've been looking for. Schedule your private showing today and experience everything this home has to offer.
For sale
Price cut: $2K (7/29)
$319,990
404 MANITOBA DRIVE, KISSIMMEE, FL 34759
4beds
2,222sqft
:
Get pre-qualified$2,217/mo
Single Family Residence
Built in 2005
9,065 Square Feet Lot
$316,200 Zestimate®
$144/sqft
$100/mo HOA
What's special
- 63 days |
- 247 |
- 9 |
Zillow last checked:
Listing updated:
Listed by:
Gladys Laboy 407-683-5285,
AXEN REALTY, LLC 480-399-1218
Source: Stellar MLS,MLS#: S5151018 Originating MLS: Orlando Regional
Originating MLS: Orlando Regional
Facts & features
Interior
Bedrooms & bathrooms
- Bedrooms: 4
- Bathrooms: 3
- Full bathrooms: 2
- 1/2 bathrooms: 1
Rooms
- Room types: Bonus Room, Dining Room, Living Room
Primary bedroom
- Features: Walk-In Closet(s)
- Level: Second
- Area: 360 Square Feet
- Dimensions: 18x20
Bathroom 2
- Level: Second
- Area: 144 Square Feet
- Dimensions: 12x12
Bathroom 3
- Level: Second
- Area: 144 Square Feet
- Dimensions: 12x12
Kitchen
- Level: First
- Area: 182 Square Feet
- Dimensions: 13x14
Living room
- Level: First
- Area: 224 Square Feet
- Dimensions: 14x16
Heating
- Central
Cooling
- Central Air
Appliances
- Included: Disposal, Range, Refrigerator
- Laundry: Inside, Laundry Room
Features
- L Dining, Walk-In Closet(s)
- Flooring: Carpet, Vinyl
- Doors: Sliding Doors
- Has fireplace: No
Interior area
- Total structure area: 2,663
- Total interior livable area: 2,222 sqft
Video & virtual tour
Property
Parking
- Total spaces: 2
- Parking features: Converted Garage, Driveway, Garage Door Opener, Guest, Off Street
- Attached garage spaces: 2
- Has uncovered spaces: Yes
- Details: Garage Dimensions: 20X20
Features
- Levels: Two
- Stories: 2
- Exterior features: Storage
- Fencing: Fenced
- Has view: Yes
- View description: Trees/Woods
Lot
- Size: 9,065 Square Feet
Details
- Parcel number: 282803934760044260
- Zoning: PUD
- Special conditions: None
Construction
Type & style
- Home type: SingleFamily
- Property subtype: Single Family Residence
Materials
- Block
- Foundation: Slab
- Roof: Shingle
Condition
- New construction: No
- Year built: 2005
Utilities & green energy
- Sewer: Public Sewer
- Water: Public
- Utilities for property: Cable Available, Public, Street Lights
Community & HOA
Community
- Features: Sidewalks
- Pet fee: $0 monthly
- Subdivision: POINCIANA NBRHD 5 VILLAGE 7
HOA
- Has HOA: Yes
- HOA fee: $100 monthly
- HOA name: poinciana village
Location
- Region: Poinciana
Financial & listing details
- Price per square foot: $144/sqft
- Tax assessed value: $242,192
- Annual tax amount: $3,882
- Date on market: 6/1/2026
- Cumulative days on market: 285 days
- Listing terms: Cash,Conventional,FHA,Other
- Ownership: Fee Simple
- Total actual rent: 0
- Road surface type: Asphalt
Estimated market value
$316,200
$300,000 - $332,000
$1,851/mo
Price history
| Date | Event | Price |
|---|---|---|
| 7/29/2026 | Price change | $319,990-0.6%$144/sqft |
Source:  Stellar MLS #S5151018 Report a problem Stellar MLS #S5151018 Report a problem | ||
| 7/12/2026 | Price change | $321,990-0.9%$145/sqft |
Source: Stellar MLS #S5151018 Report a problem | ||
| 6/2/2026 | Listed for sale | $324,995-1.1%$146/sqft |
Source: Stellar MLS #S5151018 Report a problem | ||
| 5/26/2026 | Listing removed | $328,550$148/sqft |
Source: Stellar MLS #S5136657 Report a problem | ||
| 5/19/2026 | Price change | $328,550+0%$148/sqft |
Source: Stellar MLS #S5136657 Report a problem | ||
| 4/20/2026 | Price change | $328,500-0.1%$148/sqft |
Source: Stellar MLS #S5136657 Report a problem | ||
| 4/6/2026 | Price change | $328,900-0.3%$148/sqft |
Source: Stellar MLS #S5136657 Report a problem | ||
| 3/31/2026 | Price change | $329,900-1.3%$148/sqft |
Source: Stellar MLS #S5136657 Report a problem | ||
| 3/24/2026 | Price change | $334,100+0%$150/sqft |
Source: Stellar MLS #S5136657 Report a problem | ||
| 3/13/2026 | Price change | $334,000-0.1%$150/sqft |
Source: Stellar MLS #S5136657 Report a problem | ||
| 3/4/2026 | Price change | $334,500-0.1%$151/sqft |
Source: Stellar MLS #S5136657 Report a problem | ||
| 2/18/2026 | Price change | $334,900-0.9%$151/sqft |
Source: Stellar MLS #S5136657 Report a problem | ||
| 2/13/2026 | Price change | $338,000-0.1%$152/sqft |
Source: Stellar MLS #S5136657 Report a problem | ||
| 2/2/2026 | Price change | $338,250-0.1%$152/sqft |
Source: Stellar MLS #S5136657 Report a problem | ||
| 1/26/2026 | Price change | $338,500-0.1%$152/sqft |
Source: Stellar MLS #S5136657 Report a problem | ||
| 1/14/2026 | Price change | $338,9000%$153/sqft |
Source: Stellar MLS #S5136657 Report a problem | ||
| 1/12/2026 | Price change | $339,0000%$153/sqft |
Source: Stellar MLS #S5136657 Report a problem | ||
| 1/8/2026 | Price change | $339,050+0%$153/sqft |
Source: Stellar MLS #S5136657 Report a problem | ||
| 1/3/2026 | Price change | $339,000-0.1%$153/sqft |
Source: Stellar MLS #S5136657 Report a problem | ||
| 12/30/2025 | Price change | $339,500+0.1%$153/sqft |
Source: Stellar MLS #S5136657 Report a problem | ||
| 12/22/2025 | Price change | $339,0000%$153/sqft |
Source: Stellar MLS #S5136657 Report a problem | ||
| 12/16/2025 | Price change | $339,100+0%$153/sqft |
Source: Stellar MLS #S5136657 Report a problem | ||
| 12/2/2025 | Price change | $339,0000%$153/sqft |
Source: Stellar MLS #S5136657 Report a problem | ||
| 11/18/2025 | Price change | $339,100+0%$153/sqft |
Source: Stellar MLS #S5136657 Report a problem | ||
| 11/10/2025 | Listed for sale | $339,000+61.4%$153/sqft |
Source: Stellar MLS #S5136657 Report a problem | ||
| 8/29/2025 | Sold | $210,000+14.8%$95/sqft |
Source: Public Record Report a problem | ||
| 1/22/2019 | Sold | $183,000+25.9%$82/sqft |
Source: Public Record Report a problem | ||
| 6/9/2005 | Sold | $145,400+8987.5%$65/sqft |
Source: Public Record Report a problem | ||
| 7/14/2000 | Sold | $1,600$1/sqft |
Source: Public Record Report a problem | ||
Public tax history
| Year | Property taxes | Tax assessment |
|---|---|---|
| 2025 | $3,143 +1.7% | $242,192 +4.9% |
| 2024 | $3,091 +3.7% | $230,915 +10% |
| 2023 | $2,982 +14.1% | $209,923 +10% |
| 2022 | $2,614 +8.7% | $190,839 +10% |
| 2021 | $2,404 +5.5% | $173,490 +6.4% |
| 2020 | $2,278 +21.6% | $163,016 +39% |
| 2019 | $1,873 -17.7% | $117,244 -13.5% |
| 2018 | $2,276 +7.6% | $135,562 +39.9% |
| 2017 | $2,114 +43.7% | $96,895 +10% |
| 2016 | $1,472 +4.5% | $88,086 +10% |
| 2015 | $1,409 -5.3% | $80,078 +10% |
| 2014 | $1,488 +35.3% | $72,798 +10% |
| 2013 | $1,100 +18.6% | $66,180 +10% |
| 2012 | $928 +0.8% | $60,164 +2% |
| 2011 | $921 -3.3% | $58,991 -1.3% |
| 2010 | $952 -50.8% | $59,787 -47.7% |
| 2009 | $1,935 -31.5% | $114,343 -36.2% |
| 2008 | $2,826 | $179,343 |
| 2007 | -- | -- |
| 2006 | $2,771 | -- |
| 2005 | -- | -- |
| 2004 | $100 +50% | -- |
| 2003 | $67 -2.4% | $4,000 |
| 2002 | $69 -21.3% | $4,000 -21.3% |
| 2001 | $87 | $5,080 |
Find assessor info on the county website
Monthly payment
Est. payment
Payment breakdown
Explore the cost of this home by adjusting the details. Changes won't be saved.Climate risks
Neighborhood: 34759
Nearby schools
GreatSchools rating
- 5/10Laurel Elementary SchoolGrades: PK-5Distance: 1.1 mi
- 3/10Lake Marion Creek Elementary SchoolGrades: 6-8Distance: 0.4 mi
- 3/10Haines City Senior High SchoolGrades: PK,9-12Distance: 6.6 mi
- $---- bd-- ba-- sqft404 Manitoba Dr, Kissimmee, FL 34759Off Market
- $338,9004 bd2 ba1.8k sqft402 Manitoba Dr, Poinciana, FL 34759Off Market
- $306,6004 bd2 ba2k sqft402 Manitoba Dr, Kissimmee, FL 34759Off Market
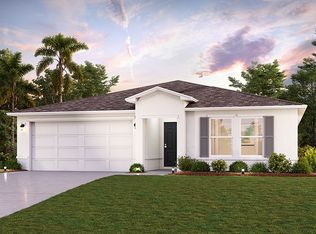
- $295,6003 bd2 ba2k sqft406 Manitoba Dr, Poinciana, FL 34759Off Market
- $293,2003 bd2 ba1.6k sqft405 Manitoba Dr, Poinciana, FL 34759Off Market
- $259,9003 bd2 ba1.9k sqft405 Lakeview Rd, Poinciana, FL 34759Off Market
- $271,9004 bd3 ba1.8k sqft401 Lakeview Rd, Poinciana, FL 34759Off Market
- $320,0004 bd2 ba1.7k sqft408 Manitoba Dr, Poinciana, FL 34759Sold
A local agent can set up tours, give advice and negotiate with sellers.
Similar homes
- $319,9004 bd3 ba2.2k sqft1418 SARASOTA DRIVE, KISSIMMEE, FL 34759For Sale
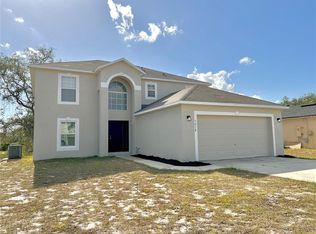
 MLS ID #O6325670, Cynthia Weclew, GILLEN & ASSOCIATES. Stellar MLS
 - $314,9994 bd3 ba2.1k sqft703 ROBIN COURT, KISSIMMEE, FL 34759For Sale
 MLS ID #O6422256, Romney Sauveur, CENTRIC REALTY SERVICES LLC. Stellar MLS
 - $315,0004 bd3 ba1.7k sqft535 GULL DRIVE, KISSIMMEE, FL 34759For Sale
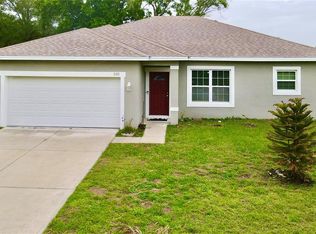 MLS ID #O6400934, Kenny Medina, LPT REALTY, LLC. Stellar MLS
 - $279,0003 bd2 ba1.3k sqft747 FRASER COURT, POINCIANA, FL 34759For Sale
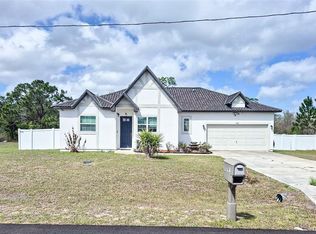 MLS ID #L4960236, Christina London, BHHS FLORIDA PROPERTIES GROUP. Stellar MLS
 - $275,9903 bd2 ba1.2k sqft708 DUFFER LANE, KISSIMMEE, FL 34759For SaleMLS ID #S5150669, Gladys Laboy, AXEN REALTY, LLC. Stellar MLS
- $284,0004 bd2 ba1.5k sqft611 AMAZON PLACE, KISSIMMEE, FL 34759New ConstructionMLS ID #O6383623, Armando Cola Soares, MY ESTATE CONNECTION CORP. Stellar MLS
- $311,0994 bd3 ba2.2k sqft509 RIDGES DRIVE, DUNDEE, FL 33838For SaleMLS ID #O6387088, Gladis Arroyave, LA ROSA REALTY CENTRAL FLORIDA LLC. Stellar MLS
- $368,0005 bd3 ba2.4k sqft2826 WATERLILY WAY, KISSIMMEE, FL 34759For SaleMLS ID #S5149241, Janti Rodrigues, LPT REALTY, LLC. Stellar MLS
- $293,0003 bd2 ba1.3k sqft116 TALAVERA LANE, KISSIMMEE, FL 34758For SaleMLS ID #O6383742, Andrea Manzano, EMPIRE NETWORK REALTY. Stellar MLS
- $299,0004 bd3 ba2k sqft1411 WOODLARK DRIVE, HAINES CITY, FL 33844For SaleMLS ID #O6428692, Elizabeth Brito, NORKIS & CO REALTY. Stellar MLS
- $329,1004 bd4 ba3k sqft5871 WINDRIDGE DRIVE, WINTER HAVEN, FL 33881For SaleMLS ID #O6409535, Sandy Ou, CENTURY 21 CARIOTI. Stellar MLS
- $310,0004 bd3 ba3k sqft709 SARNER PASS WAY, WINTER HAVEN, FL 33881For SaleMLS ID #S5153498, Jesse Carriedo, REALTYCITY INC. Stellar MLS
- $325,0003 bd2 ba1.4k sqft2352 OLD DIXIE HIGHWAY, KISSIMMEE, FL 34744For SaleMLS ID #O6430485, Franklin Mateo, KELLER WILLIAMS LEGACY REALTY. Stellar MLS
- $374,9906 bd3 ba2.4k sqft665 REGENCY WAY, KISSIMMEE, FL 34758For SaleMLS ID #O6415683, Gabriela Lauria, VOLKE REAL ESTATE LLC. Stellar MLS
- $325,0003 bd2 ba1.4k sqft4542 TIMBERLANE ROAD, LAKE WALES, FL 33898For SaleMLS ID #K4903159, Anne Lazzari, WESTLAKE REAL ESTATE CO., INC.. Stellar MLS
- $279,9003 bd2 ba1.7k sqft579 KILIMANJARO DRIVE, KISSIMMEE, FL 34758For SaleMLS ID #S5135618, Mark Peters, LA ROSA REALTY LLC. Stellar MLS
- $324,0003 bd2 ba1.5k sqft165 CITRINE LOOP, KISSIMMEE, FL 34758For SaleMLS ID #S5126819, Maria Baez, EMPIRE NETWORK REALTY. Stellar MLS
- $309,0004 bd2 ba2k sqft135 VERVAIN AVENUE, DAVENPORT, FL 33837For SaleMLS ID #O6411371, Isabel Romero, STANDARD REALTY GROUP LLC. Stellar MLS
- $345,0004 bd3 ba1.8k sqft117 W MURPHY STREET, DAVENPORT, FL 33837For SaleMLS ID #S5153257, Jose Aguilar Colina, LA ROSA REALTY KISSIMMEE. Stellar MLS
- $370,0004 bd3 ba2.2k sqft3142 WHISPERING TRAILS STREET, WINTER HAVEN, FL 33884For SaleMLS ID #O6386254, Gylwerd Sevilla Oviedo, NEWBERRY REALTY & DEV GRP INC.. Stellar MLS
