Come and witness the space of this beautiful home located in the growing city of Poinciana! This fully fenced in, stunning 4-bedroom, 2-bathrooms home boasts a large open living area with beautiful tile flooring throughout the entire space. You'll be impressed with the abundant room that this home has to offer. With plenty of natural light and an open floor plan, the living area creates an inviting and comfortable atmosphere for you and your family; the perfect canvas for whatever you envision! Built in 2022, this home is practically NEW! The countertops are granite throughout, and the kitchen features stainless-steel appliances. The master bedroom features an en-suite bath with a separate shower stall and a classy garden tub. The sliding glass doors lead you to the back patio, the perfect place for barbecues or just for relaxing with family and friends. But that's not all! This home is located in a wonderful community that features an array of fantastic amenities. Stay fit and active at the community fitness center, or take a dip in the aquatic center. Spend time with family and friends at the community parks and playgrounds, or hit the tennis court for some friendly competition. On top of that, the community also offers multiple pools for your enjoyment, making this home perfect for hot summer days. And with all of these incredible amenities, you'll be pleased to know that the HOA fee is low, making this home an unbeatable value. Located in a prime location, this home offers easy access to nearby shops, restaurants, and entertainment. Schedule your showing and come see for yourself all that this home has to offer!
Sold for $320,000
$320,000
408 MANITOBA DRIVE, POINCIANA, FL 34759
4beds
1,758sqft
Single Family Residence
Built in 2022
7,775 Square Feet Lot
$302,100 Zestimate®
$182/sqft
$1,841 Estimated rent
Home value
$302,100
$287,000 - $317,000
$1,841/mo
Zestimate® history
Owner options
List your home for rent
$1,841/mo
Rent Zestimate®
Find your next renter with Zillow Rental Manager. Plus, with online applications, you can quickly screen prospective tenants – for free.
$1,841/mo
Rent Zestimate®
Refinance and save
$2,231/mo
Est. payment
Refinancing to a lower rate could help reduce your monthly payments and save thousands over the life of the loan.
$2,231/mo
Est. payment
Explore your selling options
Work with a Zillow partner agent
Leverage their expertise and Zillow's premium Showcase listings to get your home seen by more buyers.
Get startedList with your own agent
Get your home in front of millions of buyers by listing it on Zillow.
Learn how to do itSell it yourself
Take full control of how buyers see your home on Zillow by listing For Sale by Owner (FSBO).
List your homeWhat's special
Zillow last checked:
Listing updated:
Listed by:
Tatiane Aponte PA 305-804-4366,
EXP REALTY LLC 888-883-8509,
Alex Dasilva,
EXP REALTY LLC
Bought with:
Richardson Noel, 3455266
BERACA REALTY LLC
Source: Stellar MLS,MLS#: O6104221 Originating MLS: Orlando Regional
Originating MLS: Orlando Regional
Facts & features
Interior
Bedrooms & bathrooms
- Bedrooms: 4
- Bathrooms: 2
- Full bathrooms: 2
Primary bedroom
- Features: Walk-In Closet(s)
- Level: First
- Dimensions: 14x13
Bedroom 1
- Level: First
- Dimensions: 12x11
Bedroom 2
- Level: First
- Dimensions: 12x11
Bedroom 3
- Level: First
- Dimensions: 12x11
Primary bathroom
- Features: Dual Sinks, En Suite Bathroom, Garden Bath, Granite Counters, Tub with Separate Shower Stall
- Level: First
- Dimensions: 11x11
Bathroom 1
- Level: First
- Dimensions: 6x8
Dining room
- Features: Granite Counters, Kitchen Island
- Level: First
- Dimensions: 10x6
Kitchen
- Level: First
- Dimensions: 9x15
Living room
- Level: First
- Dimensions: 19x13
Heating
- Central, Electric
Cooling
- Central Air
Appliances
- Included: Dishwasher, Disposal, Microwave, Range, Refrigerator
- Laundry: Inside, Laundry Room
Features
- Eating Space In Kitchen, Living Room/Dining Room Combo, Open Floorplan, Solid Surface Counters, Stone Counters, Walk-In Closet(s)
- Flooring: Ceramic Tile
- Doors: Sliding Doors
- Has fireplace: No
Interior area
- Total structure area: 2,229
- Total interior livable area: 1,758 sqft
Property
Parking
- Total spaces: 2
- Parking features: Driveway, Tandem
- Attached garage spaces: 2
- Has uncovered spaces: Yes
Features
- Levels: One
- Stories: 1
- Patio & porch: Patio
- Exterior features: Lighting
- Pool features: Deck, In Ground
Lot
- Size: 7,775 Square Feet
- Features: City Lot, Level
Details
- Parcel number: 282803934760044280
- Zoning: PUD
- Special conditions: None
Construction
Type & style
- Home type: SingleFamily
- Property subtype: Single Family Residence
Materials
- Block, Concrete, Stucco
- Foundation: Slab
- Roof: Shingle
Condition
- Completed
- New construction: No
- Year built: 2022
Details
- Builder model: IPANEMA
- Builder name: DNE DEVELOPMENT LLC
Utilities & green energy
- Sewer: Public Sewer
- Water: Public
- Utilities for property: Cable Available, Electricity Available, Electricity Connected, Public, Sewer Available, Sewer Connected, Street Lights, Water Available, Water Connected
Community & HOA
Community
- Features: Fitness Center, Park, Playground
- Pet fee: $0 monthly
- Subdivision: POINCIANA NBRHD 05 VILLAGE 07
HOA
- Has HOA: Yes
- Amenities included: Fitness Center, Park, Playground
- Services included: Recreational Facilities
- HOA fee: $82 monthly
- HOA name: ASSOCIATION OF POINCIANA VILLAGES
- HOA phone: 863-427-0900
Location
- Region: Poinciana
Financial & listing details
- Price per square foot: $182/sqft
- Tax assessed value: $246,979
- Annual tax amount: $240
- Date on market: 4/14/2023
- Cumulative days on market: 259 days
- Listing terms: Cash,Conventional,FHA,VA Loan
- Ownership: Fee Simple
- Total actual rent: 0
- Electric utility on property: Yes
- Road surface type: Paved
Price history
| Date | Event | Price |
|---|---|---|
| 9/19/2023 | Sold | $320,000$182/sqft |
Source:  Stellar MLS #O6104221 Report a problem Stellar MLS #O6104221 Report a problem | ||
| 8/8/2023 | Pending sale | $320,000$182/sqft |
Source: Stellar MLS #O6104221 Report a problem | ||
| 4/14/2023 | Listed for sale | $320,000+1.6%$182/sqft |
Source: Stellar MLS #O6104221 Report a problem | ||
| 4/11/2023 | Listing removed | -- |
Source: Stellar MLS #O6072534 Report a problem | ||
| 4/5/2023 | Price change | $314,900+1.6%$179/sqft |
Source: Stellar MLS #O6072534 Report a problem | ||
| 1/24/2023 | Price change | $309,900-1.6%$176/sqft |
Source: Stellar MLS #O6072534 Report a problem | ||
| 12/9/2022 | Price change | $314,900-1%$179/sqft |
Source: Stellar MLS #O6072534 Report a problem | ||
| 11/15/2022 | Listed for sale | $318,000+364.2%$181/sqft |
Source: Stellar MLS #O6072534 Report a problem | ||
| 6/27/2022 | Sold | $68,500$39/sqft |
Source: Public Record Report a problem | ||
Public tax history
| Year | Property taxes | Tax assessment |
|---|---|---|
| 2025 | $2,683 -3.7% | $246,979 -2.9% |
| 2024 | $2,784 -16.8% | $254,284 -0.2% |
| 2023 | $3,349 +1296.7% | $254,749 +2568.1% |
| 2022 | $240 +24.8% | $9,548 +10% |
| 2021 | $192 +26% | $8,680 +10% |
| 2020 | $152 +20.5% | $7,891 +10% |
| 2019 | $127 -0.4% | $7,174 -15.6% |
| 2018 | $127 +17.8% | $8,500 +43.4% |
| 2017 | $108 +19% | $5,929 +10% |
| 2016 | $91 +22% | $5,390 +10% |
| 2015 | $74 +3.3% | $4,900 |
| 2014 | $72 -5.7% | $4,900 |
| 2013 | $76 +0.9% | $4,900 |
| 2012 | $76 -6.9% | $4,900 -5.8% |
| 2011 | $81 -7.3% | $5,200 -5.5% |
| 2010 | $88 -45.6% | $5,500 -42.1% |
| 2009 | $161 -63.6% | $9,500 -66.1% |
| 2008 | $441 | $28,000 |
| 2007 | -- | -- |
| 2006 | $708 | -- |
| 2005 | -- | -- |
| 2004 | $100 +50% | -- |
| 2003 | $67 -2.4% | $4,000 |
| 2002 | $69 -21.3% | $4,000 -21.3% |
| 2001 | $87 | $5,080 |
Find assessor info on the county website
Neighborhood: 34759
Nearby homes
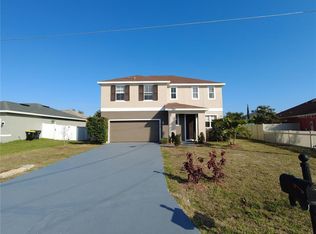
- $320,0003 bd3 ba2.2k sqft410 Manitoba Dr, Poinciana, FL 34759Sold
- $48,000-- bd-- ba-- sqft409 Lakeview Rd, Poinciana, FL 34759Off Market
- $239,0003 bd2 ba1.4k sqft412 Manitoba Dr, Poinciana, FL 34759Off Market
- $263,9003 bd2 ba1.9k sqft405 Lakeview Rd, Poinciana, FL 34759Off Market
- $315,0004 bd3 ba2.2k sqft404 Manitoba Dr, Poinciana, FL 34759For Sale
- $---- bd-- ba-- sqft404 Manitoba Dr, Kissimmee, FL 34759Off Market
- $416,4003 bd2 ba-- sqft412 Manioba Dr, Poinciana, FL 34759Off Market
- $239,7003 bd2 ba1.4k sqft412 Manitoba Dr, Kissimmee, FL 34759Off Market
Nearby schools
GreatSchools rating
- 5/10Laurel Elementary SchoolGrades: PK-5Distance: 1.1 mi
- 3/10Lake Marion Creek Elementary SchoolGrades: 6-8Distance: 0.4 mi
- 3/10Haines City Senior High SchoolGrades: PK,9-12Distance: 6.6 mi
Schools provided by the listing agent
- Elementary: Laurel Elementary
- Middle: Lake Marion Creek Middle
- High: Haines City Senior High
Source: Stellar MLS. This data may not be complete. We recommend contacting the local school district to confirm school assignments for this home.
Get a cash offer in 3 minutes
Find out how much your home could sell for in as little as 3 minutes with a no-obligation cash offer.
Estimated market value
$302,100
Get a cash offer in 3 minutes
Find out how much your home could sell for in as little as 3 minutes with a no-obligation cash offer.
Estimated market value
$302,100
- Florida
- Polk County
- Poinciana
- 34759
- 408 MANITOBA DRIVE
Nearby cities
Nearby zip codes
Other Poinciana Topics
