PriceReduction $19000 home was remodelled from it's original look with ceramic tiles throughout, the stairs were replaced with plank wood . the exterior recently painted. Air Condition unit was replaced in November of 2023. This house has a nice layout and shows very well. This home has a huge master bedroom with very huge walk in closet. Master bathroom features garden tub, stand up shower anddual sinks. Laundry room features a bonus room within. Kitchen is equipped with all stainless steel appliances. In short, this home is a looker that will catch your buyer's attention. Please schedule your appoinment today . SELLERV iIS VERY MOTIVATED AND WILL CONTRIBUTE $5000 Towards the buyers cost.
Sold for $320,000
$320,000
410 MANITOBA DRIVE, POINCIANA, FL 34759
3beds
2,230sqft
Single Family Residence
Built in 2006
7,196 Square Feet Lot
$307,300 Zestimate®
$143/sqft
$1,777 Estimated rent
Home value
$307,300
$292,000 - $323,000
$1,777/mo
Zestimate® history
Owner options
List your home for rent
$1,777/mo
Rent Zestimate®
Find your next renter with Zillow Rental Manager. Plus, with online applications, you can quickly screen prospective tenants – for free.
$1,777/mo
Rent Zestimate®
Refinance and save
$2,239/mo
Est. payment
Refinancing to a lower rate could help reduce your monthly payments and save thousands over the life of the loan.
$2,239/mo
Est. payment
Explore your selling options
Work with a Zillow partner agent
Leverage their expertise and Zillow's premium Showcase listings to get your home seen by more buyers.
Get startedList with your own agent
Get your home in front of millions of buyers by listing it on Zillow.
Learn how to do itSell it yourself
Take full control of how buyers see your home on Zillow by listing For Sale by Owner (FSBO).
List your homeWhat's special
Zillow last checked:
Listing updated:
Listed by:
Wajid Mohammed 407-723-7000,
PROPERTY OUTLET INTERNATIONAL 407-723-7000
Bought with:
Wajid Mohammed, 3071457
PROPERTY OUTLET INTERNATIONAL
Source: Stellar MLS,MLS#: S5100821 Originating MLS: Osceola
Originating MLS: Osceola
Facts & features
Interior
Bedrooms & bathrooms
- Bedrooms: 3
- Bathrooms: 3
- Full bathrooms: 2
- 1/2 bathrooms: 1
Primary bedroom
- Features: Walk-In Closet(s)
- Level: Second
- Dimensions: 18x14
Bedroom 1
- Features: Built-in Closet
- Level: Second
- Dimensions: 12x12
Bathroom 2
- Level: Second
- Dimensions: 12x12
Dining room
- Level: First
- Dimensions: 12x10
Kitchen
- Level: First
- Dimensions: 14x12
Living room
- Level: First
- Dimensions: 16x13
Loft
- Level: Second
- Dimensions: 14x14
Heating
- Heat Pump
Cooling
- Central Air
Appliances
- Included: Dishwasher, Disposal, Dryer, Refrigerator, Trash Compactor, Washer
- Laundry: In Kitchen, Inside, Laundry Room, Washer Hookup
Features
- High Ceilings, Kitchen/Family Room Combo, Living Room/Dining Room Combo, PrimaryBedroom Upstairs, Solid Surface Counters, Walk-In Closet(s)
- Flooring: Ceramic Tile
- Doors: Sliding Doors
- Windows: Window Treatments
- Has fireplace: No
Interior area
- Total structure area: 2,652
- Total interior livable area: 2,230 sqft
Property
Parking
- Total spaces: 2
- Parking features: Garage - Attached
- Attached garage spaces: 2
Features
- Levels: Two
- Stories: 2
- Exterior features: Lighting, Private Mailbox
Lot
- Size: 7,196 Square Feet
- Dimensions: 66 x 102
Details
- Parcel number: 282803934760044290
- Zoning: PUD
- Special conditions: None
Construction
Type & style
- Home type: SingleFamily
- Property subtype: Single Family Residence
Materials
- Block
- Foundation: Block, Slab
- Roof: Shingle
Condition
- New construction: No
- Year built: 2006
Utilities & green energy
- Sewer: Public Sewer
- Water: Public
- Utilities for property: Cable Available, Cable Connected, Electricity Available, Electricity Connected, Phone Available, Public, Street Lights, Water Available
Community & HOA
Community
- Pet fee: $0 monthly
- Senior community: Yes
- Subdivision: POINCIANA NBRHD 05 VILLAGE 07
HOA
- Has HOA: Yes
- HOA fee: $83 monthly
- HOA name: Association of Poinciana villages
Location
- Region: Poinciana
Financial & listing details
- Price per square foot: $143/sqft
- Tax assessed value: $253,808
- Annual tax amount: $3,401
- Date on market: 3/11/2024
- Cumulative days on market: 165 days
- Listing terms: Cash,Conventional,FHA,USDA Loan,VA Loan
- Ownership: Fee Simple
- Total actual rent: 0
- Electric utility on property: Yes
- Road surface type: Asphalt, Concrete
Price history
| Date | Event | Price |
|---|---|---|
| 10/4/2024 | Sold | $320,000+1.3%$143/sqft |
Source:  Stellar MLS #S5100821 Report a problem Stellar MLS #S5100821 Report a problem | ||
| 8/25/2024 | Pending sale | $315,900$142/sqft |
Source: Stellar MLS #S5100821 Report a problem | ||
| 8/17/2024 | Price change | $315,900-1.3%$142/sqft |
Source: Stellar MLS #S5100821 Report a problem | ||
| 4/30/2024 | Price change | $319,900-3%$143/sqft |
Source: Stellar MLS #S5100821 Report a problem | ||
| 4/18/2024 | Price change | $329,900-1.4%$148/sqft |
Source: Stellar MLS #S5100821 Report a problem | ||
| 3/29/2024 | Price change | $334,500-1.3%$150/sqft |
Source: Stellar MLS #S5100821 Report a problem | ||
| 3/12/2024 | Listed for sale | $339,000+142.1%$152/sqft |
Source: Stellar MLS #S5100821 Report a problem | ||
| 8/28/2015 | Sold | $140,000-6%$63/sqft |
Source: Stellar MLS #O5371894 Report a problem | ||
| 6/22/2015 | Pending sale | $149,000$67/sqft |
Source: WEICHERT REALTORS HALLMARK PRO #O5371894 Report a problem | ||
| 6/6/2015 | Listed for sale | $149,000+63%$67/sqft |
Source: Weichert Hallmark #O5371894 Report a problem | ||
| 5/28/2015 | Sold | $91,400-16.1%$41/sqft |
Source: Public Record Report a problem | ||
| 5/2/2015 | Pending sale | $108,900$49/sqft |
Source: CARRINGTON REAL ESTATE SERVICE #S4811774 Report a problem | ||
| 4/23/2015 | Listed for sale | $108,900$49/sqft |
Source: CARRINGTON REAL ESTATE SERVICE #S4811774 Report a problem | ||
| 4/15/2015 | Pending sale | $108,900$49/sqft |
Source: CARRINGTON REAL ESTATE SERVICE #S4811774 Report a problem | ||
| 4/15/2015 | Listed for sale | $108,900$49/sqft |
Source: CARRINGTON REAL ESTATE SERVICE #S4811774 Report a problem | ||
| 4/10/2015 | Pending sale | $108,900$49/sqft |
Source: CARRINGTON REAL ESTATE SERVICE #S4811774 Report a problem | ||
| 4/8/2015 | Price change | $108,900+109.4%$49/sqft |
Source: Carrington Real Estate Service #S4811774 Report a problem | ||
| 3/20/2015 | Price change | $52,000-52.2%$23/sqft |
Source: HomeSearch.com Realty Services Inc #S4811774 Report a problem | ||
| 3/7/2015 | Listed for sale | $108,900+28.3%$49/sqft |
Source: Carrington Real Estate Service #S4811774 Report a problem | ||
| 2/3/2015 | Sold | $84,900-65.1%$38/sqft |
Source: Public Record Report a problem | ||
| 3/29/2006 | Sold | $243,400+1331.8%$109/sqft |
Source: Public Record Report a problem | ||
| 7/22/2004 | Sold | $17,000$8/sqft |
Source: Public Record Report a problem | ||
Public tax history
| Year | Property taxes | Tax assessment |
|---|---|---|
| 2025 | $2,771 -9% | $253,808 +12.1% |
| 2024 | $3,045 +4.1% | $226,314 +10% |
| 2023 | $2,926 +14.6% | $205,740 +10% |
| 2022 | $2,553 +8.3% | $187,036 +10% |
| 2021 | $2,356 +4.9% | $170,033 +6.1% |
| 2020 | $2,246 +7.1% | $160,318 +10% |
| 2019 | $2,098 -16.1% | $145,744 +9.9% |
| 2018 | $2,501 +8.1% | $132,608 +7.3% |
| 2017 | $2,313 +39.2% | $123,608 +10% |
| 2016 | $1,661 +260% | $112,371 +82.6% |
| 2015 | $461 -38.5% | $61,534 +0.8% |
| 2014 | $750 +61.2% | $61,046 +1.5% |
| 2013 | $465 +2.5% | $60,144 +1.7% |
| 2012 | $454 -0.1% | $59,139 +1.3% |
| 2011 | $455 -3% | $58,397 -1.1% |
| 2010 | $468 -62.5% | $59,062 -47.6% |
| 2009 | $1,251 -42.6% | $112,687 -36% |
| 2008 | $2,178 | $176,118 |
| 2007 | -- | -- |
| 2006 | $708 | -- |
| 2005 | -- | -- |
| 2004 | $100 +50% | -- |
| 2003 | $67 -2.4% | $4,000 |
| 2002 | $69 -21.3% | $4,000 -21.3% |
| 2001 | $87 | $5,080 |
Find assessor info on the county website
Neighborhood: 34759
Nearby homes
- $237,7003 bd2 ba1.4k sqft412 Manitoba Dr, Poinciana, FL 34759Off Market
- $320,0004 bd2 ba1.7k sqft408 Manitoba Dr, Poinciana, FL 34759Sold
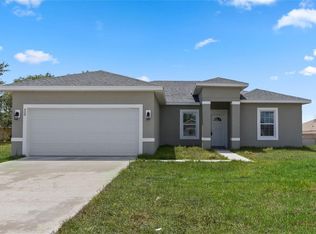
- $451,5003 bd2 ba-- sqft412 Manioba Dr, Poinciana, FL 34759Off Market
- $239,1003 bd2 ba1.4k sqft412 Manitoba Dr, Kissimmee, FL 34759Off Market

- $48,000-- bd-- ba-- sqft409 Lakeview Rd, Poinciana, FL 34759Off Market
- $259,4003 bd2 ba1.7k sqft411 Lakeview Rd, Poinciana, FL 34759Off Market
- $323,8003 bd3 ba2.7k sqft414 Manitoba Dr, Poinciana, FL 34759Off Market
- $343,5004 bd3 ba2.2k sqft413 Lakeview Rd, Poinciana, FL 34759Off Market
Nearby schools
GreatSchools rating
- 5/10Laurel Elementary SchoolGrades: PK-5Distance: 1.1 mi
- 3/10Lake Marion Creek Elementary SchoolGrades: 6-8Distance: 0.4 mi
- 3/10Haines City Senior High SchoolGrades: PK,9-12Distance: 6.7 mi
Schools provided by the listing agent
- Elementary: Laurel Elementary
- Middle: Lake Marion Creek Middle
- High: Haines City Senior High
Source: Stellar MLS. This data may not be complete. We recommend contacting the local school district to confirm school assignments for this home.
Get a cash offer in 3 minutes
Find out how much your home could sell for in as little as 3 minutes with a no-obligation cash offer.
Estimated market value
$307,300
Get a cash offer in 3 minutes
Find out how much your home could sell for in as little as 3 minutes with a no-obligation cash offer.
Estimated market value
$307,300
- Florida
- Polk County
- Poinciana
- 34759
- 410 MANITOBA DRIVE
Nearby cities
Nearby zip codes
Other Poinciana Topics
