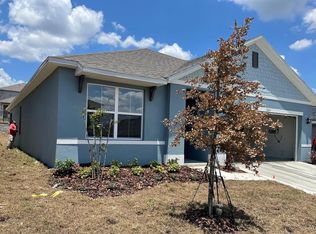
Welcome to 135 Vervain Ave in Davenport's desirable Holly Hill Estates! This 4-bedroom, 2-bath single-story home offers 2,088 sq ft of living space, vaulted ceilings and a spacious kitchen island perfect for entertaining. Enjoy peace of mind with a high-efficiency Lennox DC Inverter A/C (installed 2021), newer kitchen and laundry room appliances, and an included water softener. Minutes from I-4, Championsgate and just a short drive to Walt Disney World — perfect for investors or anyone wanting to be close to the parks. Don't miss this opportunity!
For sale
Price cut: $10K (7/23)
$309,000
135 Vervain Ave, Davenport, FL 33837
4beds
2,088sqft
:
Get pre-qualified$2,092/mo
Single Family Residence
Built in 2004
6,900 Square Feet Lot
$-- Zestimate®
$148/sqft
$48/mo HOA
What's special
Vaulted ceilingsIncluded water softener
- 58 days |
- 348 |
- 18 |
Zillow last checked:
Listing updated:
Listed by:
Isabel Romero 407-569-9631,
STANDARD REALTY GROUP LLC 888-507-1299
Source: Stellar MLS,MLS#: O6411371 Originating MLS: Orlando Regional
Originating MLS: Orlando Regional
Facts & features
Interior
Bedrooms & bathrooms
- Bedrooms: 4
- Bathrooms: 2
- Full bathrooms: 2
Primary bedroom
- Features: Walk-In Closet(s)
- Level: First
- Area: 216 Square Feet
- Dimensions: 18x12
Bedroom 2
- Features: Built-in Closet
- Level: First
- Area: 110 Square Feet
- Dimensions: 11x10
Bedroom 3
- Features: Built-in Closet
- Level: First
- Area: 130 Square Feet
- Dimensions: 13x10
Bedroom 4
- Features: Built-in Closet
- Level: First
- Area: 140 Square Feet
- Dimensions: 14x10
Primary bathroom
- Features: No Closet
- Level: First
- Area: 108 Square Feet
- Dimensions: 12x9
Bathroom 2
- Features: Linen Closet
- Level: First
- Area: 40 Square Feet
- Dimensions: 8x5
Dinette
- Features: No Closet
- Level: First
- Area: 80 Square Feet
- Dimensions: 10x8
Family room
- Features: No Closet
- Level: First
- Area: 247 Square Feet
- Dimensions: 19x13
Kitchen
- Features: Storage Closet
- Level: First
- Area: 169 Square Feet
- Dimensions: 13x13
Living room
- Features: No Closet
- Level: First
- Area: 336 Square Feet
- Dimensions: 21x16
Heating
- Central
Cooling
- Central Air
Appliances
- Included: Dishwasher, Dryer, Electric Water Heater, Microwave, Range, Refrigerator, Washer, Water Softener
- Laundry: Electric Dryer Hookup, Laundry Closet, Washer Hookup
Features
- Open Floorplan, Split Bedroom, Walk-In Closet(s)
- Flooring: Luxury Vinyl, Tile
- Doors: Sliding Doors
- Has fireplace: No
Interior area
- Total structure area: 2,528
- Total interior livable area: 2,088 sqft
Video & virtual tour
Property
Parking
- Total spaces: 2
- Parking features: Garage - Attached
- Attached garage spaces: 2
- Details: Garage Dimensions: 20x20
Features
- Levels: One
- Stories: 1
- Fencing: Fenced
Lot
- Size: 6,900 Square Feet
Details
- Parcel number: 272630708001000940
- Zoning: SFR
- Special conditions: None
Construction
Type & style
- Home type: SingleFamily
- Property subtype: Single Family Residence
Materials
- Stucco
- Foundation: Slab
- Roof: Shingle
Condition
- New construction: No
- Year built: 2004
Utilities & green energy
- Sewer: Public Sewer
- Water: Public
- Utilities for property: Public
Community & HOA
Community
- Features: None
- Security: Smoke Detector(s)
- Pet fee: $0 monthly
- Subdivision: HOLLY HILL ESTATES
HOA
- Has HOA: Yes
- HOA fee: $48 monthly
- HOA name: Garrison Property Services LlC - Crystal Bunch
- HOA phone: 863-353-2558
Location
- Region: Davenport
Financial & listing details
- Price per square foot: $148/sqft
- Tax assessed value: $272,601
- Annual tax amount: $2,859
- Date on market: 5/27/2026
- Cumulative days on market: 58 days
- Listing terms: Cash,Conventional,FHA,VA Loan
- Ownership: Fee Simple
- Total actual rent: 0
- Road surface type: Asphalt
Estimated market value
Not available
Estimated sales range
Not available
Not available
Price history
| Date | Event | Price |
|---|---|---|
| 7/23/2026 | Price change | $309,000-3.1%$148/sqft |
Source:  Stellar MLS #O6411371 Report a problem Stellar MLS #O6411371 Report a problem | ||
| 7/10/2026 | Price change | $319,000-3%$153/sqft |
Source: Stellar MLS #O6411371 Report a problem | ||
| 5/28/2026 | Listed for sale | $329,000+56.7%$158/sqft |
Source: Stellar MLS #O6411371 Report a problem | ||
| 4/13/2020 | Sold | $210,000-4.3%$101/sqft |
Source: Stellar MLS #S5031603 Report a problem | ||
| 3/16/2020 | Pending sale | $219,500$105/sqft |
Source: RENTAL AND REALTY GROUP #S5031603 Report a problem | ||
| 3/12/2020 | Listed for sale | $219,500+41.4%$105/sqft |
Source: RENTAL AND REALTY GROUP #S5031603 Report a problem | ||
| 4/28/2014 | Sold | $155,200+2.1%$74/sqft |
Source: Stellar MLS #O5211359 Report a problem | ||
| 2/22/2014 | Listed for sale | $152,000$73/sqft |
Source: Charles Rutenberg Realty Orlando, LLC. #O5211359 Report a problem | ||
| 2/7/2005 | Sold | $152,000$73/sqft |
Source: Public Record Report a problem | ||
Public tax history
| Year | Property taxes | Tax assessment |
|---|---|---|
| 2025 | $2,120 +3.3% | $209,184 +2.9% |
| 2024 | $2,052 +2.4% | $203,289 +3% |
| 2023 | $2,003 +2.6% | $197,368 +3% |
| 2022 | $1,953 -0.4% | $191,619 +3% |
| 2021 | $1,961 -25% | $186,038 -0.6% |
| 2020 | $2,616 +91.8% | $187,237 +39.5% |
| 2019 | $1,364 -22.8% | $134,196 +1.9% |
| 2018 | $1,767 +2.3% | $131,694 +2.1% |
| 2017 | $1,727 +33% | $128,985 +2.1% |
| 2016 | $1,298 -1.8% | $126,332 +0.7% |
| 2015 | $1,322 -27.8% | $125,454 +37% |
| 2014 | $1,831 +27.8% | $91,565 +10% |
| 2013 | $1,432 +23% | $83,241 +10% |
| 2012 | $1,164 -13.9% | $75,674 -12.9% |
| 2011 | $1,352 -16.1% | $86,874 -15.5% |
| 2010 | $1,612 -24.7% | $102,838 -19.9% |
| 2009 | $2,142 -33.7% | $128,377 -38.3% |
| 2008 | $3,231 | $208,204 |
| 2007 | -- | -- |
| 2006 | $2,923 | -- |
| 2005 | -- | -- |
| 2004 | $329 | -- |
Find assessor info on the county website
Monthly payment
Est. payment
Payment breakdown
Explore the cost of this home by adjusting the details. Changes won't be saved.Climate risks
Neighborhood: 33837
Nearby schools
GreatSchools rating
- 3/10Bella CittaGrades: K-7Distance: 25.5 mi
- 2/10Ridge Community High SchoolGrades: 9-12Distance: 3.6 mi
- $324,0004 bd3 ba2.7k sqft125 Vervain Ave, Davenport, FL 33837Sold
- $363,5004 bd3 ba2.2k sqft145 Vervain Ave, Davenport, FL 33837Off Market

- $419,9005 bd3 ba2.7k sqft243 Ashford Dr, Davenport, FL 33837Sold

- $353,7004 bd4 ba2.9k sqft115 Vervain Ave, Davenport, FL 33837Off Market
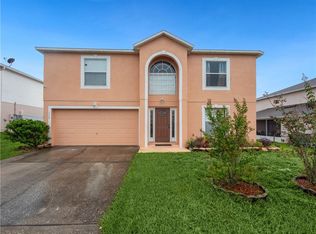
- $282,3003 bd2 ba1.6k sqft155 Vervain Ave, Davenport, FL 33837Off Market
- $302,5004 bd2 ba1.8k sqft233 Ashford Dr, Davenport, FL 33837Off Market
- $264,7003 bd2 ba1.2k sqft253 Ashford Dr, Davenport, FL 33837Off Market
- $337,4004 bd2 ba2.7k sqft134 Vervain Ave, Davenport, FL 33837Off Market
A local agent can set up tours, give advice and negotiate with sellers.
Similar homes
- $343,5004 bd2 ba1.9k sqft316 Andalusia Loop, Davenport, FL 33837For Sale
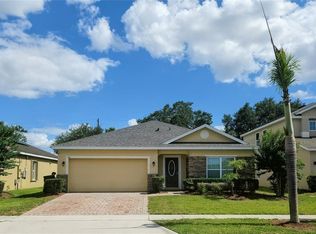
 MLS ID #P4938961, Sanda Andrews, GOOD COMPANY REALTY INC.. Stellar MLS
 - $369,5005 bd3 ba1.8k sqft1354 Knollwood Dr, Davenport, FL 33837For Sale
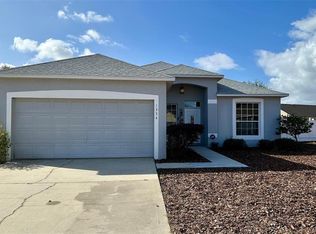 MLS ID #O6375905, Danae Pitcher, FLORIDA RESORT REALTY LLC. Stellar MLS
 - $378,0004 bd2 ba1.8k sqft975 Brooklet Dr, Davenport, FL 33837For Sale
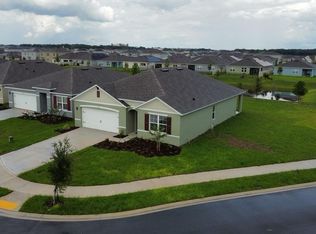 MLS ID #S5146875, Elimar Placido, AGENT TRUST REALTY CORPORATION. Stellar MLS
 - $330,0003 bd2 ba1.7k sqft2015 Chickasaw Blvd, Davenport, FL 33837For Sale
 MLS ID #S5138625, Jose Ernesto Rodriguez, LPT REALTY, LLC. Stellar MLS
 - $359,9003 bd3 ba1.5k sqft121 Loma Bonita Dr, Davenport, FL 33837For SaleMLS ID #O6280847, Sherryl Pryer, FLORIDA REALTY MARKETPLACE. Stellar MLS
- $310,0004 bd2 ba1.6k sqft4098 Ruby Run, Haines City, FL 33844For SaleMLS ID #S5142723, Gioconda Arevalo, LPT REALTY, LLC. Stellar MLS
- $310,0003 bd2 ba1.7k sqft173 Tracy Cir, Haines City, FL 33844For SaleMLS ID #O6409699, Jennifer Robles, LPT REALTY, LLC. Stellar MLS
- $310,0003 bd3 ba1.6k sqft1182 Sand Torch Cir, Davenport, FL 33837For SaleMLS ID #S5149884, Douglas Pernia Duque, LLC, LPT REALTY, LLC. Stellar MLS
- $331,9003 bd3 ba1.8k sqft1141 Blue Jay Dr, Davenport, FL 33837For SaleMLS ID #S5143972, Israel Torres, FLORIDA PROPERTY HOMES. Stellar MLS
- $305,0004 bd3 ba2.5k sqft5780 Lakeside Landings Blvd, Winter Haven, FL 33881For SaleMLS ID #P4938750, Harley Holmes, KELLER WILLIAMS REALTY SMART 1. Stellar MLS
- $319,0003 bd2 ba1.6k sqft2184 Doe Run Dr, Davenport, FL 33837For SaleMLS ID #S5144997, Luz Garcia Marquez, FLORIDA REALTY INVESTMENTS. Stellar MLS
- $255,0003 bd2 ba1.4k sqft(Undisclosed Address), Davenport, FL 33837For SaleMLS ID #S5151500, Christian Cruz Garayua, CENTURY 21 NEXT LEVEL REALTY. Stellar MLS
- $309,0003 bd2 ba1.3k sqft215 Chicago Ave W, Haines City, FL 33844For SaleMLS ID #R4911320, Shelli Hirtner, PREMIER NEIGHBORHOOD REALTY. Stellar MLS
- $311,0994 bd3 ba2.2k sqft509 Ridges Dr, Dundee, FL 33838For SaleMLS ID #O6387088, Gladis Arroyave, LA ROSA REALTY CENTRAL FLORIDA LLC. Stellar MLS
- $280,0003 bd2 ba1.9k sqft2470 Salzburg Loop, Winter Haven, FL 33884For SaleMLS ID #B4902310, Ron Denney, LAND SOUTH REALTY, LLC. Stellar MLS
- $310,0004 bd2 ba1.8k sqft2121 Hibiscus Pl, Poinciana, FL 34759For SaleMLS ID #S5147765, Coralis Del Pagan Garcia, LA ROSA REALTY KISSIMMEE. Stellar MLS
- $349,9994 bd3 ba1.6k sqft1838 Royal Ridge Dr, Davenport, FL 33896For SaleMLS ID #O6378645, Marcia Vieira, GOLDEN KEY REAL ESTATE SOLUTIONS LLC. Stellar MLS
- $321,9904 bd3 ba2.2k sqft404 Manitoba Dr, Poinciana, FL 34759For SaleMLS ID #S5151018, Gladys Laboy, AXEN REALTY, LLC. Stellar MLS
- $299,9904 bd3 ba2k sqft233 Gladiola Ct, Poinciana, FL 34759For SaleMLS ID #O6407346, Shannelle Lopez, EXP REALTY LLC. Stellar MLS
- $319,9994 bd3 ba2.1k sqft703 Robin Ct, Poinciana, FL 34759For SaleMLS ID #O6422256, Romney Sauveur, CENTRIC REALTY SERVICES LLC. Stellar MLS
