Under contract-accepting backup offers. GREAT OPPORTUNITY!!! Prime investment opportunity just minutes from Disney Parks! This fully remodeled and beautifully updated 4-bedroom, 3-bath home is located in a highly desirable short-term and long-term rental zoned community, making it an ideal turnkey property for investors or vacation homeowners. Featuring two spacious suites, this home comes fully furnished and ready for Airbnb, with modern upgrades throughout including brand-new flooring, a stunning kitchen with new appliances, granite countertops, and an updated A/C and heating system for year-round comfort. Step outside to enjoy your private outdoor oasis with a new pool heater, and an impressive solar panel system that powers the entire home’s electricity while also heating the pool efficiently—offering incredible energy savings. The exterior has been completely enhanced with new stone pavers surrounding the yard, a fully fenced backyard with a brand-new fence, and a convenient storage shed in the rear—perfect for extra equipment or owner storage. Great place to call home, very flexible property for someone wanting a extra income or just vacay with family and friends!!!
Accepting backups
$349,999
1838 ROYAL RIDGE DRIVE, DAVENPORT, FL 33896
4beds
1,619sqft
Single Family Residence
Built in 2006
4,600 Square Feet Lot
$340,600 Zestimate®
$216/sqft
$112/mo HOA
What's special
Modern upgrades throughoutTwo spacious suitesGranite countertopsNew pool heaterBrand-new flooringPrivate outdoor oasis
- 249 days
- 21
- 0
Zillow last checked:
Listing updated:
Listed by:
Marcia Vieira 781-706-8190,
GOLDEN KEY REAL ESTATE SOLUTIONS LLC 407-801-8283
Source: Stellar MLS,MLS#: O6378645 Originating MLS: Orlando Regional
Originating MLS: Orlando Regional
Facts & features
Interior
Bedrooms & bathrooms
- Bedrooms: 4
- Bathrooms: 3
- Full bathrooms: 3
Primary bedroom
- Features: En Suite Bathroom, Walk-In Closet(s)
- Level: First
Bedroom 2
- Features: En Suite Bathroom, Dual Closets
- Level: First
Bedroom 3
- Features: Ceiling Fan(s), Dual Closets
- Level: First
Bedroom 4
- Features: Ceiling Fan(s), Dual Closets
- Level: First
Kitchen
- Level: First
Living room
- Level: First
Heating
- Central, Electric
Cooling
- Central Air
Appliances
- Included: Dishwasher, Disposal, Dryer, Electric Water Heater, Exhaust Fan, Microwave, Range, Refrigerator, Washer
- Laundry: Laundry Closet
Features
- Ceiling Fan(s), Central Vacuum, Open Floorplan, Primary Bedroom Main Floor, Thermostat
- Flooring: Engineered Hardwood
- Windows: Window Treatments
- Has fireplace: No
- Furnished: Yes
Interior area
- Total structure area: 1,944
- Total interior livable area: 1,619 sqft
Property
Parking
- Total spaces: 1
- Parking features: Garage - Attached
- Attached garage spaces: 1
Features
- Levels: One
- Stories: 1
- Exterior features: Storage
- Has private pool: Yes
- Pool features: Heated, In Ground
- Fencing: Fenced
Lot
- Size: 4,600 Square Feet
Details
- Parcel number: 272601700503002760
- Special conditions: None
Construction
Type & style
- Home type: SingleFamily
- Property subtype: Single Family Residence
Materials
- Block, Stucco
- Foundation: Slab
- Roof: Shingle
Condition
- New construction: No
- Year built: 2006
Utilities & green energy
- Electric: Photovoltaics Seller Owned
- Sewer: Public Sewer
- Water: Public
- Utilities for property: Cable Available, Electricity Available, Phone Available, Public, Sewer Connected, Solar, Street Lights
Green energy
- Energy generation: Solar
Community & HOA
Community
- Pet fee: $0 monthly
- Subdivision: SANDY RIDGE PH 02
HOA
- Has HOA: Yes
- HOA fee: $112 monthly
- HOA name: Stephanie Mahoney
Location
- Region: Davenport
Financial & listing details
- Price per square foot: $216/sqft
- Tax assessed value: $283,386
- Annual tax amount: $4,488
- Date on market: 1/31/2026
- Cumulative days on market: 221 days
- Ownership: Fee Simple
- Total actual rent: 0
- Electric utility on property: Yes
- Road surface type: Asphalt
Estimated market value
$340,600
$324,000 - $358,000
$2,370/mo
Price history
| Date | Event | Price |
|---|---|---|
| 8/11/2026 | Listed for sale | $349,999$216/sqft |
Source:  Stellar MLS #O6378645 Report a problem Stellar MLS #O6378645 Report a problem | ||
| 7/31/2026 | Contingent | $349,999$216/sqft |
Source: Stellar MLS #O6378645 Report a problem | ||
| 6/16/2026 | Price change | $349,999-2.8%$216/sqft |
Source: Stellar MLS #O6378645 Report a problem | ||
| 1/31/2026 | Listed for sale | $359,999-2.4%$222/sqft |
Source: Stellar MLS #O6378645 Report a problem | ||
| 9/27/2024 | Listing removed | $369,000$228/sqft |
Source: Stellar MLS #O6162098 Report a problem | ||
| 6/29/2024 | Price change | $369,000-5.4%$228/sqft |
Source: Stellar MLS #O6162098 Report a problem | ||
| 5/22/2024 | Price change | $389,900-3.7%$241/sqft |
Source: Stellar MLS #O6162098 Report a problem | ||
| 3/6/2024 | Price change | $405,000-1%$250/sqft |
Source: Stellar MLS #O6162098 Report a problem | ||
| 12/7/2023 | Listed for sale | $409,000+8.5%$253/sqft |
Source: Stellar MLS #O6162098 Report a problem | ||
| 12/2/2022 | Sold | $377,000-0.8%$233/sqft |
Source: Public Record Report a problem | ||
| 10/13/2022 | Pending sale | $379,900$235/sqft |
Source: Stellar MLS #O6059844 Report a problem | ||
| 10/4/2022 | Listed for sale | $379,900$235/sqft |
Source: Stellar MLS #O6059844 Report a problem | ||
| 9/26/2022 | Pending sale | $379,900$235/sqft |
Source: Stellar MLS #O6059844 Report a problem | ||
| 9/24/2022 | Price change | $379,900-2.6%$235/sqft |
Source: Stellar MLS #O6059844 Report a problem | ||
| 9/19/2022 | Price change | $389,900-1.3%$241/sqft |
Source: Stellar MLS #O6059844 Report a problem | ||
| 9/15/2022 | Listed for sale | $394,900+17.4%$244/sqft |
Source: Stellar MLS #O6059844 Report a problem | ||
| 8/3/2022 | Sold | $336,500-9.1%$208/sqft |
Source: Public Record Report a problem | ||
| 6/25/2022 | Listed for sale | $370,000+30.3%$229/sqft |
Source: Stellar MLS #S5070003 Report a problem | ||
| 9/9/2019 | Listing removed | $1,500$1/sqft |
Source: Zillow Rental Network Report a problem | ||
| 9/6/2019 | Listed for rent | $1,500-6.3%$1/sqft |
Source: Zillow Rental Network Report a problem | ||
| 8/1/2019 | Listing removed | $1,600$1/sqft |
Source: CELEBRATION RENTAL GROUP #S5018602 Report a problem | ||
| 5/30/2019 | Listed for rent | $1,600+6.7%$1/sqft |
Source: CELEBRATION RENTAL GROUP #S5018602 Report a problem | ||
| 6/7/2017 | Listing removed | $1,500$1/sqft |
Source: CELEBRATION RENTAL GROUP #S4846084 Report a problem | ||
| 5/9/2017 | Listed for rent | $1,500+3.4%$1/sqft |
Source: CELEBRATION RENTAL GROUP #S4846084 Report a problem | ||
| 6/15/2016 | Listing removed | $1,450$1/sqft |
Source: Celebration Rental Group, LLC Report a problem | ||
| 12/19/2006 | Sold | $284,000$175/sqft |
Source: Public Record Report a problem | ||
Public tax history
| Year | Property taxes | Tax assessment |
|---|---|---|
| 2025 | $3,664 -3.1% | $283,386 -3% |
| 2024 | $3,781 +1% | $292,133 +2.4% |
| 2023 | $3,743 +8.9% | $285,309 +10.3% |
| 2022 | $3,437 +32.5% | $258,740 +38.2% |
| 2021 | $2,593 +4.9% | $187,196 +5.8% |
| 2020 | $2,472 +5.5% | $176,913 +8.7% |
| 2019 | $2,343 -16.8% | $162,755 +4.9% |
| 2018 | $2,814 +3.5% | $155,203 +5.4% |
| 2017 | $2,719 +36% | $147,201 +8.9% |
| 2016 | $1,999 +1.1% | $135,228 +3.6% |
| 2015 | $1,977 -14.6% | $130,472 +1.8% |
| 2014 | $2,314 +21.2% | $128,138 +10% |
| 2013 | $1,909 +17.2% | $116,489 +10% |
| 2012 | $1,629 -8.1% | $105,899 -7% |
| 2011 | $1,773 -2.8% | $113,931 -0.9% |
| 2010 | $1,824 -36.3% | $114,999 -32.3% |
| 2009 | $2,865 -10.8% | $169,828 -17% |
| 2008 | $3,213 | $204,624 |
| 2007 | -- | -- |
| 2006 | $661 | -- |
Find assessor info on the county website
Monthly payment
Est. payment
Payment breakdown
Explore the cost of this home by adjusting the details. Changes won't be saved.Climate risks
Neighborhood: Loughman

Similar homes
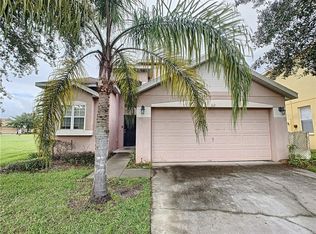
- $339,9003 bd2 ba1.4k sqft845 BENJAMIN TRAIL, DAVENPORT, FL 33837For Sale
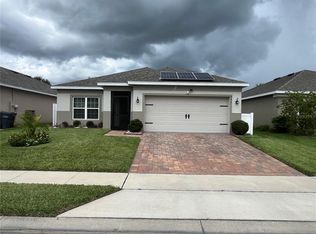
 MLS ID #S5157013, Nancy Rosa Cruz, TFP FLORIDA REALTY LLC. Stellar MLS
 - $340,0003 bd3 ba1.6k sqft1457 DISCOVERY STREET, DAVENPORT, FL 33896For Sale
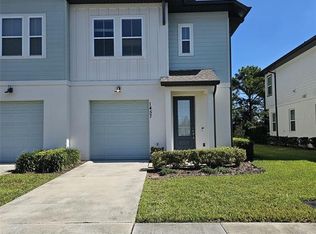 MLS ID #S5152943, Lisbeth Hernandez Gil, AGENT TRUST REALTY CORPORATION. Stellar MLS
 - $359,9003 bd2 ba1.2k sqft1718 MARGIE COURT, KISSIMMEE, FL 34746For Sale
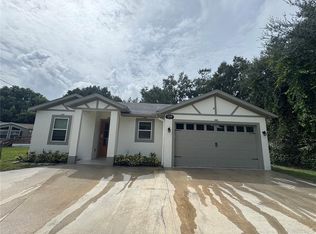 MLS ID #O6446903, Maria Garcia Acosta, INVESTOR'S HOME REALTY. Stellar MLS
 - $345,0003 bd3 ba2.1k sqft821 BENOI DR,, DAVENPORT, FL 33896For Sale
 MLS ID #O6435832, Khalid Muneer, JUPITER PROPERTIES, INC. Stellar MLS
 - $370,0004 bd2 ba1.8k sqft1267 IGUANA LOOP, DAVENPORT, FL 33897For SaleMLS ID #O6406726, Washington Costa, GARCIA REALTY GROUP. Stellar MLS
- $340,0004 bd2 ba1.8k sqft120 PANDA WAY, DAVENPORT, FL 33837For SaleMLS ID #S5156319, Jasmine Acevedo, LPT REALTY, LLC. Stellar MLS
- $385,0003 bd3 ba1.7k sqft742 OLD BRIDGE CIRCLE, DAVENPORT, FL 33897For SaleMLS ID #S5147441, Claudia Giraldo, EMPIRE NETWORK REALTY. Stellar MLS
- $380,0004 bd2 ba2k sqft5287 SUNSET CANYON DRIVE, KISSIMMEE, FL 34758For SaleMLS ID #S5155677, Jamilette Santos Villanueva, MAGNOLIA REALTY GROUP LLC. Stellar MLS
- $369,0003 bd2 ba2.1k sqft1731 SANIBEL DR, DAVENPORT, FL 33896For SaleMLS ID #O6420614, Ping Ma, CHARLES RUTENBERG REALTY ORLANDO. Stellar MLS
- $360,0003 bd2 ba1.5k sqft177 TRINITY RIDGE CIRCLE, DAVENPORT, FL 33897For SaleMLS ID #TB8528416, Bely Garcia, LPT REALTY, LLC. Stellar MLS
- $389,9005 bd3 ba1.8k sqft318 SIGMUND LOOP, DAVENPORT, FL 33837For SaleMLS ID #S5155527, Brian Vento, MY REALTY GROUP, LLC.. Stellar MLS
- $359,0004 bd3 ba1.6k sqft2976 KOKOMO LOOP, HAINES CITY, FL 33844For SaleMLS ID #O6429948, David Sheppard, FLORIDA VACATION HOME REALTY LLC. Stellar MLS
- $356,0003 bd2 ba1.5k sqft4811 PLINY COURT, KISSIMMEE, FL 34746For SaleMLS ID #R4911702, Balbino Garay, LAWHUN ENTERPRISES IV, LLC DBA: FLORIDA REALTY INVESTMENTS IV. Stellar MLS
- $299,9903 bd2 ba1.1k sqft324 CASTERTON CIRCLE, DAVENPORT, FL 33897For SaleMLS ID #S5155953, Maykol Romo, VESTI LLC. Stellar MLS
- $425,0004 bd3 ba2.3k sqft339 SIGMUND LOOP, DAVENPORT, FL 33837For SaleMLS ID #O6295794, Kenny Medina, LPT REALTY, LLC. Stellar MLS
- $349,0003 bd2 ba1.3k sqft217 CORALWOOD COURT, KISSIMMEE, FL 34743For SaleMLS ID #S5136673, Debbie Browning, FLORIDA REALTY RESULTS LLC. Stellar MLS
- $415,0005 bd3 ba2.2k sqft1336 CASTERTON CIRCLE, DAVENPORT, FL 33897For SaleMLS ID #P4938787, Rosalia Abreu, ALLSTATE REALTY SERVICES. Stellar MLS
- $307,9003 bd2 ba1.5k sqft320 LIBERTY BOULEVARD, DAVENPORT, FL 33837For SaleMLS ID #S5155418, Rafael Fernandez, AGENT TRUST REALTY CORPORATION. Stellar MLS
- $330,0003 bd2 ba1.7k sqft2015 CHICKASAW BOULEVARD, DAVENPORT, FL 33837For SaleMLS ID #S5138625, Jose Ernesto Rodriguez, LPT REALTY, LLC. Stellar MLS
