Discover this spacious five-bedroom, 2.5-bath home in the fast-growing and highly desirable Davenport area, offering over 2,700 square feet of living space designed for comfort and flexibility. The first floor features durable laminate flooring throughout and includes a convenient bedroom, ideal for guests, a home office, or a private gym. The layout offers a formal living room and a welcoming family room that flows into the dining area and open kitchen, creating an ideal space for everyday living and entertaining. All appliances are included for move-in convenience. The spacious master bedroom is located upstairs giving privacy to the homeowners with a primary bathroom has been beautifully remodeled with a frameless glass enclosure, fully tiled shower, and double-sink vanity, adding a touch of modern elegance. The fully fenced backyard leads to your own private saltwater pool, enhanced by a newly installed screen enclosure that extends the full length of the home—perfect for outdoor living and entertaining. Additional upgrades include a newer pool pump, a roof installed in 2018, and solar panels that will be fully paid off at closing, providing long-term energy savings. The primary bathroom has been beautifully remodeled with a frameless glass enclosure, fully tiled shower, and double-sink vanity, adding a touch of modern elegance. Ideally located near Highway 27, you’ll enjoy easy access to new shopping, dining, and services along the corridor, just minutes from Heart of Florida Regional Medical Center, nearby medical offices, Posner Park, and less than 5 miles from I-4. With generous space, thoughtful upgrades, energy efficiency, and an excellent location, this home is a fantastic opportunity you won’t want to miss.
Sold for $419,900
$419,900
243 ASHFORD DRIVE, DAVENPORT, FL 33837
5beds
2,792sqft
Single Family Residence
Built in 2004
6,900 Square Feet Lot
$419,600 Zestimate®
$150/sqft
$2,735 Estimated rent
Home value
$419,600
$394,000 - $449,000
$2,735/mo
Zestimate® history
Owner options
List your home for rent
$2,735/mo
Rent Zestimate®
Find your next renter with Zillow Rental Manager. Plus, with online applications, you can quickly screen prospective tenants – for free.
$2,735/mo
Rent Zestimate®
Refinance and save
$2,885/mo
Est. payment
Refinancing to a lower rate could help reduce your monthly payments and save thousands over the life of the loan.
$2,885/mo
Est. payment
Explore your selling options
Work with a Zillow partner agent
Leverage their expertise and Zillow's premium Showcase listings to get your home seen by more buyers.
Get startedList with your own agent
Get your home in front of millions of buyers by listing it on Zillow.
Learn how to do itSell it yourself
Take full control of how buyers see your home on Zillow by listing For Sale by Owner (FSBO).
List your homeWhat's special
Private saltwater poolWelcoming family roomFrameless glass enclosureDurable laminate flooring throughoutNewer pool pumpDouble-sink vanityFully tiled shower
Zillow last checked:
Listing updated:
Listed by:
Carlos DeJesus 407-818-6868,
EXIT REALTY 4CORNERS 863-344-3948,
Karol Alvarenga 321-201-5318,
EXIT REALTY 4CORNERS
Bought with:
Walter Parraga, 3287048
EXP REALTY LLC
Source: Stellar MLS,MLS#: S5142730 Originating MLS: Osceola
Originating MLS: Osceola
Facts & features
Interior
Bedrooms & bathrooms
- Bedrooms: 5
- Bathrooms: 3
- Full bathrooms: 2
- 1/2 bathrooms: 1
Primary bedroom
- Features: Walk-In Closet(s)
- Level: Second
Bonus room
- Features: No Closet
- Level: First
Kitchen
- Level: First
Living room
- Level: First
Heating
- Central
Cooling
- Central Air
Appliances
- Included: Dishwasher, Microwave, Range, Refrigerator
- Laundry: Laundry Room
Features
- Kitchen/Family Room Combo, PrimaryBedroom Upstairs
- Flooring: Carpet, Laminate
- Doors: Sliding Doors
- Has fireplace: No
Interior area
- Total structure area: 3,230
- Total interior livable area: 2,792 sqft
Property
Parking
- Total spaces: 2
- Parking features: Garage - Attached
- Attached garage spaces: 2
Features
- Levels: Two
- Stories: 2
- Exterior features: Private Yard
- Has private pool: Yes
- Pool features: Gunite, In Ground, Screen Enclosure
Lot
- Size: 6,900 Square Feet
Details
- Parcel number: 272630708001001170
- Special conditions: None
Construction
Type & style
- Home type: SingleFamily
- Property subtype: Single Family Residence
Materials
- Block, Stucco
- Foundation: Block, Slab
- Roof: Shingle
Condition
- Completed
- New construction: No
- Year built: 2004
Utilities & green energy
- Sewer: Public Sewer
- Water: Public
- Utilities for property: Electricity Available, Solar, Water Available
Community & HOA
Community
- Pet fee: $0 monthly
- Subdivision: HOLLY HILL ESTATES
HOA
- Has HOA: Yes
- HOA fee: $48 monthly
- HOA name: Garrison PS LLC/Justin Hill
- HOA phone: 863-353-2558
Location
- Region: Davenport
Financial & listing details
- Price per square foot: $150/sqft
- Tax assessed value: $328,453
- Annual tax amount: $4,985
- Date on market: 1/29/2026
- Cumulative days on market: 64 days
- Listing terms: Cash,Conventional,FHA,USDA Loan
- Ownership: Fee Simple
- Total actual rent: 0
- Electric utility on property: Yes
- Road surface type: Asphalt
Price history
| Date | Event | Price |
|---|---|---|
| 6/17/2026 | Sold | $419,900$150/sqft |
Source:  Stellar MLS #S5142730 Report a problem Stellar MLS #S5142730 Report a problem | ||
| 4/15/2026 | Pending sale | $419,900$150/sqft |
Source: Stellar MLS #S5142730 Report a problem | ||
| 3/26/2026 | Price change | $419,900-1.2%$150/sqft |
Source: Stellar MLS #S5142730 Report a problem | ||
| 3/17/2026 | Listed for sale | $425,000$152/sqft |
Source: Stellar MLS #S5142730 Report a problem | ||
| 3/11/2026 | Pending sale | $425,000$152/sqft |
Source: Stellar MLS #S5142730 Report a problem | ||
| 1/29/2026 | Listed for sale | $425,000+62.2%$152/sqft |
Source: Stellar MLS #S5142730 Report a problem | ||
| 12/26/2018 | Sold | $262,000-5.6%$94/sqft |
Source: Public Record Report a problem | ||
| 11/8/2018 | Price change | $277,500-2.6%$99/sqft |
Source: Keller Williams At-The-Lakes #S5007691 Report a problem | ||
| 10/26/2018 | Price change | $284,900-0.9%$102/sqft |
Source: Keller Williams At-The-Lakes #S5007691 Report a problem | ||
| 9/28/2018 | Price change | $287,500+0.9%$103/sqft |
Source: KELLER WILLIAMS AT THE LAKES #S5007691 Report a problem | ||
| 9/21/2018 | Listed for sale | $284,900$102/sqft |
Source: Owner Report a problem | ||
Public tax history
| Year | Property taxes | Tax assessment |
|---|---|---|
| 2025 | $4,247 +5% | $328,453 +9.9% |
| 2024 | $4,043 +1.7% | $298,940 +10% |
| 2023 | $3,974 +15.2% | $271,764 +10% |
| 2022 | $3,449 +10.8% | $247,058 +10% |
| 2021 | $3,112 -1.7% | $224,598 -0.9% |
| 2020 | $3,167 +3.2% | $226,646 +6.4% |
| 2019 | $3,068 -11.6% | $213,113 +79.8% |
| 2018 | $3,470 +126.2% | $118,495 +2.1% |
| 2017 | $1,534 +38.1% | $116,058 +2.1% |
| 2016 | $1,111 -1.8% | $113,671 +0.7% |
| 2015 | $1,132 -18.3% | $112,881 +0.8% |
| 2014 | $1,385 +23% | $111,985 +1.5% |
| 2013 | $1,125 +3.5% | $110,330 +1.7% |
| 2012 | $1,087 -11.4% | $108,486 -6.9% |
| 2011 | $1,227 -18.6% | $116,502 -12.9% |
| 2010 | $1,507 -28.9% | $133,692 -19.3% |
| 2009 | $2,120 +1.8% | $165,711 -3.6% |
| 2008 | $2,083 | $171,897 |
| 2007 | -- | -- |
| 2006 | $2,024 | -- |
| 2005 | -- | -- |
| 2004 | $329 | -- |
Find assessor info on the county website
Neighborhood: 33837
Nearby homes
- $307,3004 bd2 ba1.8k sqft233 Ashford Dr, Davenport, FL 33837Off Market
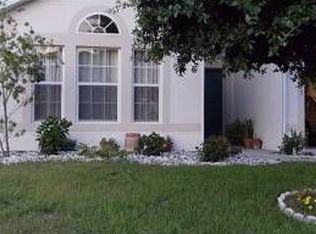
- $268,3003 bd2 ba1.2k sqft253 Ashford Dr, Davenport, FL 33837Off Market

- $309,0004 bd2 ba2k sqft135 Vervain Ave, Davenport, FL 33837For Sale

- $288,1003 bd2 ba1.5k sqft223 Ashford Dr, Davenport, FL 33837Off Market
- $362,9004 bd2 ba2.2k sqft263 Ashford Dr, Davenport, FL 33837Off Market
- $324,0004 bd3 ba2.7k sqft125 Vervain Ave, Davenport, FL 33837Sold
- $368,5004 bd3 ba2.2k sqft145 Vervain Ave, Davenport, FL 33837Off Market
- $312,6004 bd2 ba2.2k sqft242 Ashford Dr, Davenport, FL 33837Off Market
Nearby schools
GreatSchools rating
- 3/10Bella CittaGrades: K-7Distance: 25.4 mi
- 2/10Ridge Community High SchoolGrades: 9-12Distance: 3.6 mi
Get a cash offer in 3 minutes
Find out how much your home could sell for in as little as 3 minutes with a no-obligation cash offer.
Estimated market value
$419,600
Get a cash offer in 3 minutes
Find out how much your home could sell for in as little as 3 minutes with a no-obligation cash offer.
Estimated market value
$419,600
- Florida
- Polk County
- Davenport
- 33837
- 243 ASHFORD DRIVE
Nearby cities
Nearby neighborhoods
Nearby zip codes
Other Davenport Topics
