Welcome to this spacious and recently upgraded home sitting on a rare 0.40-acre corner lot with NO HOA and NO CDD, giving you the freedom and space you’ve been looking for. Major recent improvements include updated HVAC, electrical, and plumbing systems for added peace of mind, along with attractive interior upgrades featuring modern flooring, an updated kitchen with stylish cabinetry and stainless-steel appliances, and refreshed bathrooms with contemporary tile finishes. The oversized lot offers endless possibilities and plenty of room to park your RV, boat, jet ski, work vehicles, or recreational toys worry-free — something hard to find in today’s market. Conveniently located near major supermarkets, restaurants, schools, and main roads for easy commuting, this property is ideal for homeowners seeking space and flexibility or investors looking for a strong opportunity. Schedule your private showing today and discover the value, freedom, and potential this unique property has to offer!
For sale
Price cut: $2K (7/28)
$257,999
1701 36TH STREET NW, WINTER HAVEN, FL 33881
4beds
1,815sqft
Single Family Residence
Built in 1960
0.4 Acres Lot
$-- Zestimate®
$142/sqft
$-- HOA
What's special
Modern flooringStylish cabinetryRecently upgraded homeOversized lotUpdated kitchenAttractive interior upgradesStainless-steel appliances
- 207 days
- 236
- 16
Zillow last checked:
Listing updated:
Listed by:
Jose Hooker-Gomez 407-272-6986,
CHARLES RUTENBERG REALTY ORLANDO 407-622-2122
Source: Stellar MLS,MLS#: S5143914 Originating MLS: Orlando Regional
Originating MLS: Orlando Regional
Facts & features
Interior
Bedrooms & bathrooms
- Bedrooms: 4
- Bathrooms: 2
- Full bathrooms: 2
Primary bedroom
- Features: Walk-In Closet(s)
- Level: First
- Area: 234 Square Feet
- Dimensions: 18x13
Bedroom 2
- Features: Built-in Closet
- Level: First
- Area: 132 Square Feet
- Dimensions: 11x12
Bedroom 3
- Features: Built-in Closet
- Level: First
- Area: 120 Square Feet
- Dimensions: 12x10
Bedroom 4
- Features: Built-in Closet
- Level: First
- Area: 132 Square Feet
- Dimensions: 11x12
Primary bathroom
- Level: First
- Area: 120 Square Feet
- Dimensions: 12x10
Bathroom 2
- Level: First
- Area: 64 Square Feet
- Dimensions: 8x8
Dining room
- Level: First
- Area: 100 Square Feet
- Dimensions: 10x10
Kitchen
- Level: First
- Area: 96 Square Feet
- Dimensions: 8x12
Laundry
- Level: First
- Area: 80 Square Feet
- Dimensions: 10x8
Living room
- Level: First
- Area: 225 Square Feet
- Dimensions: 15x15
Heating
- Central
Cooling
- Central Air
Appliances
- Included: Disposal, Exhaust Fan, Microwave, Range, Refrigerator
- Laundry: Laundry Room
Features
- Cathedral Ceiling(s), Ceiling Fan(s), Coffered Ceiling(s), High Ceilings, Open Floorplan, Thermostat, Vaulted Ceiling(s), Walk-In Closet(s)
- Flooring: Ceramic Tile, Laminate
- Has fireplace: No
Interior area
- Total structure area: 1,815
- Total interior livable area: 1,815 sqft
Video & virtual tour
Property
Features
- Levels: One
- Stories: 1
- Exterior features: Private Entrance, Private Mailbox, Private Yard
Lot
- Size: 0.4 Acres
- Dimensions: 108.8 x 150
Details
- Parcel number: 252813343500003120
- Special conditions: None
Construction
Type & style
- Home type: SingleFamily
- Property subtype: Single Family Residence
Materials
- Block
- Foundation: Slab
- Roof: Metal
Condition
- New construction: No
- Year built: 1960
Utilities & green energy
- Sewer: Septic Tank
- Water: Public
- Utilities for property: Electricity Connected, Street Lights, Water Connected
Community & HOA
Community
- Pet fee: $0 monthly
- Subdivision: INWOOD
HOA
- Has HOA: No
Location
- Region: Winter Haven
Financial & listing details
- Price per square foot: $142/sqft
- Tax assessed value: $156,442
- Annual tax amount: $2,805
- Date on market: 2/14/2026
- Cumulative days on market: 199 days
- Listing terms: Cash,Conventional,FHA,USDA Loan,VA Loan
- Ownership: Fee Simple
- Total actual rent: 0
- Electric utility on property: Yes
- Road surface type: Asphalt
Estimated market value
Not available
Estimated sales range
Not available
$1,913/mo
Price history
| Date | Event | Price |
|---|---|---|
| 8/6/2026 | Listing removed | $1,700$1/sqft |
Source: Stellar MLS #S5151961 Report a problem | ||
| 7/28/2026 | Price change | $1,700-5.6%$1/sqft |
Source: Stellar MLS #S5151961 Report a problem | ||
| 7/28/2026 | Price change | $257,999-0.8%$142/sqft |
Source:  Stellar MLS #S5143914 Report a problem Stellar MLS #S5143914 Report a problem | ||
| 6/15/2026 | Listed for rent | $1,800$1/sqft |
Source: Stellar MLS #S5151961 Report a problem | ||
| 5/19/2026 | Price change | $259,999-1.1%$143/sqft |
Source: Stellar MLS #S5143914 Report a problem | ||
| 4/27/2026 | Price change | $262,999-0.8%$145/sqft |
Source: Stellar MLS #S5143914 Report a problem | ||
| 4/16/2026 | Price change | $264,999-1.9%$146/sqft |
Source: Stellar MLS #S5143914 Report a problem | ||
| 2/14/2026 | Listed for sale | $269,999+39.9%$149/sqft |
Source: Stellar MLS #S5143914 Report a problem | ||
| 10/8/2024 | Sold | $193,000-16.1%$106/sqft |
Source: Public Record Report a problem | ||
| 7/11/2024 | Listing removed | $230,000$127/sqft |
Source: Stellar MLS #P4928047 Report a problem | ||
| 2/25/2024 | Listed for sale | $230,000$127/sqft |
Source: Stellar MLS #P4928047 Report a problem | ||
| 2/1/2024 | Pending sale | $230,000$127/sqft |
Source: Stellar MLS #P4928047 Report a problem | ||
| 12/18/2023 | Listed for sale | $230,000$127/sqft |
Source: Stellar MLS #P4928047 Report a problem | ||
| 12/12/2023 | Pending sale | $230,000$127/sqft |
Source: Stellar MLS #P4928047 Report a problem | ||
| 12/11/2023 | Price change | $230,000+2.2%$127/sqft |
Source: Stellar MLS #P4928047 Report a problem | ||
| 11/30/2023 | Price change | $225,000-10%$124/sqft |
Source: Stellar MLS #P4928047 Report a problem | ||
| 11/9/2023 | Price change | $250,000-2%$138/sqft |
Source: Stellar MLS #P4928047 Report a problem | ||
| 10/24/2023 | Price change | $255,000-7.3%$140/sqft |
Source: Owner Report a problem | ||
| 9/14/2023 | Listed for sale | $275,000+92.3%$152/sqft |
Source: Owner Report a problem | ||
| 9/19/2022 | Sold | $143,000$79/sqft |
Source: Public Record Report a problem | ||
Public tax history
| Year | Property taxes | Tax assessment |
|---|---|---|
| 2025 | $2,023 -23.7% | $156,442 -23.6% |
| 2024 | $2,651 +6.9% | $204,826 +8.4% |
| 2023 | $2,479 +70.7% | $188,948 +172.1% |
| 2022 | $1,452 +39% | $69,439 +10% |
| 2021 | $1,044 +6.7% | $63,126 +10% |
| 2020 | $979 +3.6% | $57,387 +10% |
| 2019 | $945 -29.9% | $52,170 -28% |
| 2018 | $1,347 +9.8% | $72,443 +68% |
| 2017 | $1,227 +93.9% | $43,115 +10% |
| 2016 | $633 +17.2% | $39,195 +10% |
| 2015 | $540 -34.1% | $35,632 +1.7% |
| 2014 | $819 +63.7% | $35,047 +8.7% |
| 2013 | $501 +4.5% | $32,237 +3.5% |
| 2012 | $479 +0.1% | $31,148 +1.3% |
| 2011 | $479 -35.7% | $30,748 -34.5% |
| 2010 | $745 -46.8% | $46,939 -43.4% |
| 2009 | $1,400 -24.9% | $83,003 -30.1% |
| 2008 | $1,866 | $118,811 |
| 2007 | -- | -- |
| 2006 | $1,737 | -- |
| 2005 | -- | -- |
| 2004 | $463 +8.2% | -- |
| 2003 | $427 +2.4% | $50,657 +2.4% |
| 2002 | $418 +3.3% | $49,470 +1.6% |
| 2001 | $404 | $48,691 |
Find assessor info on the county website
Monthly payment
Est. payment
Payment breakdown
Explore the cost of this home by adjusting the details. Changes won't be saved.Climate risks
Neighborhood: Inwood
Nearby schools
Schools provided by the listing agent
- Elementary: Frank E. Brigham Academy
- Middle: Westwood Middle
- High: Auburndale High School
Source: Stellar MLS. This data may not be complete. We recommend contacting the local school district to confirm school assignments for this home.

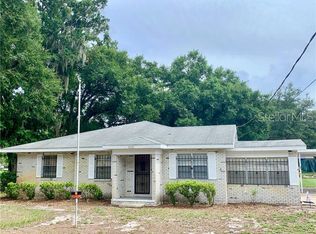
Similar homes
- $255,0003 bd2 ba1.4k sqft603 MAGGIE CIRCLE, WINTER HAVEN, FL 33880For Sale
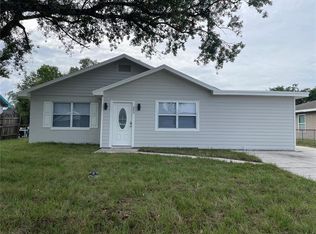
 MLS ID #O6410507, Larysa Tsyupenko, CHARLES RUTENBERG REALTY ORLANDO. Stellar MLS
 - $349,0004 bd2 ba1.7k sqft1919 19TH STREET NW, WINTER HAVEN, FL 33881For Sale
 MLS ID #P4939717, Kimberly Saddler, LA ROSA REALTY PRESTIGE. Stellar MLS
 - $244,9993 bd2 ba1.2k sqft419 AVENUE M NE, WINTER HAVEN, FL 33881For Sale
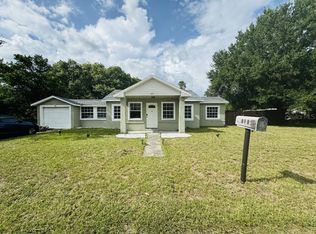 MLS ID #TB8507931, Stephen Hachey, FLAT FEE MLS REALTY. Stellar MLS
 - $185,0003 bd2 ba928 sqft3931 AVENUE R NW, WINTER HAVEN, FL 33881For Sale
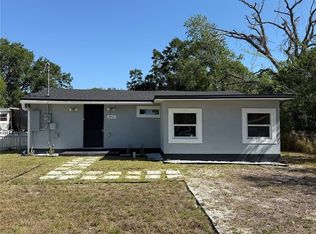 MLS ID #O6288718, Ian Merino, REALTY ONE GROUP ESTATES. Stellar MLS
 - $205,9003 bd2 ba1.2k sqft3821 AVENUE J NW, WINTER HAVEN, FL 33881For SaleMLS ID #TB8508879, Lynne Powers, POWERS REAL ESTATE SOLUTIONS LLC. Stellar MLS
- $258,4003 bd2 ba1.3k sqft851 AVENUE R NE, WINTER HAVEN, FL 33881New ConstructionMLS ID #P4939439, Stephenie Long, J&S PROPERTY REALTY GROUP LLC. Stellar MLS
- $245,0004 bd2 ba1.8k sqft103 DAVIS STREET, AUBURNDALE, FL 33823For SaleMLS ID #L4960131, Eleni McLean, XCELLENCE. Stellar MLS
- $245,0003 bd2 ba1.4k sqft878 KILLEARN BOULEVARD, WINTER HAVEN, FL 33880For SaleMLS ID #O6377826, Barbi Rodriguez, LLC, SIGNATURE INTERNATIONAL REAL E. Stellar MLS
- $250,0003 bd2 ba1.3k sqft123 OSPREY HEIGHTS DRIVE, WINTER HAVEN, FL 33880For SaleMLS ID #P4932769, Othner St. Fleurose, OSF REAL ESTATE SERVICE. Stellar MLS
- $273,0003 bd2 ba1.4k sqft137 LOWELL ROAD, WINTER HAVEN, FL 33884For SaleMLS ID #L4961735, Twinkle Robinson, LA ROSA REALTY PRESTIGE. Stellar MLS
- $250,0002 bd2 ba1.7k sqft347 S 2ND STREET, EAGLE LAKE, FL 33839For SaleMLS ID #P4939232, Lisa Deese, TOWN & COUNTRY REAL ESTATE. Stellar MLS
- $359,9004 bd4 ba2.2k sqft2218 AVENUE B SW, WINTER HAVEN, FL 33880For SaleMLS ID #P4939517, Trey Turner, III, HOT FLORIDA REAL ESTATE. Stellar MLS
- $270,0003 bd2 ba1.4k sqft233 KENSINGTON VIEW BOULEVARD, WINTER HAVEN, FL 33880For SaleMLS ID #O6422206, Christopher Gallon, PA, EXP REALTY LLC. Stellar MLS
- $285,0003 bd2 ba1.3k sqft640 E CUMMINGS STREET, LAKE ALFRED, FL 33850For SaleMLS ID #O6403984, Ruth Castro De Molina, AXEN REALTY, LLC. Stellar MLS
- $239,0005 bd4 ba2k sqft408 LONGFELLOW BOULEVARD, LAKELAND, FL 33801For SaleMLS ID #G5110900, Nikhil Vashist, THE FLORIDA PROPERTY SHOP SALE. Stellar MLS
- $235,0002 bd2 ba1.1k sqft119 LANTERN LANE, WINTER HAVEN, FL 33884For SaleMLS ID #O6438052, Jeff Jones, MARK SPAIN REAL ESTATE. Stellar MLS
- $245,0003 bd2 ba1.6k sqft1104 W 14TH STREET, LAKELAND, FL 33805For SaleMLS ID #TB8526795, Esperanza DeLaGarza, DE LA GARZA REALTY, INC,.. Stellar MLS
- $237,5003 bd2 ba1.6k sqft3509 LISA LANE, LAKELAND, FL 33801For SaleMLS ID #A4652880, Arno Isaian, REALTY ONE GROUP SUNSHINE. Stellar MLS
- $350,0003 bd2 ba1.6k sqft707 HARDY WAY, AUBURNDALE, FL 33823New ConstructionMLS ID #P4939682, Jean Murphy, CENTURY 21 MYERS REALTY. Stellar MLS
- $239,0003 bd2 ba1.3k sqft3430 FOX RIDGE STREET, WINTER HAVEN, FL 33884For SaleMLS ID #S5151981, Blanca Armada, REMAX PREMIER PROPERTIES. Stellar MLS
