Short Sale. **Short Sale Opportunity – Investor & Cash Buyers** Price reduced on this spacious 5-bedroom, 3-bathroom home offering strong value and excellent upside potential. Featuring a functional open layout, generous living areas, and energy-saving solar panels with assumable solar loan payments that may help reduce utility costs. Located near schools, shopping, dining, and major highways, this property offers convenience and long-term appeal for homeowners or investors alike. **Short sale subject to lender approval.** Buyer should allow additional time for third-party approval. Cash buyers and strong conventional financing preferred. All offers must include proof of funds or lender pre-approval. Excellent opportunity to secure a large home at a competitive price with built-in value potential. **No appliances will convey with the sale.**
For sale
$345,000
1603 GARDINER STREET, HAINES CITY, FL 33844
5beds
2,211sqft
Single Family Residence
Built in 2023
7,126 Square Feet Lot
$-- Zestimate®
$156/sqft
$142/mo HOA
What's special
Functional open layoutEnergy-saving solar panels
- 569 days |
- 106 |
- 4 |
Zillow last checked:
Listing updated:
Listed by:
Shannelle Lopez 347-296-5037,
EXP REALTY LLC 888-883-8509
Source: Stellar MLS,MLS#: O6273558 Originating MLS: Orlando Regional
Originating MLS: Orlando Regional
Facts & features
Interior
Bedrooms & bathrooms
- Bedrooms: 5
- Bathrooms: 3
- Full bathrooms: 2
- 1/2 bathrooms: 1
Primary bedroom
- Features: Walk-In Closet(s)
- Level: First
Dining room
- Level: First
- Area: 154 Square Feet
- Dimensions: 14x11
Kitchen
- Level: First
- Area: 154 Square Feet
- Dimensions: 11x14
Living room
- Level: First
- Area: 192 Square Feet
- Dimensions: 16x12
Loft
- Level: Second
- Area: 180 Square Feet
- Dimensions: 12x15
Heating
- Electric
Cooling
- Central Air
Appliances
- Included: Dishwasher, Dryer, Microwave, Range, Range Hood, Refrigerator, Washer
- Laundry: Laundry Room
Features
- Eating Space In Kitchen, Open Floorplan, PrimaryBedroom Upstairs, Solid Surface Counters, Thermostat, Walk-In Closet(s)
- Flooring: Carpet, Ceramic Tile
- Doors: Sliding Doors
- Windows: Window Treatments
- Has fireplace: No
Interior area
- Total structure area: 2,211
- Total interior livable area: 2,211 sqft
Video & virtual tour
Property
Parking
- Total spaces: 2
- Parking features: Driveway
- Attached garage spaces: 2
- Has uncovered spaces: Yes
Features
- Levels: Two
- Stories: 2
- Patio & porch: Porch
- Exterior features: Lighting, Sidewalk
Lot
- Size: 7,126 Square Feet
- Features: In County, Near Public Transit, Sidewalk
- Residential vegetation: Mature Landscaping
Details
- Parcel number: 272734810533001830
- Special conditions: Short Sale
Construction
Type & style
- Home type: SingleFamily
- Architectural style: Traditional
- Property subtype: Single Family Residence
Materials
- Block, Stucco
- Foundation: Slab
- Roof: Shingle
Condition
- Completed
- New construction: No
- Year built: 2023
Details
- Builder model: Dream
- Builder name: Park Square Homes
Utilities & green energy
- Sewer: Private Sewer
- Water: Public
- Utilities for property: BB/HS Internet Available, Public, Street Lights
Community & HOA
Community
- Features: Pool
- Pet fee: $0 monthly
- Subdivision: TARPON BAY PH 2
HOA
- Has HOA: Yes
- Amenities included: Maintenance, Pool
- HOA fee: $142 monthly
- HOA name: Tarpon Bay Homeowners Association / Nasiba Cassidy
Location
- Region: Haines City
Financial & listing details
- Price per square foot: $156/sqft
- Tax assessed value: $284,524
- Annual tax amount: $5,907
- Date on market: 1/23/2025
- Cumulative days on market: 527 days
- Listing terms: Cash,Conventional,FHA,VA Loan
- Ownership: Fee Simple
- Total actual rent: 0
- Road surface type: Paved, Concrete
Foreclosure details
Estimated market value
Not available
Estimated sales range
Not available
$2,456/mo
Price history
| Date | Event | Price |
|---|---|---|
| 5/12/2026 | Price change | $345,000-4.2%$156/sqft |
Source: eXp Realty #O6273558 Report a problem | ||
| 7/10/2025 | Price change | $360,000-7.5%$163/sqft |
Source:  Stellar MLS #O6273558 Report a problem Stellar MLS #O6273558 Report a problem | ||
| 6/20/2025 | Price change | $389,000-2.4%$176/sqft |
Source: Stellar MLS #O6273558 Report a problem | ||
| 1/23/2025 | Listed for sale | $398,500+8.1%$180/sqft |
Source: Stellar MLS #O6273558 Report a problem | ||
| 1/15/2025 | Listing removed | $2,450$1/sqft |
Source: Stellar MLS #O6218004 Report a problem | ||
| 8/1/2024 | Price change | $2,450-5.8%$1/sqft |
Source: Stellar MLS #O6218004 Report a problem | ||
| 7/9/2024 | Listed for rent | $2,600$1/sqft |
Source: Stellar MLS #O6218004 Report a problem | ||
| 6/13/2023 | Sold | $368,640$167/sqft |
Source: Public Record Report a problem | ||
Public tax history
| Year | Property taxes | Tax assessment |
|---|---|---|
| 2025 | $5,533 -2.7% | $284,524 -1.4% |
| 2024 | $5,688 +410.8% | $288,580 +415.3% |
| 2023 | $1,114 +20.9% | $56,000 +21.7% |
| 2022 | $921 +213% | $46,000 +221.6% |
| 2021 | $294 | $14,305 |
Find assessor info on the county website
Monthly payment
Est. payment
Payment breakdown
Explore the cost of this home by adjusting the details. Changes won't be saved.Climate risks
Neighborhood: 33844
Nearby schools
GreatSchools rating
- 2/10Sandhill Elementary SchoolGrades: PK-5Distance: 4.1 mi
- 3/10Lake Marion Creek Elementary SchoolGrades: 6-8Distance: 5.8 mi
- 3/10Haines City Senior High SchoolGrades: PK,9-12Distance: 0.7 mi
Schools provided by the listing agent
- Elementary: Sandhill Elem
- High: Haines City Senior High
Source: Stellar MLS. This data may not be complete. We recommend contacting the local school district to confirm school assignments for this home.
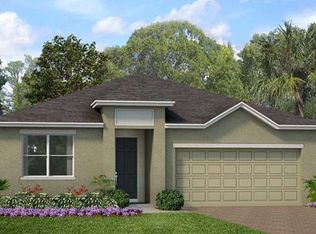
- $340,4904 bd3 ba1.9k sqft1591 Gardiner St, Haines City, FL 33844Sold
- $353,9004 bd3 ba1.8k sqft796 Richmond Estate Ave, Haines City, FL 33844Off Market
- $306,8004 bd2 ba1.8k sqft800 Richmond Estate Ave, Haines City, FL 33844Off Market
- $306,0004 bd2 ba1.8k sqft792 Richmond Estate Ave, Haines City, FL 33844Off Market
- $323,0003 bd2 ba1.6k sqft804 Richmond Estate Ave, Haines City, FL 33844Sold
- $323,0003 bd2 ba1.6k sqft804 Richmond Estates Ave, Haines City, FL 33844Sold
- $283,4003 bd2 ba1.5k sqft788 Richmond Estate Ave, Haines City, FL 33844Off Market
- $327,8904 bd2 ba1.7k sqft768 Richmond Estate Ave, Haines City, FL 33844Sold
A local agent can set up tours, give advice and negotiate with sellers.
Similar homes
- $347,9904 bd3 ba2.1k sqft702 GINGER DRIVE, HAINES CITY, FL 33844New Construction

 MLS ID #O6409790, Stephen Wood, RISEWELL HOMES FLORIDA LLC. Stellar MLS
 - $345,0004 bd3 ba1.8k sqft433 SANDBAR LANE, HAINES CITY, FL 33844For Sale
 MLS ID #O6429617, Ashley Porto, GLASSTONE GROUP INC. Stellar MLS
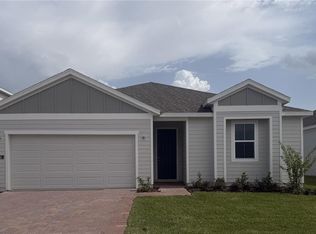
 - $330,9904 bd2 ba1.9k sqft466 MARION LOOP, HAINES CITY, FL 33844New Construction
 MLS ID #O6418560, Stephen Wood, RISEWELL HOMES FLORIDA LLC. Stellar MLS
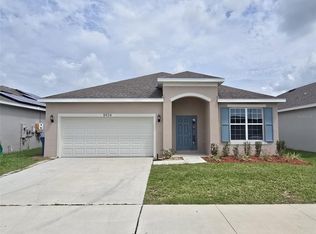
 - $340,0004 bd2 ba2.1k sqft5924 CATAMARAN AVENUE, HAINES CITY, FL 33844For Sale
 MLS ID #P4939458, Anthony Medina, KELLER WILLIAMS REALTY SMART 1. Stellar MLS
 - $416,9905 bd3 ba2.6k sqft975 SERCHIO STREET, HAINES CITY, FL 33844For SaleMLS ID #S5154351, Jose Luis Rivera Vazquez, PROPERTY OUTLET INTERNATIONAL. Stellar MLS
- $355,0004 bd3 ba2k sqft664 TANARO LANE, HAINES CITY, FL 33844For SaleMLS ID #S5146329, Leyva Contreras Garcia, HOMETRUST REALTY GROUP. Stellar MLS
- $299,0004 bd3 ba2k sqft1411 WOODLARK DRIVE, HAINES CITY, FL 33844For SaleMLS ID #O6428692, Elizabeth Brito, NORKIS & CO REALTY. Stellar MLS
- $299,0004 bd2 ba1.7k sqft288 TOWNS CIRCLE, HAINES CITY, FL 33844For SaleMLS ID #O6356510, Brandon Swank, REAL BROKER, LLC. Stellar MLS
- $369,9993 bd2 ba1.9k sqft1225 TUPELO TRAIL, HAINES CITY, FL 33844For SaleMLS ID #P4936751, Sanda Andrews, GOOD COMPANY REALTY INC.. Stellar MLS
- $355,9005 bd3 ba2.6k sqft270 MEADOWBROOK BOULEVARD, WINTER HAVEN, FL 33881For SaleMLS ID #O6411678, Ray Guenther, 3% REAL E$TATE. Stellar MLS
- $281,5004 bd2 ba1.8k sqft3301 WEITZEL DRIVE, HAINES CITY, FL 33844For SaleMLS ID #S5145352, Nelson Benavides, ALPHA HOMES & INVESTMENT, INC.. Stellar MLS
- $340,0004 bd2 ba2k sqft604 SARNER PASS WAY, WINTER HAVEN, FL 33881For SaleMLS ID #O6404949, Anderson Siqueira, Sr, WRA BUSINESS & REAL ESTATE. Stellar MLS
- $359,9004 bd3 ba2.2k sqft1055 SUGARWOOD STREET, DAVENPORT, FL 33837For SaleMLS ID #L4963833, Satwant Kaur, INTEGRITY CARE REAL ESTATE LLC. Stellar MLS
- $345,0004 bd3 ba1.8k sqft117 W MURPHY STREET, DAVENPORT, FL 33837For SaleMLS ID #S5153257, Jose Aguilar Colina, LA ROSA REALTY KISSIMMEE. Stellar MLS
- $379,0005 bd3 ba2.6k sqft1116 FOX PATH ROAD, DAVENPORT, FL 33837For SaleMLS ID #C7528162, Glenn Sharp, MARINA PARK REALTY LLC. Stellar MLS
- $309,9004 bd3 ba2.2k sqft1418 SARASOTA DRIVE, KISSIMMEE, FL 34759For SaleMLS ID #O6325670, Cynthia Weclew, GILLEN & ASSOCIATES. Stellar MLS
- $314,9004 bd2 ba1.8k sqft3132 COUNTRY CLUB CIRCLE, WINTER HAVEN, FL 33881For SaleMLS ID #S5130231, Irma Cruz, FLORIDA REALTY MARKETPLACE. Stellar MLS
- $375,0004 bd3 ba1.8k sqft215 AQUA AVENUE, DAVENPORT, FL 33837For SaleMLS ID #O6429595, Ashley Porto, GLASSTONE GROUP INC. Stellar MLS
- $336,9904 bd2 ba1.8k sqft2752 GENTLE RAIN DRIVE, DAVENPORT, FL 33837For SaleMLS ID #O6427436, Karina Turcios, LPT REALTY, LLC. Stellar MLS
- $299,9004 bd3 ba2.2k sqft509 RIDGES DRIVE, DUNDEE, FL 33838For SaleMLS ID #O6387088, Gladis Arroyave, LA ROSA REALTY CENTRAL FLORIDA LLC. Stellar MLS
