Welcome to 788 Richmond Estate Avenue in Haines City! This beautifully maintained 3-bedroom, 2-bath, 1,531-square-foot home, built in 2023, offers modern style and an inviting open-concept floor plan designed for comfortable living and entertaining. The spacious kitchen features a large center island, creating the perfect gathering space and flowing seamlessly into the dining and living areas. Enjoy the privacy of a fully fenced backyard, ideal for pets, outdoor activities, or relaxing. Additional features include financed solar panels with assumable financing, subject to buyer qualification and solar provider approval, an EV charger in the garage, and a whole-home water filtration system. Residents can enjoy community amenities including a resort-style pool and dog park. Conveniently located approximately 2.3 miles from Lake Eva and 4.9 miles from Port 27, with easy access to shopping, dining, schools, parks, and major roadways. Central Florida attractions are also within reach, including approximately 15 miles to LEGOLAND Florida Resort, 26 miles to Walt Disney World, 29 miles to SeaWorld, and 33 miles to Universal Orlando Resort. An assumable mortgage may be available to qualified buyers, offering a potential financing opportunity. Buyer to verify eligibility and terms with the lender. Located in a growing area of Haines City, this home offers modern living, desirable community amenities, and convenient access to the best of Central Florida. Schedule your private tour today!
For sale
$320,000
788 RICHMOND ESTATE AVENUE, HAINES CITY, FL 33844
3beds
1,531sqft
Single Family Residence
Built in 2023
5,724 Square Feet Lot
$-- Zestimate®
$209/sqft
$140/mo HOA
What's special
Modern styleLarge center islandInviting open-concept floor planWhole-home water filtration systemSpacious kitchenPerfect gathering spaceFully fenced backyard
- 8 days |
- 165 |
- 5 |
Likely to sell faster than
Zillow last checked:
Listing updated:
Listed by:
Jaime Amaro 610-844-2380,
KINGS REALTY & CO LLC 321-415-7349
Source: Stellar MLS,MLS#: O6432127 Originating MLS: Orlando Regional
Originating MLS: Orlando Regional
Facts & features
Interior
Bedrooms & bathrooms
- Bedrooms: 3
- Bathrooms: 2
- Full bathrooms: 2
Primary bedroom
- Features: En Suite Bathroom, Walk-In Closet(s)
- Level: First
- Area: 180 Square Feet
- Dimensions: 12x15
Bedroom 2
- Features: Built-in Closet
- Level: First
- Area: 110 Square Feet
- Dimensions: 11x10
Bedroom 3
- Features: Built-in Closet
- Level: First
- Area: 110 Square Feet
- Dimensions: 11x10
Dining room
- Level: First
- Area: 72 Square Feet
- Dimensions: 8x9
Kitchen
- Features: Breakfast Bar, Pantry, Granite Counters, Kitchen Island
- Level: First
- Area: 130 Square Feet
- Dimensions: 13x10
Living room
- Level: First
- Area: 306 Square Feet
- Dimensions: 17x18
Heating
- Central, Electric, Solar
Cooling
- Central Air
Appliances
- Included: Dishwasher, Disposal, Dryer, Electric Water Heater, Microwave, Range, Refrigerator, Washer, Water Filtration System
- Laundry: Electric Dryer Hookup, Laundry Room, Washer Hookup
Features
- Ceiling Fan(s), High Ceilings, Open Floorplan, Primary Bedroom Main Floor, Smart Home, Thermostat, Walk-In Closet(s)
- Flooring: Carpet, Ceramic Tile
- Doors: Sliding Doors
- Has fireplace: No
Interior area
- Total structure area: 2,024
- Total interior livable area: 1,531 sqft
Property
Parking
- Total spaces: 2
- Parking features: Driveway, Garage Door Opener
- Attached garage spaces: 2
- Has uncovered spaces: Yes
Features
- Levels: One
- Stories: 1
- Patio & porch: Covered, Rear Porch
- Exterior features: Irrigation System, Private Yard, Sidewalk
- Fencing: Fenced,Stone,Vinyl
Lot
- Size: 5,724 Square Feet
- Features: Landscaped, Sidewalk
Details
- Parcel number: 272734810533001930
- Special conditions: None
Construction
Type & style
- Home type: SingleFamily
- Architectural style: Contemporary
- Property subtype: Single Family Residence
Materials
- Stucco
- Foundation: Slab
- Roof: Shingle
Condition
- New construction: No
- Year built: 2023
Utilities & green energy
- Electric: Photovoltaics Seller Owned
- Sewer: Public Sewer
- Water: Public
- Utilities for property: Cable Available, Phone Available, Public, Sewer Connected, Solar, Street Lights, Underground Utilities, Water Connected
Community & HOA
Community
- Features: Dog Park, Pool, Sidewalks
- Pet fee: $0 monthly
- Subdivision: TARPON BAY PH 2
HOA
- Has HOA: Yes
- Amenities included: Pool
- Services included: Common Area Taxes, Community Pool, Reserve Fund
- HOA fee: $140 monthly
- HOA name: Tarpon Bay HOA, Inc
- HOA phone: 863-220-7512
Location
- Region: Haines City
Financial & listing details
- Price per square foot: $209/sqft
- Tax assessed value: $246,790
- Annual tax amount: $5,198
- Date on market: 8/19/2026
- Cumulative days on market: 8 days
- Listing terms: Assumable,Cash,Conventional,FHA,VA Loan
- Ownership: Fee Simple
- Total actual rent: 0
- Road surface type: Paved
Estimated market value
Not available
Estimated sales range
Not available
Not available
Price history
| Date | Event | Price |
|---|---|---|
| 8/19/2026 | Listed for sale | $320,000+3.2%$209/sqft |
Source:  Stellar MLS #O6432127 Report a problem Stellar MLS #O6432127 Report a problem | ||
| 4/17/2023 | Sold | $309,970$202/sqft |
Source: Public Record Report a problem | ||
Public tax history
| Year | Property taxes | Tax assessment |
|---|---|---|
| 2025 | $4,799 -4% | $246,790 -2.7% |
| 2024 | $4,998 +348.8% | $253,572 +352.8% |
| 2023 | $1,114 +20.9% | $56,000 +21.7% |
| 2022 | $921 +213% | $46,000 +221.6% |
| 2021 | $294 | $14,305 |
Find assessor info on the county website
Monthly payment
Est. payment
Payment breakdown
Explore the cost of this home by adjusting the details. Changes won't be saved.Climate risks
Neighborhood: 33844
Nearby schools
GreatSchools rating
- 2/10Sandhill Elementary SchoolGrades: PK-5Distance: 4.1 mi
- 3/10Lake Marion Creek Elementary SchoolGrades: 6-8Distance: 5.8 mi
- 3/10Haines City Senior High SchoolGrades: PK,9-12Distance: 0.7 mi
Schools provided by the listing agent
- Elementary: Sandhill Elem
- Middle: Lake Marion Creek Middle
- High: Haines City Senior High
Source: Stellar MLS. This data may not be complete. We recommend contacting the local school district to confirm school assignments for this home.
- $327,8904 bd2 ba1.7k sqft768 Richmond Estate Ave, Haines City, FL 33844Sold

- $340,0004 bd3 ba1.9k sqft772 Richmond Estate Ave, Haines City, FL 33844Sold

- $343,3103 bd2 ba1.6k sqft752 Richmond Estate Ave, Haines City, FL 33844Sold
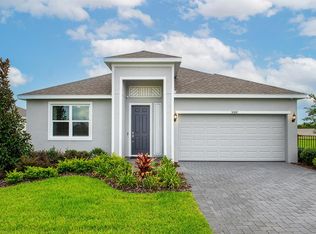
- $347,2004 bd3 ba1.8k sqft784 Richmond Estate Ave, Haines City, FL 33844Sold
- $306,9004 bd2 ba1.8k sqft792 Richmond Estate Ave, Haines City, FL 33844Off Market
- $7,720-- bd-- ba-- sqft728 Richmond Estate Ave, Haines City, FL 33844Off Market
- $7,720-- bd-- ba-- sqft724 Richmond Estate Ave, Haines City, FL 33844Off Market
- $7,720-- bd-- ba-- sqft732 Richmond Estate Ave, Haines City, FL 33844Off Market
A local agent can set up tours, give advice and negotiate with sellers.
Similar homes
- $--4 bd2 ba2.1k sqft322 Briarbrook Ln, Haines City, FL 33844Auction
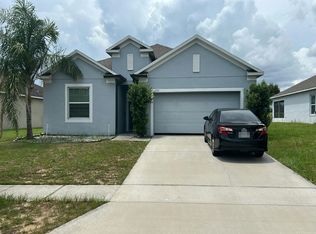 Auction.com 2
 - $337,5923 bd2 ba1.8k sqft516 INGLESIDE LANE, HAINES CITY, FL 33844For Sale
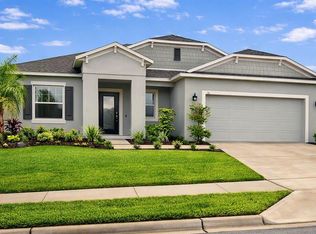
 MLS ID #O6436060, Elsa Malave LLC, JOURNEY HOMES REALTY LLC. Stellar MLS
 - $319,9003 bd2 ba1.6k sqft811 RICHMOND ESTATE AVENUE, HAINES CITY, FL 33844For Sale
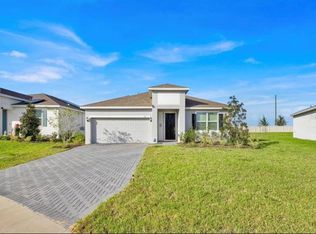 MLS ID #S5150828, Grace Velazquez, LA ROSA REALTY LLC. Stellar MLS
 - $349,9003 bd2 ba1.6k sqft411 COUNTRY PINE ROAD, HAINES CITY, FL 33844For Sale
 MLS ID #P4939481, Hope Callihan, STACEY TOWNS REALTY LLC. Stellar MLS
 - $312,0003 bd2 ba1.5k sqft740 RICHMOND ESTATE AVENUE, HAINES CITY, FL 33844For SaleMLS ID #S5150659, Haydee Sosa Gonzalez, LPT REALTY, LLC. Stellar MLS
- $329,9003 bd2 ba1.9k sqft352 BRIARBROOK LANE, HAINES CITY, FL 33844For SaleMLS ID #O6430674, Karen Sweat, IHOME REALTY FL LLC. Stellar MLS
- $319,4904 bd2 ba1.8k sqft1822 AMERICAN WAY, HAINES CITY, FL 33844New ConstructionStellar MLS
- $312,9003 bd2 ba1.4k sqft1427 MADISON CIRCLE, HAINES CITY, FL 33844For SaleMLS ID #G5115324, Juan Quiles Marrero, IAD REAL ESTATE. Stellar MLS
- $295,0003 bd2 ba1.5k sqft1084 PATRIOT LOOP, HAINES CITY, FL 33844For SaleMLS ID #O6430689, Thomas Nickley, Jr, KELLER WILLIAMS REALTY AT THE PARKS. Stellar MLS
- $323,1905 bd3 ba2.2k sqft270 TARPON BAY BOULEVARD, HAINES CITY, FL 33844For SaleMLS ID #O6415196, Kavita Uttamchandani, CENTURY 21 CARIOTI. Stellar MLS
- $309,9153 bd2 ba1.5k sqft1721 FLAG STREET, HAINES CITY, FL 33844New ConstructionStellar MLS
- $322,4154 bd2 ba1.8k sqft1737 FLAG STREET, HAINES CITY, FL 33844New ConstructionStellar MLS
- $325,4154 bd2 ba1.8k sqft1713 FLAG STREET, HAINES CITY, FL 33844New ConstructionStellar MLS
- $325,0003 bd2 ba1.7k sqft524 BOARDWALK AVENUE, HAINES CITY, FL 33844For SaleMLS ID #O6413479, Candace Garber, TRUDEALS REALTY CORP. Stellar MLS
- $313,9954 bd2 ba1.8k sqft750 LAFAYETTE LANE, HAINES CITY, FL 33844For SaleMLS ID #L4963259, Sharina George, COLDWELL BANKER REALTY. Stellar MLS
- $329,9904 bd2 ba1.8k sqft476 BOARDWALK AVENUE, HAINES CITY, FL 33844For SaleMLS ID #S5154652, Mariely Rivera, LA ROSA REALTY LLC. Stellar MLS
- $--4 bd2 ba1.9k sqft411 Eaglecrest Dr, Haines City, FL 33844AuctionXome
- $290,0003 bd2 ba1.3k sqft1403 MADISON CIRCLE, HAINES CITY, FL 33844For SaleMLS ID #G5115197, Antoine Hardy, DW&CO. REAL ESTATE, LLC. Stellar MLS
- $299,9003 bd2 ba1.7k sqft157 HENRY STEVENS DRIVE, HAINES CITY, FL 33844For SaleMLS ID #O6421827, Yanelis Lovera, LPT REALTY, LLC. Stellar MLS
- $291,4103 bd2 ba1.3k sqft1841 American Way, Haines City, FL 33844New ConstructionStanley Martin Homes
