Spacious 5-bedroom, 2.5-bathroom home offering plenty of room for large families, multi-generational living, or anyone looking for extra space to work, relax, and entertain. The open-concept floor plan provides a seamless flow between the living, dining, and kitchen areas, making everyday living both comfortable and convenient. The kitchen features granite countertops, a large center island with sink, abundant cabinetry, and upgraded 42-inch gray upper cabinets for exceptional storage. Durable 17" x 17" ceramic tile flooring extends throughout the main living areas and bathrooms. Additional features include high quality blinds throughout, an energy-efficient 16 SEER A/C system, tinted windows and solar panels to help reduce utility costs. Outside, enjoy a brick paver driveway and patio, along with a spacious backyard featuring a 6-foot vinyl privacy fence perfect for pets, play, and outdoor gatherings. This is a trustee sale.
For sale
Price cut: $6.8K (7/21)
$333,190
270 TARPON BAY BOULEVARD, HAINES CITY, FL 33844
5beds
2,276sqft
Single Family Residence
Built in 2020
7,314 Square Feet Lot
$329,000 Zestimate®
$146/sqft
$105/mo HOA
What's special
Granite countertopsTinted windowsSpacious backyardOpen-concept floor planHigh quality blinds throughoutBrick paver drivewayAbundant cabinetry
- 76 days |
- 58 |
- 5 |
Zillow last checked:
Listing updated:
Listed by:
Kavita Uttamchandani 239-691-2289,
CENTURY 21 CARIOTI 407-770-0322
Source: Stellar MLS,MLS#: O6415196 Originating MLS: Orlando Regional
Originating MLS: Orlando Regional
Facts & features
Interior
Bedrooms & bathrooms
- Bedrooms: 5
- Bathrooms: 3
- Full bathrooms: 2
- 1/2 bathrooms: 1
Primary bedroom
- Features: Walk-In Closet(s)
- Level: Second
- Area: 195 Square Feet
- Dimensions: 13x15
Bedroom 2
- Features: Built-in Closet
- Level: Second
- Area: 125 Square Feet
- Dimensions: 12.5x10
Bedroom 3
- Features: Built-in Closet
- Level: Second
- Area: 140 Square Feet
- Dimensions: 14x10
Kitchen
- Level: First
- Area: 182 Square Feet
- Dimensions: 13x14
Living room
- Level: First
- Area: 336 Square Feet
- Dimensions: 16x21
Heating
- Central, Solar
Cooling
- Central Air
Appliances
- Included: Disposal, Electric Water Heater
- Laundry: Inside, Laundry Room
Features
- Ceiling Fan(s), Eating Space In Kitchen, Open Floorplan, PrimaryBedroom Upstairs, Solid Surface Counters, Solid Wood Cabinets, Stone Counters, Thermostat, Walk-In Closet(s)
- Flooring: Carpet, Ceramic Tile
- Doors: Sliding Doors
- Windows: Window Treatments
- Has fireplace: No
Interior area
- Total structure area: 2,716
- Total interior livable area: 2,276 sqft
Video & virtual tour
Property
Parking
- Total spaces: 2
- Parking features: Driveway, Garage Door Opener
- Attached garage spaces: 2
- Has uncovered spaces: Yes
Features
- Levels: Two
- Stories: 2
- Patio & porch: Rear Porch
- Exterior features: Irrigation System, Lighting, Sidewalk, Sprinkler Metered
- Fencing: Vinyl
Lot
- Size: 7,314 Square Feet
- Residential vegetation: Mature Landscaping
Details
- Parcel number: 272734810532002820
- Special conditions: None
Construction
Type & style
- Home type: SingleFamily
- Property subtype: Single Family Residence
Materials
- Block, Stucco, Wood Frame
- Foundation: Slab
- Roof: Shingle
Condition
- New construction: No
- Year built: 2020
Utilities & green energy
- Electric: Photovoltaics Seller Owned
- Sewer: Public Sewer
- Water: Public
- Utilities for property: Cable Connected, Electricity Connected, Public, Sewer Connected, Sprinkler Meter, Underground Utilities, Water Connected
Green energy
- Energy generation: Solar
Community & HOA
Community
- Features: Clubhouse, Dog Park, Pool, Sidewalks
- Pet fee: $0 monthly
- Subdivision: TARPON BAY PH 1
HOA
- Has HOA: Yes
- HOA fee: $105 monthly
- HOA name: Florida Villas Direct
- HOA phone: 404-787-4800
Location
- Region: Haines City
Financial & listing details
- Price per square foot: $146/sqft
- Tax assessed value: $282,218
- Annual tax amount: $5,068
- Date on market: 6/9/2026
- Cumulative days on market: 56 days
- Listing terms: Cash,Conventional
- Ownership: Fee Simple
- Total actual rent: 0
- Electric utility on property: Yes
- Road surface type: Asphalt
Foreclosure details
Estimated market value
$329,000
$313,000 - $345,000
$2,443/mo
Price history
| Date | Event | Price |
|---|---|---|
| 7/21/2026 | Price change | $333,190-2%$146/sqft |
Source:  Stellar MLS #O6415196 Report a problem Stellar MLS #O6415196 Report a problem | ||
| 6/9/2026 | Listed for sale | $339,990$149/sqft |
Source: Stellar MLS #O6415196 Report a problem | ||
Public tax history
| Year | Property taxes | Tax assessment |
|---|---|---|
| 2025 | $4,638 -4.1% | $282,218 -2.2% |
| 2024 | $4,835 +0.8% | $288,580 +1.4% |
| 2023 | $4,799 -5.8% | $284,493 +11.9% |
| 2022 | $5,092 +13.7% | $254,249 +16.8% |
| 2021 | $4,477 +441% | $217,660 +444.1% |
| 2020 | $828 | $40,000 |
Find assessor info on the county website
Monthly payment
Est. payment
Payment breakdown
Explore the cost of this home by adjusting the details. Changes won't be saved.Climate risks
Neighborhood: 33844
Nearby schools
GreatSchools rating
- 2/10Sandhill Elementary SchoolGrades: PK-5Distance: 3.9 mi
- 3/10Lake Marion Creek Elementary SchoolGrades: 6-8Distance: 5.7 mi
- 3/10Haines City Senior High SchoolGrades: PK,9-12Distance: 1 mi
- $290,0003 bd2 ba1.5k sqft274 Tarpon Bay Blvd, Haines City, FL 33844Sold
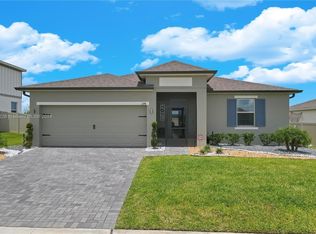
- $331,0005 bd2 ba2.2k sqft266 Tarpon Bay Blvd, Haines City, FL 33844Off Market
- $319,0004 bd3 ba1.8k sqft278 Tarpon Bay Blvd, Haines City, FL 33844Off Market
- $296,9004 bd3 ba1.6k sqft262 Tarpon Bay Blvd, Haines City, FL 33844Off Market
- $64,000-- bd-- ba-- sqft477 Marion Loop, Haines City, FL 33844Off Market
- $62,000-- bd-- ba-- sqft481 Marion Loop, Haines City, FL 33844Off Market
- $62,000-- bd-- ba-- sqft485 Marion Loop, Haines City, FL 33844Off Market
- $278,7003 bd2 ba1.5k sqft271 Tarpon Bay Blvd, Haines City, FL 33844Off Market
A local agent can set up tours, give advice and negotiate with sellers.
Similar homes
- $337,5923 bd2 ba1.8k sqft516 INGLESIDE LANE, HAINES CITY, FL 33844For Sale

 MLS ID #O6436060, Elsa Malave LLC, JOURNEY HOMES REALTY LLC. Stellar MLS
 - $395,0005 bd3 ba2.2k sqft1708 CLUBHOUSE COVE, HAINES CITY, FL 33844For Sale
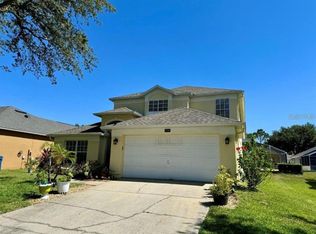 MLS ID #O6415090, Milena Valle, VIVA ORLANDO REALTY INC.. Stellar MLS
 - $379,9004 bd2 ba1.8k sqft125 DENALI STREET, HAINES CITY, FL 33844For Sale
 MLS ID #L4964277, Diana Lassel, GOLDSMITH PROPERTY SOLUTIONS. Stellar MLS
 - $301,0003 bd2 ba1.4k sqft372 ROOKS LOOP, HAINES CITY, FL 33844For Sale
 MLS ID #S5150247, Haydee Sosa Gonzalez, LPT REALTY, LLC. Stellar MLS
 - $315,9004 bd2 ba1.8k sqft132 BERGAMOT LOOP, DAVENPORT, FL 33837For SaleMLS ID #O6432301, Kelly Johnson, CHARLES RUTENBERG REALTY ORLANDO. Stellar MLS
- $293,0004 bd2 ba1.7k sqft1562 LANDON LANE, HAINES CITY, FL 33844New ConstructionMLS ID #O6432693, Jennifer Robles, LPT REALTY, LLC. Stellar MLS
- $284,9003 bd2 ba1.7k sqft422 HARBOURVIEW DRIVE, HAINES CITY, FL 33844For SaleMLS ID #P4937616, Tracy Holmes, KELLER WILLIAMS REALTY SMART 1. Stellar MLS
- $340,0004 bd2 ba2.4k sqft302 STERLING DRIVE, WINTER HAVEN, FL 33884For SaleMLS ID #O6419370, Jonathon McLeod, PA, NEXTHOME LUXE COASTAL. Stellar MLS
- $305,0004 bd3 ba2.5k sqft5780 LAKESIDE LANDINGS BOULEVARD, WINTER HAVEN, FL 33881For SaleMLS ID #P4938750, Harley Holmes, KELLER WILLIAMS REALTY SMART 1. Stellar MLS
- $229,9002 bd3 ba1.9k sqft8 CANTERBURY DRIVE, HAINES CITY, FL 33844For SaleMLS ID #O6408066, Barbi Rodriguez, LLC, SIGNATURE INTERNATIONAL REAL E. Stellar MLS
- $299,9003 bd2 ba1.4k sqft495 TAFT DRIVE, DAVENPORT, FL 33837For SaleMLS ID #O6434648, Ruth Castro De Molina, AXEN REALTY, LLC. Stellar MLS
- $319,9003 bd2 ba1.5k sqft320 LIBERTY BOULEVARD, DAVENPORT, FL 33837For SaleMLS ID #S5155418, Rafael Fernandez, AGENT TRUST REALTY CORPORATION. Stellar MLS
- $269,9004 bd2 ba1.8k sqft364 GUADLUPE STREET, HAINES CITY, FL 33844For SaleMLS ID #O6373749, Pablo Farias, WRA BUSINESS & REAL ESTATE. Stellar MLS
- $335,0004 bd2 ba1.7k sqft1104 YARNELL AVENUE, LAKE WALES, FL 33853For SaleMLS ID #K4903484, Christopher Gravel, WESTLAKE REAL ESTATE CO., INC.. Stellar MLS
- $305,0004 bd2 ba1.8k sqft2121 HIBISCUS PLACE, POINCIANA, FL 34759For SaleMLS ID #S5147765, Coralis Del Pagan Garcia, LA ROSA REALTY KISSIMMEE. Stellar MLS
- $349,0005 bd2 ba2.3k sqft823 OGNON COURT, KISSIMMEE, FL 34759For SaleMLS ID #S5148867, Maria Baez, EMPIRE NETWORK REALTY. Stellar MLS
- $345,0004 bd2 ba1.8k sqft1103 POMELO STREET, DAVENPORT, FL 33837For SaleMLS ID #S5146726, Maria Parra, NAIM REAL ESTATE LLC. Stellar MLS
- $300,0004 bd2 ba1.8k sqft36 BRADFORD COURT, KISSIMMEE, FL 34758For SaleMLS ID #S5155464, Vanessa Santiago, LPT REALTY, LLC. Stellar MLS
- $319,9004 bd2 ba2.1k sqft813 HALIFAX DRIVE, KISSIMMEE, FL 34758For SaleMLS ID #S5146839, Donavon Johnson, MATRIX INTERNATIONAL REALTY. Stellar MLS
- $289,9993 bd2 ba1.6k sqft205 ACORN ROAD, HAINES CITY, FL 33844For SaleMLS ID #O6379483, Jesus Flamarique Casamayor, TABORA INTERNATIONAL REALTY LL. Stellar MLS
