This home features 4 BEDROOMS plus an INGROUND POOL! Convenient location close to Kiwanis Park, Lake Wailes walking & bike path, Downtown, shopping, schools, medical, & more!!! The home has an open floor plan with eating space in the kitchen, screened in porch off the master & family room, PLUS open pool deck ideal for entertaining & grilling. Home has a paid off solar panel system that goes with the property free and clear. Home also has a new A/C system. The back yard is privacy fenced and this home is MOVE-IN READY FOR YOU! Call today to schedule a showing!
For sale
Price cut: $9K (7/7)
$335,000
1104 YARNELL AVENUE, LAKE WALES, FL 33853
4beds
1,701sqft
Single Family Residence
Built in 1973
0.29 Acres Lot
$332,300 Zestimate®
$197/sqft
$-- HOA
What's special
Inground pool
- 103 days |
- 285 |
- 29 |
Zillow last checked:
Listing updated:
Listed by:
Christopher Gravel 863-528-1571,
WESTLAKE REAL ESTATE CO., INC. 863-676-8058
Source: Stellar MLS,MLS#: K4903484 Originating MLS: Lake Wales
Originating MLS: Lake Wales
Facts & features
Interior
Bedrooms & bathrooms
- Bedrooms: 4
- Bathrooms: 2
- Full bathrooms: 2
Rooms
- Room types: Attic
Primary bedroom
- Features: Walk-In Closet(s)
- Level: First
- Area: 204 Square Feet
- Dimensions: 17x12
Bedroom 2
- Features: Built-in Closet
- Level: First
- Area: 90 Square Feet
- Dimensions: 10x9
Bedroom 3
- Features: Built-in Closet
- Level: First
- Area: 99 Square Feet
- Dimensions: 11x9
Bedroom 4
- Features: Built-in Closet
- Level: First
- Area: 130 Square Feet
- Dimensions: 13x10
Balcony porch lanai
- Level: First
- Area: 120 Square Feet
- Dimensions: 12x10
Dinette
- Level: First
- Area: 64 Square Feet
- Dimensions: 8x8
Dining room
- Level: First
- Area: 110 Square Feet
- Dimensions: 11x10
Kitchen
- Features: Pantry
- Level: First
- Area: 90 Square Feet
- Dimensions: 10x9
Living room
- Level: First
- Area: 110 Square Feet
- Dimensions: 11x10
Heating
- Central, Electric
Cooling
- Central Air
Appliances
- Included: Dishwasher, Electric Water Heater, Microwave, Range, Refrigerator
- Laundry: Electric Dryer Hookup, In Garage, Washer Hookup
Features
- Ceiling Fan(s), Eating Space In Kitchen, Kitchen/Family Room Combo, Living Room/Dining Room Combo, Walk-In Closet(s)
- Flooring: Ceramic Tile, Laminate
- Doors: Sliding Doors
- Has fireplace: No
- Furnished: Yes
Interior area
- Total structure area: 2,560
- Total interior livable area: 1,701 sqft
Video & virtual tour
Property
Parking
- Total spaces: 2
- Parking features: Garage - Attached
- Attached garage spaces: 2
Features
- Levels: One
- Stories: 1
- Has private pool: Yes
- Pool features: In Ground
Lot
- Size: 0.29 Acres
- Dimensions: 100 x 125
Details
- Parcel number: 283006940810001190
- Special conditions: None
Construction
Type & style
- Home type: SingleFamily
- Property subtype: Single Family Residence
Materials
- Block, Brick
- Foundation: Slab
- Roof: Shingle
Condition
- Completed
- New construction: No
- Year built: 1973
Utilities & green energy
- Sewer: Public Sewer
- Water: Public
- Utilities for property: Electricity Available
Community & HOA
Community
- Pet fee: $0 monthly
- Subdivision: EASTLAKE PARK PH II
HOA
- Has HOA: No
Location
- Region: Lake Wales
Financial & listing details
- Price per square foot: $197/sqft
- Tax assessed value: $236,123
- Annual tax amount: $4,046
- Date on market: 5/13/2026
- Cumulative days on market: 103 days
- Listing terms: Cash,Conventional
- Ownership: Fee Simple
- Total actual rent: 0
- Electric utility on property: Yes
- Road surface type: Paved
Estimated market value
$332,300
$316,000 - $349,000
$2,116/mo
Price history
| Date | Event | Price |
|---|---|---|
| 7/7/2026 | Price change | $335,000-2.6%$197/sqft |
Source:  Stellar MLS #K4903484 Report a problem Stellar MLS #K4903484 Report a problem | ||
| 7/3/2026 | Price change | $344,000-1.4%$202/sqft |
Source: Stellar MLS #K4903484 Report a problem | ||
| 5/29/2026 | Price change | $349,000-2.8%$205/sqft |
Source: Stellar MLS #K4903484 Report a problem | ||
| 5/13/2026 | Listed for sale | $359,000+9.8%$211/sqft |
Source: Stellar MLS #K4903484 Report a problem | ||
| 9/13/2023 | Sold | $326,900+79.6%$192/sqft |
Source: Public Record Report a problem | ||
| 2/12/2018 | Sold | $182,000+40%$107/sqft |
Source: Public Record Report a problem | ||
| 9/2/2004 | Sold | $130,000+35.4%$76/sqft |
Source: Public Record Report a problem | ||
| 6/21/2001 | Sold | $96,000-6.8%$56/sqft |
Source: Public Record Report a problem | ||
| 7/1/1998 | Sold | $103,000$61/sqft |
Source: Public Record Report a problem | ||
Public tax history
| Year | Property taxes | Tax assessment |
|---|---|---|
| 2025 | $3,873 +1.1% | $236,123 -2.8% |
| 2024 | $3,831 +80.7% | $242,933 +59.6% |
| 2023 | $2,120 +7.3% | $152,214 +3% |
| 2022 | $1,976 -0.8% | $147,781 +3% |
| 2021 | $1,992 +1.2% | $143,477 +1.4% |
| 2020 | $1,969 +0.5% | $141,496 +2.3% |
| 2019 | $1,959 -6.9% | $138,315 +79.6% |
| 2018 | $2,105 | $77,024 |
Find assessor info on the county website
Monthly payment
Est. payment
Payment breakdown
Explore the cost of this home by adjusting the details. Changes won't be saved.Climate risks
Neighborhood: 33853
Nearby schools
GreatSchools rating
- 2/10Spook Hill Elementary SchoolGrades: PK-5Distance: 1.3 mi
- 2/10Mclaughlin Middle School And Fine Arts AcademyGrades: 6-11Distance: 1.8 mi
- 3/10Bartow Senior High SchoolGrades: 9-12Distance: 17.1 mi
- $297,8003 bd3 ba2.1k sqft1106 Yarnell Ave, Lake Wales, FL 33853Off Market
- $239,4003 bd2 ba1.8k sqft1102 Yarnell Ave, Lake Wales, FL 33853Off Market
- $246,7003 bd2 ba1.7k sqft1107 Lakeshore Blvd N, Lake Wales, FL 33853Off Market
- $244,4003 bd2 ba1.8k sqft1103 Yarnell Ave, Lake Wales, FL 33853Off Market
- $351,8003 bd3 ba2.6k sqft1103 N Lakeshore Blvd, Lake Wales, FL 33853Off Market
- $295,7003 bd2 ba1.7k sqft1101 Yarnell Ave, Lake Wales, FL 33853Off Market
- $383,0004 bd3 ba2.6k sqft1108 Yarnell Ave, Lake Wales, FL 33853Off Market
- $249,8003 bd2 ba1.4k sqft1105 Yarnell Ave, Lake Wales, FL 33853Off Market
A local agent can set up tours, give advice and negotiate with sellers.
Similar homes
- $235,0002 bd2 ba1.5k sqft707 CAMBRIDGE WAY, LAKE WALES, FL 33853For Sale
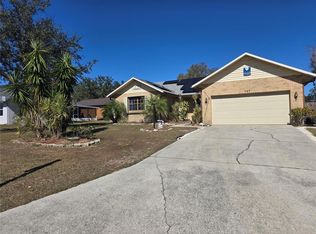
 MLS ID #P4937656, Anthony Medina, KELLER WILLIAMS REALTY SMART 1. Stellar MLS
 - $329,9003 bd2 ba1.7k sqft8351 WAKEFORD ROAD, LAKE WALES, FL 33898For Sale
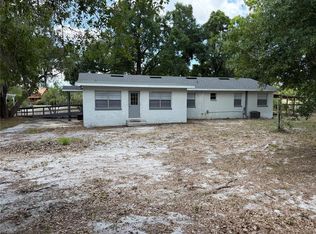 MLS ID #B4902247, Ron Denney, LAND SOUTH REALTY, LLC. Stellar MLS
 - $325,0003 bd2 ba1.4k sqft4542 TIMBERLANE ROAD, LAKE WALES, FL 33898For Sale
 MLS ID #K4903159, Anne Lazzari, WESTLAKE REAL ESTATE CO., INC.. Stellar MLS
 - $348,9004 bd2 ba2.2k sqft664 HATCHWOOD DRIVE, HAINES CITY, FL 33844For Sale
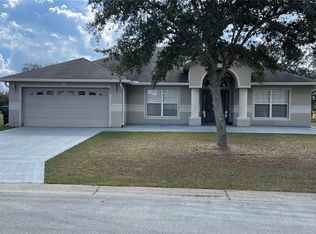 MLS ID #S5155678, Laritza Torres Martinez, DALTON WADE INC. Stellar MLS
 - $324,9004 bd2 ba2k sqft5638 ROYAL HILLS STREET, WINTER HAVEN, FL 33881For SaleMLS ID #P4939553, Brenda J Quinn, QUINN & COMPANY REALTORS, LLC. Stellar MLS
- $228,0003 bd1 ba1.1k sqft120 B STREET, LAKE WALES, FL 33853For SaleMLS ID #O6423512, Yamil Tapia, LPT REALTY, LLC. Stellar MLS
- $340,0004 bd2 ba2.4k sqft302 STERLING DRIVE, WINTER HAVEN, FL 33884For SaleMLS ID #O6419370, Jonathon McLeod, PA, NEXTHOME LUXE COASTAL. Stellar MLS
- $337,5923 bd2 ba1.8k sqft516 INGLESIDE LANE, HAINES CITY, FL 33844For SaleMLS ID #O6436060, Elsa Malave LLC, JOURNEY HOMES REALTY LLC. Stellar MLS
- $169,0003 bd1 ba1k sqft713 EUCLID AVENUE, LAKE WALES, FL 33853For SaleMLS ID #K4903140, Heidi Gravel, WESTLAKE REAL ESTATE CO., INC.. Stellar MLS
- $270,0002 bd2 ba1.2k sqft991 OLD CUTLER ROAD, LAKE WALES, FL 33898For SaleMLS ID #P4938582, Rick Bolden, KELLER WILLIAMS REALTY SMART 1. Stellar MLS
- $365,0003 bd2 ba2k sqft41 GREENFIELD COURT, WINTER HAVEN, FL 33884For SaleMLS ID #L4963295, Steven Smith, PA, LOCKHART & ASSOCIATES INC. Stellar MLS
- $289,0003 bd2 ba2.1k sqft880 OLEANDER DRIVE SE, WINTER HAVEN, FL 33880For SaleMLS ID #P4936348, Steve Lockhart, LOCKHART & ASSOCIATES INC. Stellar MLS
- $349,9003 bd2 ba1.5k sqft802 MARCIA LOOP, WINTER HAVEN, FL 33884For SaleMLS ID #P4937120, Bobby DeSanto, LOCKHART & ASSOCIATES INC. Stellar MLS
- $299,9004 bd3 ba1.9k sqft577 BELL PRAIRIE CIRCLE, LAKE WALES, FL 33859New ConstructionMLS ID #S5152772, Carlos Matos, TRANSCONTINENTAL REALTY GROUP,. Stellar MLS
- $329,9003 bd2 ba1.6k sqft7 LAGO VISTA COURT, DAVENPORT, FL 33837For SaleMLS ID #P4938942, Katherine Montana - De Jesus, KELLER WILLIAMS REALTY SMART 1. Stellar MLS
- $300,0004 bd2 ba1.8k sqft36 BRADFORD COURT, KISSIMMEE, FL 34758For SaleMLS ID #S5155464, Vanessa Santiago, LPT REALTY, LLC. Stellar MLS
- $333,1905 bd3 ba2.2k sqft270 TARPON BAY BOULEVARD, HAINES CITY, FL 33844For SaleMLS ID #O6415196, Kavita Uttamchandani, CENTURY 21 CARIOTI. Stellar MLS
- $315,9004 bd2 ba1.8k sqft132 BERGAMOT LOOP, DAVENPORT, FL 33837For SaleMLS ID #O6432301, Kelly Johnson, CHARLES RUTENBERG REALTY ORLANDO. Stellar MLS
- $305,0004 bd2 ba1.8k sqft2121 HIBISCUS PLACE, POINCIANA, FL 34759For SaleMLS ID #S5147765, Coralis Del Pagan Garcia, LA ROSA REALTY KISSIMMEE. Stellar MLS
- $210,0002 bd2 ba1.1k sqft147 EVERGREEN DRIVE, LAKE WALES, FL 33898For SaleMLS ID #P4937575, Stetson Russell, REAL FLORIDA REALTY LLC. Stellar MLS
