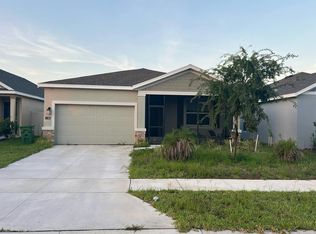
Short Sale. Located in Winter Haven, this 4-bedroom, 2-bath home offers approximately 2,460 square feet of living space with a two-car garage, spacious layout, and private pool. The home's generous floor plan provides multiple living areas and ample space for everyday living, entertaining, or accommodating a variety of household needs. Based on available information and photographs, the property appears to be in generally good cosmetic condition. The home offers an opportunity for buyers seeking a larger residence with a functional layout and desirable outdoor living features. The property includes a screened lanai and pool area; however, buyers are encouraged to independently verify the condition and functionality of the pool and all related equipment. Conveniently located near shopping, dining, schools, and other area amenities, this property combines size, location, and potential in today's market. Buyers are encouraged to conduct thorough inspections and verify the condition and functionality of all systems, components, and improvements. Buyers should verify all information. Agents: Please review all private remarks prior to scheduling a s
For sale
Price cut: $15K (7/20)
$350,000
302 STERLING DRIVE, WINTER HAVEN, FL 33884
4beds
2,460sqft
:
Get pre-qualified$2,318/mo
Single Family Residence
Built in 1994
0.74 Acres Lot
$345,500 Zestimate®
$142/sqft
$24/mo HOA
What's special
Private poolScreened lanaiTwo-car garageGenerous floor planSpacious layoutPool area
- 36 days |
- 987 |
- 44 |
Likely to sell faster than
Zillow last checked:
Listing updated:
Listed by:
Jonathon, PA McLeod 239-357-8938,
KELLER WILLIAMS ELITE REALTY 239-949-8338
Source: Stellar MLS,MLS#: O6419370 Originating MLS: Orlando Regional
Originating MLS: Orlando Regional
Facts & features
Interior
Bedrooms & bathrooms
- Bedrooms: 4
- Bathrooms: 2
- Full bathrooms: 2
Primary bedroom
- Features: Built-in Closet
- Level: First
- Area: 221 Square Feet
- Dimensions: 17x13
Bedroom 2
- Features: Built-in Closet
- Level: First
- Area: 156 Square Feet
- Dimensions: 13x12
Bedroom 3
- Features: Built-in Closet
- Level: First
- Area: 130 Square Feet
- Dimensions: 13x10
Bedroom 4
- Features: Built-in Closet
- Level: First
- Area: 132 Square Feet
- Dimensions: 12x11
Family room
- Level: First
- Area: 400 Square Feet
- Dimensions: 25x16
Kitchen
- Level: First
- Area: 210 Square Feet
- Dimensions: 15x14
Living room
- Level: First
- Area: 224 Square Feet
- Dimensions: 16x14
Heating
- Central, Natural Gas
Cooling
- Central Air
Appliances
- Included: Dishwasher, Disposal, Microwave, Range, Refrigerator
- Laundry: Inside, Laundry Room
Features
- Ceiling Fan(s), Crown Molding, Eating Space In Kitchen, High Ceilings, Stone Counters, Thermostat, Walk-In Closet(s)
- Flooring: Carpet, Ceramic Tile, Hardwood
- Doors: Outdoor Grill, Sliding Doors
- Has fireplace: No
- Common walls with other units/homes: Corner Unit
Interior area
- Total structure area: 3,290
- Total interior livable area: 2,460 sqft
Video & virtual tour
Property
Parking
- Total spaces: 2
- Parking features: Driveway, Garage Door Opener, Garage Faces Side, Parking Pad
- Attached garage spaces: 2
- Has uncovered spaces: Yes
- Details: Garage Dimensions: 22x21
Features
- Levels: One
- Stories: 1
- Patio & porch: Covered, Deck, Enclosed, Front Porch, Screened
- Exterior features: Irrigation System, Lighting, Outdoor Grill, Sidewalk
- Has private pool: Yes
- Pool features: Child Safety Fence, Gunite, In Ground, Outside Bath Access, Pool Sweep, Screen Enclosure
- Has view: Yes
- View description: Pool
Lot
- Size: 0.74 Acres
- Dimensions: 285 x 126
- Features: Corner Lot, Oversized Lot, Sidewalk
- Residential vegetation: Mature Landscaping, Oak Trees, Trees/Landscaped
Details
- Parcel number: 262901663569001000
- Special conditions: Short Sale
Construction
Type & style
- Home type: SingleFamily
- Architectural style: Florida,Ranch,Traditional
- Property subtype: Single Family Residence
Materials
- Block, Stucco
- Foundation: Slab
- Roof: Shingle
Condition
- New construction: No
- Year built: 1994
Utilities & green energy
- Sewer: Public Sewer
- Water: None
- Utilities for property: Cable Available, Electricity Available, Natural Gas Connected, Phone Available, Public, Street Lights, Underground Utilities
Community & HOA
Community
- Security: Security System
- Pet fee: $0 monthly
- Subdivision: BERRYHILL
HOA
- Has HOA: Yes
- HOA fee: $24 monthly
- HOA name: Garrison Property Services
- HOA phone: 863-439-6559
Location
- Region: Winter Haven
Financial & listing details
- Price per square foot: $142/sqft
- Tax assessed value: $338,243
- Annual tax amount: $2,764
- Date on market: 6/24/2026
- Cumulative days on market: 37 days
- Listing terms: Cash,Conventional,FHA,Other,VA Loan
- Ownership: Fee Simple
- Total actual rent: 0
- Electric utility on property: Yes
- Road surface type: Paved, Asphalt
Estimated market value
$345,500
$328,000 - $363,000
$2,667/mo
Price history
| Date | Event | Price |
|---|---|---|
| 7/20/2026 | Price change | $350,000-4.1%$142/sqft |
Source:  Stellar MLS #O6419370 Report a problem Stellar MLS #O6419370 Report a problem | ||
| 6/24/2026 | Listed for sale | $365,000+28.1%$148/sqft |
Source: Stellar MLS #O6419370 Report a problem | ||
| 2/22/2020 | Listing removed | $285,000$116/sqft |
Source: LA ROSA REALTY, LLC #P4908657 Report a problem | ||
| 1/1/2020 | Pending sale | $285,000$116/sqft |
Source: LA ROSA REALTY, LLC #P4908657 Report a problem | ||
| 11/23/2019 | Listed for sale | $285,000+40.7%$116/sqft |
Source: LA ROSA REALTY LAKELAND LLC #P4908657 Report a problem | ||
| 1/15/2014 | Sold | $202,500-11.9%$82/sqft |
Source: Public Record Report a problem | ||
| 12/5/2013 | Listed for sale | $229,900+5%$93/sqft |
Source: Keller Williams - Winter Haven #P4624992 Report a problem | ||
| 10/29/2013 | Listing removed | $219,000$89/sqft |
Source: Keller Williams Realty of Winter Haven #P4624992 Report a problem | ||
| 9/11/2013 | Price change | $219,000-4.7%$89/sqft |
Source: Keller Williams Realty of Winter Haven #P4624992 Report a problem | ||
| 4/7/2013 | Listed for sale | $229,900-7.7%$93/sqft |
Source: Keller Williams Realty of Winter Haven #P4624992 Report a problem | ||
| 7/9/2010 | Listing removed | $249,000$101/sqft |
Source: Chain-Of-Lakes Realty, Inc. #P4608884 Report a problem | ||
| 1/16/2010 | Price change | $249,000-12.6%$101/sqft |
Source: Chain-Of-Lakes Realty, Inc. #P4608884 Report a problem | ||
| 10/24/2009 | Listed for sale | $285,000+78.1%$116/sqft |
Source: Chain-Of-Lakes Realty, Inc. #P4608884 Report a problem | ||
| 1/27/1999 | Sold | $160,000+16%$65/sqft |
Source: Public Record Report a problem | ||
| 1/11/1994 | Sold | $137,900$56/sqft |
Source: Public Record Report a problem | ||
Public tax history
| Year | Property taxes | Tax assessment |
|---|---|---|
| 2025 | $1,958 +3.1% | $188,164 +2.9% |
| 2024 | $1,898 +2.3% | $182,861 +3% |
| 2023 | $1,855 +2.3% | $177,535 +3% |
| 2022 | $1,814 -0.3% | $172,364 +3% |
| 2021 | $1,820 +0.9% | $167,344 +1.4% |
| 2020 | $1,803 +0.1% | $165,034 +2.3% |
| 2019 | $1,802 -19.9% | $161,324 +1.9% |
| 2018 | $2,249 +1.6% | $158,316 +2.1% |
| 2017 | $2,214 +28.4% | $155,060 +2.1% |
| 2016 | $1,724 -1.7% | $151,871 +0.7% |
| 2015 | $1,754 -26.1% | $150,815 -13.2% |
| 2014 | $2,373 +5.6% | $173,844 +23.9% |
| 2013 | $2,248 +7.3% | $140,350 +6.3% |
| 2012 | $2,096 +1.3% | $131,984 +2.3% |
| 2011 | $2,069 -14.2% | $128,973 -12.7% |
| 2010 | $2,411 +17.7% | $147,799 -6.2% |
| 2009 | $2,048 +7% | $157,599 +0.1% |
| 2008 | $1,914 | $157,442 |
| 2007 | -- | -- |
| 2006 | $2,234 | -- |
| 2005 | -- | -- |
| 2004 | $1,969 +0.5% | -- |
| 2003 | $1,960 +2.3% | $140,030 +3.9% |
| 2002 | $1,916 +2% | $134,713 +1.6% |
| 2001 | $1,879 | $132,592 |
Find assessor info on the county website
Monthly payment
Est. payment
Payment breakdown
Explore the cost of this home by adjusting the details. Changes won't be saved.Climate risks
Neighborhood: 33884
Nearby schools
GreatSchools rating
- 5/10Garden Grove Elementary SchoolGrades: PK-5Distance: 0.6 mi
- 3/10Denison Middle SchoolGrades: 6-8Distance: 3.7 mi
- 3/10Winter Haven Senior High SchoolGrades: 9-12Distance: 3.3 mi
Schools provided by the listing agent
- Elementary: Garden Grove Elem
- Middle: Denison Middle
- High: Winter Haven Senior
Source: Stellar MLS. This data may not be complete. We recommend contacting the local school district to confirm school assignments for this home.
- $303,2003 bd2 ba1.5k sqft304 Sterling Dr, Winter Haven, FL 33884Off Market
- $375,0003 bd2 ba1.9k sqft306 Sterling Dr, Winter Haven, FL 33884Sold
- $---- bd-- ba-- sqftWillowbrook Cir, Winter haven, FL 33884Off Market
- $380,4004 bd2 ba2.5k sqft390 Sterling Dr, Winter Haven, FL 33884Off Market
- $289,4003 bd2 ba1.8k sqft391 Sterling Dr, Winter Haven, FL 33884Off Market
- $298,0003 bd2 ba1.8k sqft308 Sterling Dr, Winter Haven, FL 33884Sold
- $293,0003 bd2 ba1.9k sqft991 Willowbrook Ct, Winter Haven, FL 33884Off Market
- $260,0003 bd2 ba1.4k sqft307 Sterling Dr, Winter Haven, FL 33884For Sale
A local agent can set up tours, give advice and negotiate with sellers.
A local lender can help you make sure your offer is ready when you are.
Similar homes
- $320,0004 bd2 ba2.2k sqft132 LAKE MARIAM WAY, WINTER HAVEN, FL 33884For Sale
 MLS ID #V4949607, Jourdan Hoover, WATSON REALTY CORP. Stellar MLS
 - $295,0003 bd2 ba1.4k sqftBerryhill, Winter Haven, FL 33884For Sale
 MLS ID #A11978099, Lucy Elias, Legacy Realty Partners, LLC.. MIAMI
 - $--4 bd3 ba2k sqft1148 Tyler Loop, Winter Haven, FL 33884Auction
 Auction.com 2
 - $280,0003 bd2 ba1.9k sqft2470 SALZBURG LOOP, WINTER HAVEN, FL 33884For Sale
 MLS ID #B4902310, Ron Denney, LAND SOUTH REALTY, LLC. Stellar MLS
 - $305,0004 bd3 ba3k sqft5445 CHANDLER DRIVE, WINTER HAVEN, FL 33884For SaleMLS ID #S5146003, Jacob Hara, TRANSCEND REALTY. Stellar MLS
- $245,0003 bd2 ba1.3k sqft3430 FOX RIDGE STREET, WINTER HAVEN, FL 33884For SaleMLS ID #S5151981, Blanca Armada, REMAX PREMIER PROPERTIES. Stellar MLS
- $289,9004 bd2 ba1.8k sqft1864 EMILY DRIVE, WINTER HAVEN, FL 33884For SaleMLS ID #TB8447490, Octavia Cheveresan, RE/MAX ACTION FIRST OF FLORIDA. Stellar MLS
- $348,5004 bd2 ba2.2k sqft664 HATCHWOOD DRIVE, HAINES CITY, FL 33844For SaleMLS ID #S5152422, Laritza Torres Martinez, EXP REALTY LLC. Stellar MLS
- $335,0003 bd2 ba1.8k sqft259 NORWALK CIRCLE, EAGLE LAKE, FL 33839For SaleMLS ID #S5150053, Lizbeth Colorado, PROPERTY OUTLET INTERNATIONAL. Stellar MLS
- $250,0003 bd2 ba1.3k sqft622 CRYSTALS BOULEVARD, WINTER HAVEN, FL 33884For SaleMLS ID #S5152271, Harrison Perez Collazo, CAISSA REALTY INVESTMENT INC. Stellar MLS
- $263,9003 bd2 ba1.7k sqft3923 BALDWIN LANE, WINTER HAVEN, FL 33884For SaleMLS ID #P4935847, Brian Reeves, LPT REALTY, LLC. Stellar MLS
- $345,0004 bd3 ba2k sqft(Undisclosed Address), LAKELAND, FL 33805For SaleMLS ID #O6427624, Youbel Montesino, LPT REALTY, LLC. Stellar MLS
- $259,9003 bd2 ba1.5k sqft29 ENCLAVE DRIVE, WINTER HAVEN, FL 33884For SaleMLS ID #L4959890, Steven Smith, PA, LOCKHART & ASSOCIATES INC. Stellar MLS
- $335,0004 bd2 ba1.7k sqft1104 YARNELL AVENUE, LAKE WALES, FL 33853For SaleMLS ID #K4903484, Christopher Gravel, WESTLAKE REAL ESTATE CO., INC.. Stellar MLS
- $329,9003 bd2 ba2.2k sqft365 JAMES CIRCLE, LAKE ALFRED, FL 33850For SaleMLS ID #O6419214, Steven Koleno, BEYCOME OF FLORIDA LLC. Stellar MLS
- $364,9904 bd4 ba1.9k sqft1022 LAMPLIGHTER LANE, LAKELAND, FL 33813For SaleMLS ID #L4962094, Christopher Butler, LA ROSA REALTY PRESTIGE. Stellar MLS
- $285,0004 bd2 ba1.4k sqft108 EDGEWATER DRIVE, WINTER HAVEN, FL 33881For SaleMLS ID #O6418683, Martineau Dimanche, INTELLIGENCE CHOICE REALTY LLC. Stellar MLS
- $309,0004 bd2 ba1.9k sqft4669 OSPREY WAY, WINTER HAVEN, FL 33881For SaleMLS ID #R4911042, Greg Owen, EASY REALTY. Stellar MLS
- $250,0003 bd2 ba1.3k sqft123 OSPREY HEIGHTS DRIVE, WINTER HAVEN, FL 33880For SaleMLS ID #P4932769, Othner St. Fleurose, OSF REAL ESTATE SERVICE. Stellar MLS
- $369,9503 bd2 ba1.4k sqft3038 THORNHILL ROAD, WINTER HAVEN, FL 33880New ConstructionMLS ID #L4962366, Angie Reynolds, PORCHLIGHT HOMES LLC. Stellar MLS
