Under contract-accepting backup offers. NEW PRICE IMPROVEMENT! WELCOME TO 3923 BALDWIN LANE, NEW ROOF 2023, NEW A/C 2025, FRESHLY PAINTED 2024, RECENT IMPROVEMENTS INCLUDE A NEW GARBAGE DISPOSAL AND THE ADDITION OF A NEW CLOSET IN THE THIRD BEDROOM, ENHANCING BOTH CONVENIENCE AND STORAGE SPACE. LOCATED IN THE HIGHLY SOUGHT-AFTER TRADITIONS GATED COMMUNITY IN WINTER HAVEN! THIS BEAUTIFULLY MAINTAINED HOME OFFERS THE PERFECT BLEND OF COMFORT, STYLE, AND LOW-MAINTENANCE LIVING. FEATURING SPACIOUS LIVING AREAS, A WELL-APPOINTED KITCHEN, AND A SERENE SCREENED-IN LANAI, IT'S IDEAL FOR RELAXING OR ENTERTAINING. ENJOY RESORT-STYLE AMENITIES INCLUDING A CLUBHOUSE, HEATED POOL, FITNESS CENTER, TENNIS COURTS, AND LAKE ACCESS WITH A PRIVATE DOCK-PERFECT FOR ACTIVE ADULTS 55 AND BETTER! WITH 24-HOUR SECURED GATED ENTRANCE AND A VIBRANT, FRIENDLY ATMOSPHERE. TRADITIONS OFFERS THE LIFESTYLE YOU HAVE BEEN LOOKING FOR. SCHEDULE YOUR PRIVATE TOUR TODAY AND EXPERIENCE FLORIDA LIVING AT ITS FINEST.
Accepting backups
Price cut: $10K (9/2)
$253,900
3923 BALDWIN LANE, WINTER HAVEN, FL 33884
3beds
1,719sqft
Single Family Residence
Built in 2006
5,140 Square Feet Lot
$246,200 Zestimate®
$148/sqft
$467/mo HOA
What's special
Serene screened-in lanaiWell-appointed kitchen
- 435 days
- 249
- 15
Zillow last checked:
Listing updated:
Listed by:
Brian Reeves 877-366-2213,
LPT REALTY, LLC 877-366-2213
Source: Stellar MLS,MLS#: P4935847 Originating MLS: Orlando Regional
Originating MLS: Orlando Regional
Facts & features
Interior
Bedrooms & bathrooms
- Bedrooms: 3
- Bathrooms: 2
- Full bathrooms: 2
Primary bedroom
- Features: Built-in Closet
- Level: First
- Area: 130 Square Feet
- Dimensions: 13x10
Bedroom 2
- Features: Central Vacuum, Dual Sinks, Walk-In Closet(s)
- Level: First
- Area: 169 Square Feet
- Dimensions: 13x13
Bedroom 3
- Features: Built-in Closet
- Level: First
- Area: 120 Square Feet
- Dimensions: 10x12
Bathroom 2
- Features: No Closet
- Level: First
- Area: 48 Square Feet
- Dimensions: 6x8
Dining room
- Features: No Closet
- Level: First
- Area: 168 Square Feet
- Dimensions: 14x12
Foyer
- Features: No Closet
- Level: First
- Area: 40 Square Feet
- Dimensions: 10x4
Kitchen
- Features: Pantry, No Closet
- Level: First
- Area: 180 Square Feet
- Dimensions: 15x12
Laundry
- Features: No Closet
- Level: First
- Area: 48 Square Feet
- Dimensions: 8x6
Living room
- Features: No Closet
- Level: First
- Area: 374 Square Feet
- Dimensions: 22x17
Heating
- Central
Cooling
- Central Air
Appliances
- Included: Range, Refrigerator
- Laundry: Laundry Room
Features
- High Ceilings, Living Room/Dining Room Combo, Thermostat
- Flooring: Carpet, Tile
- Has fireplace: No
Interior area
- Total structure area: 2,344
- Total interior livable area: 1,719 sqft
Video & virtual tour
Property
Parking
- Total spaces: 2
- Parking features: Garage - Attached
- Attached garage spaces: 2
Features
- Levels: One
- Stories: 1
- Exterior features: Irrigation System, Private Mailbox, Boat Slip
- Waterfront features: Lake, Lake Privileges, Boat Ramp - Private
Lot
- Size: 5,140 Square Feet
- Dimensions: 53 x 100
Details
- Parcel number: 262913687552000930
- Special conditions: None
Construction
Type & style
- Home type: SingleFamily
- Property subtype: Single Family Residence
Materials
- Stucco
- Foundation: Slab
- Roof: Shingle
Condition
- New construction: No
- Year built: 2006
Utilities & green energy
- Sewer: Public Sewer
- Water: Public
- Utilities for property: Cable Available, Electricity Connected, Phone Available, Sewer Connected, Water Connected
Community & HOA
Community
- Features: Boat Slip, Dock, Lake, Private Boat Ramp, Buyer Approval Required, Clubhouse, Deed Restrictions, Fitness Center, Gated Community - No Guard, Golf Carts OK, Irrigation-Reclaimed Water, Pool, Tennis Court(s)
- Pet fee: $0 monthly
- Senior community: Yes
- Subdivision: TRADITIONS PH 1
HOA
- Has HOA: Yes
- Amenities included: Clubhouse, Fitness Center, Gated, Pool, Tennis Court(s)
- Services included: Community Pool, Maintenance Structure
- HOA fee: $467 monthly
- HOA name: Dulcy Murchison - Leland Management
- HOA phone: 863-324-7722
Location
- Region: Winter Haven
Financial & listing details
- Price per square foot: $148/sqft
- Tax assessed value: $229,391
- Annual tax amount: $4,081
- Date on market: 8/8/2025
- Cumulative days on market: 435 days
- Listing terms: Cash,Conventional,FHA,VA Loan
- Ownership: Fee Simple
- Total actual rent: 24000
- Electric utility on property: Yes
- Road surface type: Asphalt
Estimated market value
$246,200
$234,000 - $259,000
$1,882/mo
Price history
| Date | Event | Price |
|---|---|---|
| 9/2/2026 | Price change | $253,900-3.8%$148/sqft |
Source:  Stellar MLS #P4935847 Report a problem Stellar MLS #P4935847 Report a problem | ||
| 6/22/2026 | Price change | $263,900-3.7%$154/sqft |
Source: Stellar MLS #P4935847 Report a problem | ||
| 3/22/2026 | Listed for sale | $273,900-8.4%$159/sqft |
Source: Stellar MLS #P4935847 Report a problem | ||
| 8/8/2025 | Listed for sale | $299,000+74.9%$174/sqft |
Source: Stellar MLS #P4935847 Report a problem | ||
| 6/11/2018 | Sold | $171,000-3.3%$99/sqft |
Source: Public Record Report a problem | ||
| 3/22/2018 | Price change | $176,900-1.7%$103/sqft |
Source: S & D REAL ESTATE SERVICE LLC #L4724461 Report a problem | ||
| 12/8/2017 | Listed for sale | $179,900-6.3%$105/sqft |
Source: S & D REAL ESTATE SERVICE LLC #L4724461 Report a problem | ||
| 3/29/2016 | Listing removed | $1,200$1/sqft |
Source: S & D REAL ESTATE SERVICE LLC #L4712323 Report a problem | ||
| 3/11/2016 | Listed for rent | $1,200$1/sqft |
Source: John Elliott & Richard Eijo Real Estate Team Report a problem | ||
| 9/17/2015 | Listing removed | $1,200$1/sqft |
Source: John Elliott & Richard Eijo Real Estate Team Report a problem | ||
| 8/11/2015 | Listed for rent | $1,200+9.1%$1/sqft |
Source: MIDFLORIDA REAL ESTATE SALES #L4708091 Report a problem | ||
| 6/18/2014 | Listing removed | $1,100$1/sqft |
Source: MIDFLORIDA REAL ESTATE SALES #L4648587 Report a problem | ||
| 5/9/2014 | Listed for rent | $1,100$1/sqft |
Source: MIDFLORIDA REAL ESTATE SALES #L4648587 Report a problem | ||
| 1/8/2007 | Sold | $192,000$112/sqft |
Source: Public Record Report a problem | ||
Public tax history
| Year | Property taxes | Tax assessment |
|---|---|---|
| 2025 | $4,289 +5.1% | $229,391 +8.3% |
| 2024 | $4,082 +7.1% | $211,839 +10% |
| 2023 | $3,810 +8.7% | $192,581 +10% |
| 2022 | $3,506 +11.4% | $175,074 +10% |
| 2021 | $3,147 +0.4% | $159,158 +1.1% |
| 2020 | $3,133 +7.4% | $157,494 +9.7% |
| 2019 | $2,916 | $143,556 +3.1% |
| 2018 | $2,916 +2.2% | $139,241 -0.4% |
| 2017 | $2,853 +6.3% | $139,759 +3% |
| 2016 | $2,684 +8.4% | $135,714 +10% |
| 2015 | $2,476 +124% | $123,376 +25.9% |
| 2014 | $1,105 -3.6% | $98,000 +1.5% |
| 2013 | $1,147 +3.3% | $96,552 +1.7% |
| 2012 | $1,110 -28.8% | $94,938 -18.1% |
| 2011 | $1,559 -7.3% | $115,968 -3.9% |
| 2010 | $1,681 -14.2% | $120,705 -7.7% |
| 2009 | $1,959 -10.7% | $130,756 -10.5% |
| 2008 | $2,195 | $146,076 |
| 2007 | -- | -- |
| 2006 | $832 | -- |
Find assessor info on the county website
Monthly payment
Est. payment
Payment breakdown
Explore the cost of this home by adjusting the details. Changes won't be saved.Climate risks
Neighborhood: 33884


Similar homes
- $239,0003 bd2 ba1.3k sqft3430 FOX RIDGE STREET, WINTER HAVEN, FL 33884For Sale
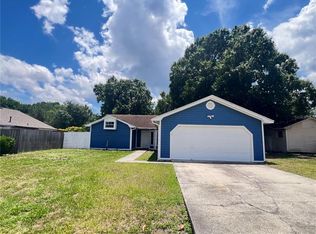
 MLS ID #S5151981, Blanca Armada, REMAX PREMIER PROPERTIES. Stellar MLS
 - $314,0003 bd2 ba1.8k sqft5288 GREEN DRIVE, WINTER HAVEN, FL 33884For Sale
 MLS ID #L4965610, Pat Pearson, VIEWPOINT VALUE REALTY. Stellar MLS
 - $287,5004 bd2 ba1.8k sqft1864 EMILY DRIVE, WINTER HAVEN, FL 33884For Sale
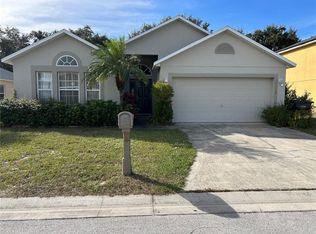 MLS ID #TB8447490, Octavia Cheveresan, RE/MAX ACTION FIRST OF FLORIDA. Stellar MLS
 - $250,0003 bd2 ba1.3k sqft123 OSPREY HEIGHTS DRIVE, WINTER HAVEN, FL 33880For Sale
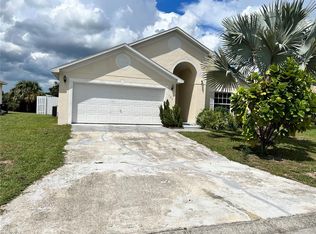 MLS ID #P4932769, Othner St. Fleurose, OSF REAL ESTATE SERVICE. Stellar MLS
 - $190,0003 bd2 ba1.1k sqft2796 WHISPERING TRAILS DRIVE, WINTER HAVEN, FL 33884For SaleMLS ID #P4939992, Lucy Martinez, KELLER WILLIAMS REALTY SMART 1. Stellar MLS
- $250,0003 bd2 ba1.2k sqft326 DINNER LAKE COURT, LAKE WALES, FL 33859For SaleMLS ID #P4937772, Anthony Medina, KELLER WILLIAMS REALTY SMART 1. Stellar MLS
- $294,9993 bd2 ba1.9k sqft265 MAJESTIC GARDENS LANE, WINTER HAVEN, FL 33880For SaleMLS ID #L4962565, Andrew Fearn, BHHS FLORIDA PROPERTIES GROUP. Stellar MLS
- $284,9903 bd2 ba1.6k sqft2747 SAN MARCO WAY, WINTER HAVEN, FL 33884New ConstructionStellar MLS
- $367,0004 bd3 ba2.2k sqft754 SANTA MARIA DR, WINTER HAVEN, FL 33884For SaleMLS ID #P4939817, Marti Sutton, CENTURY 21 WATSON & MYERS REALTY. Stellar MLS
- $285,0003 bd2 ba1.4k sqft276 ARBUTHNOT STREET, WINTER HAVEN, FL 33881For SaleMLS ID #P4940063, Carmen Montes, CHARLES RUTENBERG REALTY ORLANDO. Stellar MLS
- $325,0003 bd2 ba1.6k sqft2021 CANTON PARK DRIVE, WINTER HAVEN, FL 33881For SaleMLS ID #S5158103, Maria Olmos, LLC, LA ROSA REALTY ORLANDO LLC. Stellar MLS
- $305,0003 bd2 ba1.5k sqft2579 SAGE VALLEY WAY, WINTER HAVEN, FL 33884For SaleMLS ID #G5115113, Xiomara Mansilla Derqui, RENAISSANCE REALTY NETWORK, IN. Stellar MLS
- $299,9004 bd3 ba2.5k sqft5780 LAKESIDE LANDINGS BOULEVARD, WINTER HAVEN, FL 33881For SaleMLS ID #P4938750, Harley Holmes, KELLER WILLIAMS REALTY SMART 1. Stellar MLS
- $250,0003 bd2 ba2k sqft1713 MINNOW COURT, KISSIMMEE, FL 34759For SaleMLS ID #O6413903, Kavita Uttamchandani, CENTURY 21 CARIOTI. Stellar MLS
- $279,0003 bd2 ba1.8k sqft333 GARDENIA COURT, POINCIANA, FL 34759For SaleMLS ID #S5152933, Rafael Izquierdo, WATSON REALTY CORP.. Stellar MLS
- $228,0003 bd1 ba1.1k sqft120 B STREET, LAKE WALES, FL 33853For SaleMLS ID #O6423512, Yamil Tapia, LPT REALTY, LLC. Stellar MLS
- $279,9003 bd2 ba1.3k sqft218 ROYAL RIDGE DRIVE, DAVENPORT, FL 33837For SaleMLS ID #O6441517, Zee Brooks, EXP REALTY LLC. Stellar MLS
- $325,0002 bd2 ba1.6k sqft319 NIBLICK CIRCLE, WINTER HAVEN, FL 33881For SaleMLS ID #O6388012, Steven Koleno, BEYCOME OF FLORIDA LLC. Stellar MLS
- $369,9004 bd3 ba2k sqft3035 BUCKEYE POINTE DRIVE, WINTER HAVEN, FL 33881For SaleMLS ID #TB8537697, Wil Sanders, EXP REALTY LLC. Stellar MLS
