Welcome to this beautiful 3-bedroom, 2-bathroom home located in the highly desirable Harmony on Lake Eloise community in Polk County. This well-maintained home comes fully equipped with a washer, dryer, dishwasher, refrigerator, and range, making it truly move-in ready. A brand-new roof adds peace of mind and long-term value. One of the home's standout features is its excellent energy efficiency. Ceiling fans throughout the home, combined with a solar panel system, help maintain a comfortable indoor temperature while significantly reducing monthly electricity costs. The fully fenced backyard provides added privacy, security, and the perfect space for outdoor enjoyment, pets, or entertaining. The solar energy system is transferable to the new owner, allowing the buyer to continue the existing monthly payments and enjoy the ongoing energy savings. Don't miss this opportunity to own a beautiful, energy-efficient home in one of Polk County's most sought-after communities!
For sale
$305,000
2579 Sage Valley Way, Winter Haven, FL 33884
3beds
1,535sqft
Single Family Residence
Built in 2024
5,541 Square Feet Lot
$301,500 Zestimate®
$199/sqft
$69/mo HOA
What's special
Brand-new roofSolar panel systemFully fenced backyard
- 1 day |
- 132 |
- 3 |
Zillow last checked:
Listing updated:
Listed by:
Xiomara Mansilla Derqui 305-510-4964,
GATAP REALTY 352-978-5459
Source: Stellar MLS,MLS#: G5115113 Originating MLS: Lake and Sumter
Originating MLS: Lake and Sumter
Facts & features
Interior
Bedrooms & bathrooms
- Bedrooms: 3
- Bathrooms: 2
- Full bathrooms: 2
Primary bedroom
- Features: Ceiling Fan(s), Walk-In Closet(s)
- Level: First
Bathroom 2
- Features: Built-in Closet
- Level: First
Bathroom 3
- Features: Built-in Closet
- Level: First
Dining room
- Level: First
Kitchen
- Features: Built-in Closet
- Level: First
Living room
- Level: First
Heating
- Central
Cooling
- Central Air
Appliances
- Included: Dishwasher, Disposal, Electric Water Heater, Microwave, Range
- Laundry: Inside, Laundry Room
Features
- Ceiling Fan(s), Open Floorplan, Primary Bedroom Main Floor, Solid Surface Counters, Thermostat, Walk-In Closet(s)
- Flooring: Carpet
- Has fireplace: No
Interior area
- Total structure area: 2,034
- Total interior livable area: 1,535 sqft
Video & virtual tour
Property
Parking
- Total spaces: 2
- Parking features: Garage Faces Rear
- Attached garage spaces: 2
Features
- Levels: One
- Stories: 1
- Exterior features: Irrigation System, Sidewalk
Lot
- Size: 5,541 Square Feet
Details
- Parcel number: 262909687049001020
- Special conditions: None
Construction
Type & style
- Home type: SingleFamily
- Property subtype: Single Family Residence
Materials
- Block, Stucco
- Foundation: Concrete Perimeter
- Roof: Shingle
Condition
- New construction: No
- Year built: 2024
Details
- Builder name: DR Horton
Utilities & green energy
- Electric: Photovoltaics Seller Owned
- Sewer: Public Sewer
- Water: Public
- Utilities for property: Cable Available, Electricity Connected, Phone Available, Sewer Connected, Solar, Street Lights, Water Connected
Green energy
- Energy generation: Solar
Community & HOA
Community
- Features: Community Mailbox
- Pet fee: $0 monthly
- Subdivision: HARMONY/LK ELOISE PH 2
HOA
- Has HOA: Yes
- HOA fee: $69 monthly
- HOA name: Denice Plavetzky
- HOA phone: 407-982-5901
Location
- Region: Winter Haven
Financial & listing details
- Price per square foot: $199/sqft
- Tax assessed value: $223,355
- Annual tax amount: $6,404
- Date on market: 7/21/2026
- Cumulative days on market: 2 days
- Listing terms: Cash,Conventional,FHA
- Ownership: Fee Simple
- Total actual rent: 0
- Electric utility on property: Yes
- Road surface type: Asphalt, Concrete
Estimated market value
$301,500
$286,000 - $317,000
$2,059/mo
Price history
| Date | Event | Price |
|---|---|---|
| 7/21/2026 | Listed for sale | $305,000+6.3%$199/sqft |
Source:  Stellar MLS #G5115113 Report a problem Stellar MLS #G5115113 Report a problem | ||
| 3/13/2025 | Sold | $286,990$187/sqft |
Source: Stellar MLS #O6248198 Report a problem | ||
| 2/4/2025 | Pending sale | $286,990$187/sqft |
Source: Stellar MLS #O6248198 Report a problem | ||
| 1/29/2025 | Price change | $286,990-1%$187/sqft |
Source:  DR Horton Report a problem DR Horton Report a problem | ||
| 1/3/2025 | Price change | $289,990-1.7%$189/sqft |
Source: Stellar MLS #O6248198 Report a problem | ||
| 12/5/2024 | Price change | $294,990-1.7%$192/sqft |
Source: Stellar MLS #O6248198 Report a problem | ||
| 11/20/2024 | Price change | $299,990-4.2%$195/sqft |
Source: Stellar MLS #O6248198 Report a problem | ||
| 11/14/2024 | Price change | $312,990-1.6%$204/sqft |
Source: Stellar MLS #O6248198 Report a problem | ||
| 11/12/2024 | Price change | $317,990-0.6%$207/sqft |
Source: Stellar MLS #O6248198 Report a problem | ||
| 10/22/2024 | Price change | $319,990-0.9%$208/sqft |
Source: Stellar MLS #O6248198 Report a problem | ||
| 10/16/2024 | Price change | $322,990-0.6%$210/sqft |
Source: Stellar MLS #O6248198 Report a problem | ||
| 10/8/2024 | Listed for sale | $324,990$212/sqft |
Source: Stellar MLS #O6248198 Report a problem | ||
Public tax history
| Year | Property taxes | Tax assessment |
|---|---|---|
| 2025 | $4,249 +1386.9% | $223,355 +1389.8% |
| 2024 | $286 | $14,992 |
Find assessor info on the county website
Monthly payment
Est. payment
Payment breakdown
Explore the cost of this home by adjusting the details. Changes won't be saved.Climate risks
Neighborhood: 33884
Nearby schools
GreatSchools rating
- 4/10John Snively Elementary SchoolGrades: PK-5Distance: 0.6 mi
- 3/10Denison Middle SchoolGrades: 6-8Distance: 2.7 mi
- 2/10Lake Region High SchoolGrades: 9-12Distance: 1.5 mi
- $381,990-- bd-- ba-- sqft2595 Sage Valley Way, Winter Haven, FL 33884Sold
- $352,9905 bd3 ba2k sqft2599 Sage Valley, Winter Haven, FL 33884Sold

- $352,990-- bd-- ba-- sqft2599 Sage Valley Way, Winter Haven, FL 33884Sold
- $329,990-- bd-- ba-- sqft2603 Sage Valley Way, Winter Haven, FL 33884Sold
- $305,4904 bd2 ba1.6k sqft2563 Sage Valley Way, Winter Haven, FL 33884Sold
- $360,990-- bd-- ba-- sqft2551 Sage Valley Way, Winter Haven, FL 33884Sold
- $323,990-- bd-- ba-- sqft2607 Sage Valley Way, Winter Haven, FL 33884Sold
- $289,9904 bd2 ba1.6k sqft2583 Sage Valley Way, Winter Haven, FL 33884Sold
A local agent can set up tours, give advice and negotiate with sellers.
A local lender can help you make sure your offer is ready when you are.
Similar homes
- $284,9003 bd2 ba1.5k sqft3316 White Indigo Rd, Winter Haven, FL 33884New Construction
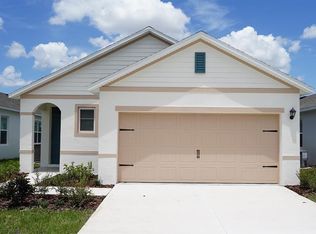
 Stellar MLS
 - from $286,9904 bd2 ba1.6k sqftHARPER Plan, Harmony at Lake Eloise, Winter Haven, FL 33884New Construction
 DR Horton
 - $254,9003 bd3 ba1.6k sqft3022 Firebrush Ln, Winter Haven, FL 33884New Construction
 Stellar MLS
 - from $296,4903 bd2 ba1.6k sqftARIA Plan, Villamar, Winter Haven, FL 33884New Construction
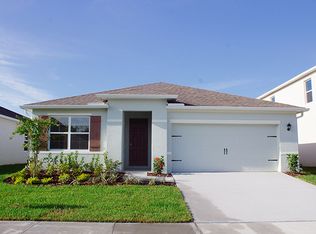 DR Horton
 - $336,0003 bd2 ba2.2k sqft728 Canberra Rd, Winter Haven, FL 33884For SaleMLS ID #P4939181, Tyler Wampler, KELLER WILLIAMS REALTY. Stellar MLS
- $252,9003 bd3 ba1.6k sqft2723 Gladiola Rd, Winter Haven, FL 33884New ConstructionStellar MLS
- from $257,9903 bd3 ba1.6k sqftGLEN Plan, Harmony at Lake Eloise, Winter Haven, FL 33884New ConstructionDR Horton
- $254,9003 bd3 ba1.6k sqft2711 Gladiola Rd, Winter Haven, FL 33884New ConstructionStellar MLS
- $284,9004 bd2 ba1.6k sqft4160 Giorgio Dr, Winter Haven, FL 33884New ConstructionStellar MLS
- $287,9003 bd2 ba1.6k sqft4040 Giorgio Dr, Winter Haven, FL 33884New ConstructionDR Horton
- from $288,9904 bd2 ba1.6k sqftHARPER Plan, Villamar, Winter Haven, FL 33884New ConstructionDR Horton
- $340,0004 bd2 ba1.8k sqft643 Grove St, Winter Haven, FL 33881For SaleMLS ID #O6379127, Martha Leighton, PA, MIHOUSE REALTY LLC. Stellar MLS
- $327,4904 bd3 ba2.1k sqft2863 Pioneer Trl, Eagle Lake, FL 33839New ConstructionStellar MLS
- $320,0003 bd2 ba1.4k sqft4169 Mayfair Way, Lakeland, FL 33813For SaleMLS ID #L4963108, Alysia Cortes, HELLO FLORIDA REAL ESTATE LLC. Stellar MLS
- $284,9004 bd2 ba1.6k sqft3023 Viceroy Ct, Poinciana, FL 34759New ConstructionStellar MLS
- $327,4904 bd3 ba2.1k sqft2874 Pioneer Trl, Eagle Lake, FL 33839New ConstructionStellar MLS
- $269,2404 bd2 ba1.9k sqft3415 Rover Rd, Eagle Lake, FL 33839New ConstructionMLS ID #O6421087, Ben Goldstein, LENNAR REALTY. Stellar MLS
- $330,0003 bd2 ba1.5k sqft5576 Moon Valley Dr, Lakeland, FL 33812For SaleMLS ID #TB8521297, Bethany Cromwell, KELLER WILLIAMS REALTY. Stellar MLS
- $336,0003 bd2 ba1.7k sqft127 Auburn Grove Blvd, Auburndale, FL 33823For SaleMLS ID #S5151807, Andrea Munoz, AGENT TRUST REALTY CORPORATION. Stellar MLS
- $370,0004 bd2 ba1.8k sqft2303 Jagger Ln, Eagle Lake, FL 33839For SaleMLS ID #G5112687, Nan Seelall LLC, HOMESMART. Stellar MLS
