Discover this charming Lake Hamilton home, three years old, offering the perfect combination of peaceful country living and convenient access to major roads, 17 minutes from Legoland and 35 minutes from Disney Parks. Located in an exceptional setting, this property provides the tranquility you desire without sacrificing accessibility. Step inside and you'll immediately appreciate the spacious, open-concept floor plan, thoughtfully designed for comfortable everyday living and entertaining. The modern kitchen is the heart of the home, featuring stainless steel appliances, beautiful wood cabinetry, convenient shelving, and a built-in pantry. With abundant cabinet and counter space, along with elegant granite countertops, this kitchen offers the perfect blend of style, functionality, and storage. A cozy dining area provides the ideal space for everyday meals or morning coffee. The spacious primary suite offers a generous walk-in closet and a private ensuite bathroom featuring a granite vanity and walk-in shower, creating a comfortable and inviting retreat. Outside, enjoy the peaceful atmosphere of the surrounding area. Whether you're looking for a beautiful place to call home, a smart real estate investment or Airbnb, this property is an opportunity you won't want to miss.
New construction
$289,000
2880 POPPY AVENUE, LAKE HAMILTON, FL 33851
3beds
1,401sqft
Single Family Residence
Built in 2023
4,879 Square Feet Lot
$286,700 Zestimate®
$206/sqft
$59/mo HOA
What's special
Built-in pantryGranite vanityElegant granite countertopsSpacious open-concept floor planSpacious primary suiteModern kitchenCozy dining area
- 69 days
- 12
- 1
Zillow last checked:
Listing updated:
Listed by:
Jacqueline Carrero 407-821-7688,
FLORIDA FIVE STAR REALTY LLC 407-821-7688
Source: Stellar MLS,MLS#: S5155543 Originating MLS: Osceola
Originating MLS: Osceola
Facts & features
Interior
Bedrooms & bathrooms
- Bedrooms: 3
- Bathrooms: 2
- Full bathrooms: 2
Primary bedroom
- Features: Walk-In Closet(s)
- Level: First
Bedroom 1
- Features: Built-in Closet
- Level: First
Bedroom 2
- Features: Built-in Closet
- Level: First
Primary bathroom
- Features: Shower No Tub
- Level: First
Bathroom 1
- Features: Tub With Shower
- Level: First
Dining room
- Features: Breakfast Bar
- Level: First
Kitchen
- Features: Pantry, Kitchen Island, Granite Counters
- Level: First
Living room
- Level: First
Heating
- Central
Cooling
- Central Air
Appliances
- Included: Dishwasher, Dryer, Electric Water Heater, Microwave, Range, Refrigerator, Washer
- Laundry: Inside, Laundry Closet
Features
- Open Floorplan, Smart Home, Walk-In Closet(s)
- Flooring: Carpet, Tile
- Has fireplace: No
Interior area
- Total structure area: 1,401
- Total interior livable area: 1,401 sqft
Property
Parking
- Total spaces: 2
- Parking features: Garage - Attached
- Attached garage spaces: 2
Features
- Levels: One
- Stories: 1
- Exterior features: Irrigation System, Sprinkler Metered
Lot
- Size: 4,879 Square Feet
Details
- Parcel number: 272810822212009130
- Special conditions: None
Construction
Type & style
- Home type: SingleFamily
- Property subtype: Single Family Residence
Materials
- Concrete, Stucco
- Foundation: Concrete Perimeter, Slab
- Roof: Shingle
Condition
- Completed
- New construction: Yes
- Year built: 2023
Utilities & green energy
- Sewer: Public Sewer
- Water: Public
- Utilities for property: Cable Connected, Electricity Connected, Sprinkler Meter, Water Connected
Community & HOA
Community
- Pet fee: $0 monthly
- Subdivision: SCENIC TERRACE SOUTH PAHSE 2
HOA
- Has HOA: Yes
- Amenities included: Pool
- HOA fee: $59 monthly
- HOA name: Scenic Terrace South HOA
Location
- Region: Lake Hamilton
Financial & listing details
- Price per square foot: $206/sqft
- Tax assessed value: $215,787
- Annual tax amount: $3,315
- Date on market: 8/14/2026
- Cumulative days on market: 70 days
- Listing terms: Assumable,Conventional,FHA,VA Loan
- Ownership: Fee Simple
- Total actual rent: 0
- Electric utility on property: Yes
- Road surface type: Asphalt
Estimated market value
$286,700
$272,000 - $301,000
$1,839/mo
Price history
| Date | Event | Price |
|---|---|---|
| 8/14/2026 | Listed for sale | $289,000-3.5%$206/sqft |
Source:  Stellar MLS #S5155543 Report a problem Stellar MLS #S5155543 Report a problem | ||
| 8/30/2024 | Listing removed | $2,000$1/sqft |
Source: Zillow Rentals Report a problem | ||
| 8/29/2024 | Listing removed | $299,500$214/sqft |
Source: Stellar MLS #S5110676 Report a problem | ||
| 8/28/2024 | Listed for sale | $299,500+3.3%$214/sqft |
Source: Stellar MLS #S5110676 Report a problem | ||
| 7/14/2024 | Price change | $2,000-9.1%$1/sqft |
Source: Zillow Rentals Report a problem | ||
| 6/5/2024 | Listed for rent | $2,200+4.8%$2/sqft |
Source: Zillow Rentals Report a problem | ||
| 1/14/2024 | Listing removed | -- |
Source: Zillow Rentals Report a problem | ||
| 1/6/2024 | Listed for rent | $2,100$1/sqft |
Source: Zillow Rentals Report a problem | ||
| 10/26/2023 | Sold | $289,990$207/sqft |
Source: Public Record Report a problem | ||
Public tax history
| Year | Property taxes | Tax assessment |
|---|---|---|
| 2025 | $3,454 -5.8% | $215,787 -2.7% |
| 2024 | $3,665 +1985.1% | $221,888 +2516.6% |
| 2023 | $176 | $8,480 |
Find assessor info on the county website
Monthly payment
Est. payment
Payment breakdown
Explore the cost of this home by adjusting the details. Changes won't be saved.Climate risks
Neighborhood: 33851
Nearby schools
Schools provided by the listing agent
- Elementary: Bethune Academy
- Middle: Daniel Jenkins Academy of Technology Middle
- High: Haines City Senior High
Source: Stellar MLS. This data may not be complete. We recommend contacting the local school district to confirm school assignments for this home.

Similar homes
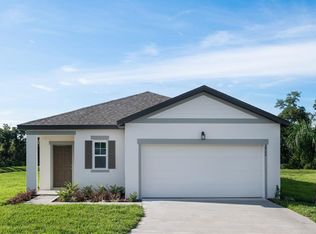
- $295,0003 bd2 ba1.5k sqft656 TANARO LANE, HAINES CITY, FL 33844For Sale

 MLS ID #O6445914, Li Ju Huang, AMERICA REAL ESTATE COMPANY LLC. Stellar MLS
 - $320,0003 bd2 ba1.3k sqft2014 DEXTER STREET, HAINES CITY, FL 33844For Sale
 MLS ID #S5158429, Irene Santiago Colon, SANTIAGO & VAZQUEZ REAL ESTATE LLC. Stellar MLS
 - $270,0003 bd2 ba1.9k sqft2470 SALZBURG LOOP, WINTER HAVEN, FL 33884For Sale
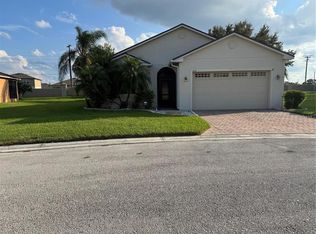 MLS ID #O6450814, Terard Datilma, PREMIUM REAL ESTATE SERVICES. Stellar MLS
 - $279,9953 bd2 ba1.7k sqft173 TRACY CIRCLE, HAINES CITY, FL 33844For Sale
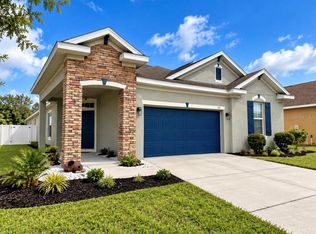 MLS ID #O6409699, Jennifer Robles, LPT REALTY, LLC. Stellar MLS
 - $272,9003 bd2 ba1.2k sqft606 RIDGEWOOD AVENUE, DUNDEE, FL 33838For SaleMLS ID #S5155430, Maria Alcala, CHAMPION HOMES. Stellar MLS
- $285,9903 bd2 ba1.4k sqft495 TAFT DRIVE, DAVENPORT, FL 33837For SaleMLS ID #O6434648, Ruth Castro De Molina, AXEN REALTY LLC. Stellar MLS
- $299,9003 bd2 ba1.6k sqft520 HIGHLAND MEADOWS AVENUE, DAVENPORT, FL 33837For SaleMLS ID #S5157406, Melissa Salvador, THE FIRM RE. Stellar MLS
- $274,9003 bd2 ba1.5k sqft1249 TAGLIAMENTO LANE, HAINES CITY, FL 33844New ConstructionMLS ID #P4931076, Jesse Tapia, ADAMS HOMES REALTY. Stellar MLS
- $329,9904 bd2 ba1.8k sqft476 BOARDWALK AVENUE, HAINES CITY, FL 33844For SaleMLS ID #S5154652, Mariely Rivera, LA ROSA REALTY LLC. Stellar MLS
- $299,0004 bd2 ba1.7k sqft288 TOWNS CIRCLE, HAINES CITY, FL 33844For SaleMLS ID #O6356510, Brandon Swank, REAL BROKER, LLC. Stellar MLS
- $284,9003 bd2 ba1.3k sqft235 ELEUTHERA DRIVE, LAKE ALFRED, FL 33850For SaleMLS ID #O6412744, Candy Perkin, THOMAS DONDEY LIFE STYLES INC. Stellar MLS
- $275,0003 bd2 ba1.4k sqft326 BOWFIN COURT, POINCIANA, FL 34759For SaleMLS ID #S5158719, Mabel Vega Negron, LA ROSA REALTY CW PROPERTIES L. Stellar MLS
- $279,9993 bd2 ba1.3k sqft237 DALTON DRIVE, KISSIMMEE, FL 34758New ConstructionMLS ID #S5159808, Sarah Figueroa, ODRY VARGAS REALTY GROUP. Stellar MLS
- $261,9954 bd2 ba1.7k sqft1562 LANDON LANE, HAINES CITY, FL 33844New ConstructionMLS ID #O6432693, Jennifer Robles, LPT REALTY, LLC. Stellar MLS
- $290,0003 bd2 ba1.4k sqft611 ELBRIDGE DRIVE, KISSIMMEE, FL 34758For SaleMLS ID #O6437985, Julio Ospina, PA, RELATED GENERAL REALTY, LLC.. Stellar MLS
- $325,0003 bd2 ba1.6k sqft2021 CANTON PARK DRIVE, WINTER HAVEN, FL 33881For SaleMLS ID #S5158103, Maria Olmos, LLC, LA ROSA REALTY ORLANDO LLC. Stellar MLS
- $289,9903 bd2 ba1.4k sqft5599 MADDIE DRIVE, HAINES CITY, FL 33844New ConstructionStellar MLS
- $307,9003 bd2 ba1.5k sqft320 LIBERTY BOULEVARD, DAVENPORT, FL 33837For SaleMLS ID #S5155418, Rafael Fernandez, AGENT TRUST REALTY CORPORATION. Stellar MLS
- $279,9003 bd2 ba1.3k sqft218 ROYAL RIDGE DRIVE, DAVENPORT, FL 33837For SaleMLS ID #O6441517, Zee Brooks, EXP REALTY LLC. Stellar MLS
- $318,0004 bd2 ba2k sqft604 SARNER PASS WAY, WINTER HAVEN, FL 33881For SaleMLS ID #S5157377, Janet Latorre, LPT REALTY, LLC. Stellar MLS
