Welcome Home to Dundee, Florida! Discover comfort, convenience, and great value in this beautiful 3-bedroom, 2-bathroom home with vaulted ceilings that create an open and spacious feel. This home offers granite countertops throughout, with all appliances included for added convenience. Enjoy peace of mind with a newer roof (2020), along with a screened-in patio perfect for relaxing or entertaining. The Kitchen, living and dining room floors feature beautiful tiles. The fully fenced yard provides added privacy, while the unique side-entry garage adds extra character and curb appeal. Located in a community with a low HOA and NO CDD fees, this home offers an attractive combination of comfort and affordability. Enjoy easy access to shopping, dining, schools, parks, and everyday essentials. Convenient access to US Highway 27, State Road 17 (Center Street), and State Road 542 (Dundee Road), connecting residents to Winter Haven, Haines City, and Lake Wales. Don't miss this opportunity to make this wonderful property your next home! Sizes and measurements are estimates and are to be verified by the buyer and/or the buyer's agent. Please contact the HOA for the most recent dues and fees.
For sale
$276,000
611 VALENCIA COURT, DUNDEE, FL 33838
3beds
1,553sqft
Single Family Residence
Built in 2010
9,156 Square Feet Lot
$272,800 Zestimate®
$178/sqft
$33/mo HOA
What's special
Granite countertops throughoutAll appliances included
- 13 days
- 128
- 6
Likely to sell faster than
Zillow last checked:
Listing updated:
Listed by:
Monica Harris PA 407-233-9991,
LA ROSA REALTY PRESTIGE 863-940-4850
Source: Stellar MLS,MLS#: L4966163 Originating MLS: Lakeland
Facts & features
Interior
Bedrooms & bathrooms
- Bedrooms: 3
- Bathrooms: 2
- Full bathrooms: 2
Primary bedroom
- Features: Walk-In Closet(s)
- Level: First
- Area: 195 Square Feet
- Dimensions: 15x13
Bedroom 2
- Features: Built-in Closet
- Level: First
- Area: 156 Square Feet
- Dimensions: 12x13
Bedroom 3
- Features: Built-in Closet
- Level: First
- Area: 132 Square Feet
- Dimensions: 12x11
Dining room
- Level: First
- Area: 126 Square Feet
- Dimensions: 14x9
Kitchen
- Level: First
- Area: 110 Square Feet
- Dimensions: 11x10
Living room
- Level: First
- Area: 252 Square Feet
- Dimensions: 18x14
Heating
- Central, Heat Pump
Cooling
- Central Air
Appliances
- Included: Dishwasher, Disposal, Dryer, Electric Water Heater, Microwave, Range, Refrigerator, Washer
- Laundry: In Garage
Features
- Cathedral Ceiling(s), Ceiling Fan(s), High Ceilings, Open Floorplan, Split Bedroom, Walk-In Closet(s)
- Flooring: Carpet, Tile
- Doors: Sliding Doors
- Has fireplace: No
Interior area
- Total structure area: 2,022
- Total interior livable area: 1,553 sqft
Video & virtual tour
Property
Parking
- Parking features: Garage Door Opener, Garage Faces Side
- Has attached garage: Yes
- Details: Garage Dimensions: 20x20
Features
- Levels: One
- Stories: 1
- Patio & porch: Patio, Screened
- Exterior features: Irrigation System
- Fencing: Chain Link,Vinyl
Lot
- Size: 9,156 Square Feet
- Features: City Lot, Irregular Lot, Street Dead-End
Details
- Parcel number: 272821834514000200
- Special conditions: None
Construction
Type & style
- Home type: SingleFamily
- Architectural style: Ranch
- Property subtype: Single Family Residence
Materials
- Block, Stucco
- Foundation: Slab
- Roof: Shingle
Condition
- New construction: No
- Year built: 2010
Utilities & green energy
- Sewer: Public Sewer
- Water: Public
- Utilities for property: Cable Connected, Public, Sewer Connected, Underground Utilities
Community & HOA
Community
- Pet fee: $0 monthly
- Subdivision: VALENCIA HEIGHTS ADD
HOA
- Has HOA: Yes
- HOA fee: $33 monthly
- HOA name: Highland Community Management
- HOA phone: 863-940-2863
Location
- Region: Dundee
Financial & listing details
- Price per square foot: $178/sqft
- Tax assessed value: $212,568
- Annual tax amount: $4,387
- Date on market: 10/29/2026
- Cumulative days on market: 14 days
- Listing terms: Cash,Conventional,FHA
- Ownership: Fee Simple
- Total actual rent: 0
- Road surface type: Paved, Asphalt
Estimated market value
$272,800
$259,000 - $286,000
$1,889/mo
Price history
| Date | Event | Price |
|---|---|---|
| 10/30/2026 | Listed for sale | $276,000+46%$178/sqft |
Source:  Stellar MLS #L4966163 Report a problem | ||
| 9/18/2018 | Sold | $189,000$122/sqft |
Source: Public Record Report a problem | ||
| 8/4/2018 | Price change | $189,000-2.8%$122/sqft |
Source: REAL ESTATE CENTRAL GROUP LLC #P4901019 Report a problem | ||
| 7/24/2018 | Price change | $194,500-1.5%$125/sqft |
Source: REAL ESTATE CENTRAL GROUP LLC #P4901019 Report a problem | ||
| 6/13/2018 | Listed for sale | $197,500+120.7%$127/sqft |
Source: REAL ESTATE CENTRAL GROUP LLC #P4901019 Report a problem | ||
| 8/23/2011 | Sold | $89,500+455%$58/sqft |
Source: Public Record Report a problem | ||
| 6/16/2010 | Sold | $16,125$10/sqft |
Source: Public Record Report a problem | ||
Public tax history
| Year | Property taxes | Tax assessment |
|---|---|---|
| 2025 | $4,253 -1.5% | $212,568 -0.5% |
| 2024 | $4,316 +4.8% | $213,602 +10% |
| 2023 | $4,119 +10% | $194,184 +10% |
| 2022 | $3,743 +11.7% | $176,531 +10% |
| 2021 | $3,351 +3.6% | $160,483 +5.3% |
| 2020 | $3,234 +9.7% | $152,368 +10.7% |
| 2019 | $2,948 -1.2% | $137,607 +114.3% |
| 2018 | $2,982 +363.5% | $64,224 +2.1% |
| 2017 | $643 +1.6% | $62,903 +2.1% |
| 2016 | $633 -0.2% | $61,609 +0.7% |
| 2015 | $634 +1.5% | $61,181 +0.8% |
| 2014 | $625 -2.7% | $60,695 +1.5% |
| 2013 | $643 +0.2% | $59,798 +1.7% |
| 2012 | $641 -53% | $58,798 -2.7% |
| 2011 | $1,364 +424.5% | $60,419 +416.4% |
| 2010 | $260 -30.2% | $11,700 -27.4% |
| 2009 | $373 | $16,125 |
Find assessor info on the county website
Monthly payment
Est. payment
Payment breakdown
Explore the cost of this home by adjusting the details. Changes won't be saved.Climate risks
Neighborhood: 33838
Nearby schools
Schools provided by the listing agent
- Elementary: Alta Vista Elem
- High: Haines City Senior High
Source: Stellar MLS. This data may not be complete. We recommend contacting the local school district to confirm school assignments for this home.


Similar homes
- $255,0003 bd2 ba1.5k sqft1733 CANAAN LOOP, DUNDEE, FL 33838For Sale
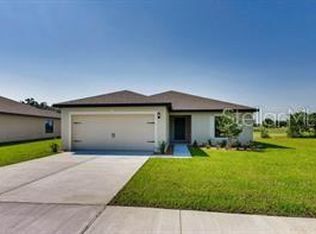
 MLS ID #O6332242, Ernani Sena, ATRIUM REALTY, LLC. Stellar MLS
- $309,9003 bd2 ba1.3k sqft215 CHICAGO AVENUE W, HAINES CITY, FL 33844For Sale
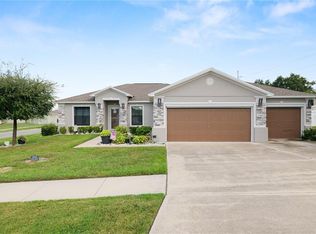 MLS ID #L4965113, Casandra Vann, KELLER WILLIAMS REALTY. Stellar MLS
- $275,0004 bd2 ba1.6k sqft263 OLEANDER STREET, WINTER HAVEN, FL 33881For Sale
 MLS ID #O6440593, Octavio Abreu, NORKIS & CO REALTY. Stellar MLS
- $286,0002 bd2 ba1.4k sqft575 SAINT ANDREWS ROAD, WINTER HAVEN, FL 33884For Sale
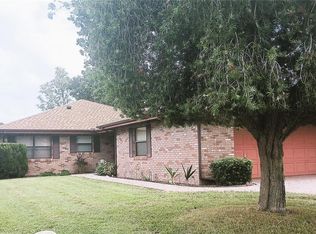 MLS ID #L4965545, Elaine Sanders, HOUSE OF GLASS REAL ESTATE PM. Stellar MLS
- $299,9904 bd2 ba1.9k sqft1202 HILLBRIDGE DRIVE, HAINES CITY, FL 33844For SaleMLS ID #O6448522, Jennifer Robles, LPT REALTY, LLC. Stellar MLS
- $264,9004 bd2 ba1.7k sqft439 BAY LEAF DRIVE, POINCIANA, FL 34759For SaleMLS ID #O6453973, Maria Fernandez, LA ROSA REALTY CENTRAL FLORIDA LLC. Stellar MLS
- $287,5004 bd2 ba1.8k sqft1864 EMILY DRIVE, WINTER HAVEN, FL 33884For SaleMLS ID #TB8447490, Octavia Cheveresan, RE/MAX ACTION FIRST OF FLORIDA. Stellar MLS
- $255,9002 bd1 ba2.1k sqft(Undisclosed Address), WINTER HAVEN, FL 33881For SaleMLS ID #TB8497837, Marcia Rains - Nadal, Mrs, YELLOWFIN REALTY. Stellar MLS
- $245,0003 bd2 ba1.3k sqft1540 AVENUE C NE, WINTER HAVEN, FL 33881For SaleMLS ID #R4909059, Robert Miller, Jr, MILLSHIRE REALTY. Stellar MLS
- $299,9904 bd2 ba1.8k sqft359 ASTER COURT W, POINCIANA, FL 34759New ConstructionMLS ID #C7532189, Trish Lohela, HOLIDAY BUILDERS GULF COAST. Stellar MLS
- $305,0003 bd2 ba1.5k sqft922 CHELSEA WAY, LAKE WALES, FL 33853For SaleMLS ID #L4965596, Anita Lowe, LOCKHART & ASSOCIATES INC. Stellar MLS
- $269,9503 bd2 ba1.4k sqft231 WILLOW STREET, LAKE WALES, FL 33859For SaleMLS ID #L4965251, Angie Reynolds, PORCHLIGHT HOMES LLC. Stellar MLS
- $314,0003 bd2 ba1.8k sqft5288 GREEN DRIVE, WINTER HAVEN, FL 33884For SaleMLS ID #L4965610, Pat Pearson, VIEWPOINT VALUE REALTY. Stellar MLS
- $294,5004 bd2 ba2k sqft5638 ROYAL HILLS STREET, WINTER HAVEN, FL 33881For SaleMLS ID #P4939553, Brenda J Quinn, QUINN & COMPANY REALTORS, LLC. Stellar MLS
- $299,8005 bd3 ba2.2k sqft270 TARPON BAY BOULEVARD, HAINES CITY, FL 33844For SaleMLS ID #O6415196, Kavita Uttamchandani, CENTURY 21 CARIOTI. Stellar MLS
- $269,9503 bd2 ba1.6k sqft360 BUCHANNAN DRIVE, DAVENPORT, FL 33837For SaleMLS ID #TB8486818, Dustin Nunnelley, REAL BROKER, LLC. Stellar MLS
- $299,9904 bd2 ba1.8k sqft439 HAMMERSTONE AVENUE, HAINES CITY, FL 33844For SaleMLS ID #O6444244, Tiffany Polite, LA ROSA REALTY LLC. Stellar MLS
- $239,0003 bd2 ba1.2k sqft335 ASHLEY LOOP, DAVENPORT, FL 33837For SaleMLS ID #G5119180, Juan Quiles Marrero, IAD REAL ESTATE. Stellar MLS
- $259,9003 bd2 ba1.8k sqft1212 ROMANI AVENUE, DAVENPORT, FL 33896For SaleMLS ID #O6347930, Steven Koleno, BEYCOME OF FLORIDA LLC. Stellar MLS
