Virtually Staged. Comfort, quality construction and plenty of outdoor space come together in this well-maintained 3-bedroom, 2-bath home offering 1,547 sq. ft. of living space in Lake Wales. With a NEW ROOF in 2025, hurricane storm windows, block construction and steel studs, this home offers several important features for added peace of mind. Inside, you'll find an inviting open-concept floor plan with cathedral ceilings and a desirable split-bedroom layout. The spacious kitchen offers plenty of room for cooking and entertaining, along with a large pantry for additional storage. The primary suite features a walk-in closet, while a separate office provides the perfect space for working from home, hobbies or a flex room. Enjoy Florida living from TWO screened porches—one in the front and another overlooking the large, fenced backyard. A small workshop/storage building provides additional space for tools, lawn equipment or hobbies, while custom shelving in the garage offers even more convenient storage. Conveniently located near Lake Wales shopping, dining, medical facilities and everyday necessities, with the world-famous Bok Tower Gardens just a short drive away. With a functional floor plan, great outdoor space and valuable updates already in place, this home is ready for its next owner!
For sale
$305,000
922 CHELSEA WAY, LAKE WALES, FL 33853
3beds
1,547sqft
Single Family Residence
Built in 1994
10,167 Square Feet Lot
$299,100 Zestimate®
$197/sqft
$42/mo HOA
What's special
Inviting open-concept floor planLarge fenced backyardSpacious kitchenDesirable split-bedroom layoutHurricane storm windowsCathedral ceilings
- 18 hours
- 46
- 1
Zillow last checked:
Listing updated:
Listed by:
Anita Lowe 863-269-6461,
LOCKHART & ASSOCIATES INC 863-293-1234
Source: Stellar MLS,MLS#: L4965596 Originating MLS: Lakeland
Originating MLS: Lakeland
Facts & features
Interior
Bedrooms & bathrooms
- Bedrooms: 3
- Bathrooms: 2
- Full bathrooms: 2
Rooms
- Room types: Den/Library/Office
Primary bedroom
- Features: Walk-In Closet(s)
- Level: First
- Area: 166.6 Square Feet
- Dimensions: 14x11.9
Bedroom 1
- Features: Walk-In Closet(s)
- Level: First
- Area: 118 Square Feet
- Dimensions: 10x11.8
Bedroom 2
- Features: Built-in Closet
- Level: First
- Area: 120 Square Feet
- Dimensions: 10x12
Dining room
- Level: First
- Area: 114.58 Square Feet
- Dimensions: 10.14x11.3
Foyer
- Features: Coat Closet
- Level: First
- Area: 21 Square Feet
- Dimensions: 3x7
Kitchen
- Level: First
- Area: 129.69 Square Feet
- Dimensions: 9.7x13.37
Living room
- Level: First
- Area: 252.46 Square Feet
- Dimensions: 13x19.42
Office
- Level: First
- Area: 98 Square Feet
- Dimensions: 14x7
Heating
- Central
Cooling
- Central Air
Appliances
- Included: Dishwasher, Dryer, Electric Water Heater, Microwave, Range, Refrigerator, Washer
- Laundry: Laundry Room
Features
- Ceiling Fan(s), High Ceilings, Living Room/Dining Room Combo, Open Floorplan, Split Bedroom
- Flooring: Carpet, Ceramic Tile, Hardwood
- Has fireplace: No
Interior area
- Total structure area: 2,007
- Total interior livable area: 1,547 sqft
Video & virtual tour
Property
Parking
- Parking features: Garage - Attached
- Has attached garage: Yes
- Details: Garage Dimensions: 20x21
Features
- Levels: One
- Stories: 1
- Patio & porch: Rear Porch, Screened
- Exterior features: Irrigation System, Private Mailbox, Private Yard
- Fencing: Chain Link
Lot
- Size: 10,167 Square Feet
Details
- Additional structures: Shed(s), Storage
- Parcel number: 272936880204000470
- Special conditions: None
Construction
Type & style
- Home type: SingleFamily
- Property subtype: Single Family Residence
Materials
- Block, Metal Frame
- Foundation: Slab
- Roof: Shingle
Condition
- New construction: No
- Year built: 1994
Utilities & green energy
- Sewer: Public Sewer
- Water: Public
- Utilities for property: Electricity Connected, Sewer Connected, Water Connected
Community & HOA
Community
- Pet fee: $0 monthly
- Subdivision: NORTH POINTE PH 01
HOA
- Has HOA: Yes
- HOA fee: $42 monthly
- HOA name: Garrison Property Services / Amelia Kirkland
- HOA phone: 863-439-6550
Location
- Region: Lake Wales
Financial & listing details
- Price per square foot: $197/sqft
- Tax assessed value: $203,768
- Annual tax amount: $4,281
- Date on market: 10/12/2026
- Listing terms: Cash,Conventional,FHA
- Ownership: Fee Simple
- Total actual rent: 0
- Electric utility on property: Yes
- Road surface type: Asphalt, Paved
Estimated market value
$299,100
$284,000 - $314,000
$1,745/mo
Price history
| Date | Event | Price |
|---|---|---|
| 10/12/2026 | Listed for sale | $305,000-10.3%$197/sqft |
Source:  Stellar MLS #L4965596 Report a problem Stellar MLS #L4965596 Report a problem | ||
| 2/1/2026 | Listing removed | $340,000$220/sqft |
Source: Stellar MLS #P4936111 Report a problem | ||
| 9/1/2025 | Listed for sale | $340,000+172%$220/sqft |
Source: Stellar MLS #P4936111 Report a problem | ||
| 2/17/2005 | Sold | $125,000+21.4%$81/sqft |
Source: Public Record Report a problem | ||
| 5/2/2003 | Sold | $103,000$67/sqft |
Source: Public Record Report a problem | ||
Public tax history
| Year | Property taxes | Tax assessment |
|---|---|---|
| 2025 | $4,107 +9.4% | $203,768 +5.6% |
| 2024 | $3,752 +5.6% | $193,034 +10% |
| 2023 | $3,553 +13% | $175,485 +10% |
| 2022 | $3,145 +9.8% | $159,532 +10% |
| 2021 | $2,865 +7.4% | $145,029 +8.4% |
| 2020 | $2,667 +6.6% | $133,751 +10% |
| 2019 | $2,502 -5.5% | $121,592 +7.6% |
| 2018 | $2,648 +7.9% | $112,972 +12.4% |
| 2017 | $2,455 +20.7% | $100,489 +5.1% |
| 2016 | $2,034 +8.1% | $95,596 +10% |
| 2015 | $1,881 +3.9% | $86,905 +6.4% |
| 2014 | $1,810 +4.2% | $81,682 +10% |
| 2013 | $1,736 +147.4% | $74,256 +15.3% |
| 2012 | $702 -6.2% | $64,414 -11.6% |
| 2011 | $748 -17.8% | $72,826 -10.9% |
| 2010 | $910 -46.4% | $81,727 -27.1% |
| 2009 | $1,698 -19.5% | $112,067 -17.4% |
| 2008 | $2,109 | $135,632 |
| 2007 | -- | -- |
| 2006 | $2,670 | -- |
| 2005 | -- | -- |
| 2004 | $1,572 +11.7% | -- |
| 2003 | $1,407 +7% | $78,919 +2.4% |
| 2002 | $1,315 +2.4% | $77,069 +1.6% |
| 2001 | $1,284 | $75,855 |
Find assessor info on the county website
Monthly payment
Est. payment
Payment breakdown
Explore the cost of this home by adjusting the details. Changes won't be saved.Climate risks
Neighborhood: 33853
Nearby schools
Schools provided by the listing agent
- Elementary: Spook Hill Elem
- Middle: McLaughlin Academy Of Excellence
- High: Mclaughlin Academy Of Excellence
Source: Stellar MLS. This data may not be complete. We recommend contacting the local school district to confirm school assignments for this home.

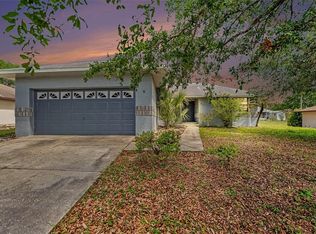
Similar homes
- $319,0003 bd2 ba2k sqft1127 S LAKESHORE BOULEVARD, LAKE WALES, FL 33853For Sale
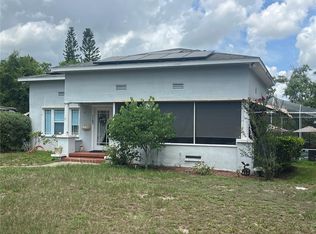
 MLS ID #P4937553, Stephanie Lucas, MUSIC REALTY. Stellar MLS
 - $235,0002 bd2 ba1.5k sqft707 CAMBRIDGE WAY, LAKE WALES, FL 33853For Sale
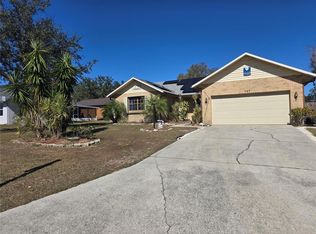 MLS ID #P4937656, Anthony Medina, KELLER WILLIAMS REALTY SMART 1. Stellar MLS
 - $279,9503 bd2 ba1.4k sqft231 WILLOW STREET, LAKE WALES, FL 33859For Sale
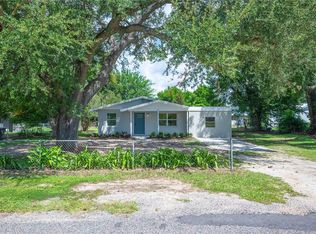 MLS ID #L4965251, Angie Reynolds, PORCHLIGHT HOMES LLC. Stellar MLS
 - $234,9903 bd2 ba2k sqft515 N 3RD STREET, LAKE WALES, FL 33853For Sale
 MLS ID #S5156637, Kerem Munoz- Franquiz, LA ROSA REALTY CENTRAL FLORIDA LLC. Stellar MLS
 - $269,9903 bd3 ba1.4k sqft811 22ND STREET NW, WINTER HAVEN, FL 33881For SaleMLS ID #S5148769, Romina Peragine, PLLC, FLORIDA REALTY INVESTMENTS. Stellar MLS
- $375,0003 bd2 ba1.7k sqft5637 MOON RISE LANE, LAKE WALES, FL 33898For SaleMLS ID #P4939975, Susan Shubert, TOWN & COUNTRY REAL ESTATE. Stellar MLS
- $439,9003 bd2 ba1.6k sqft2124 FOX RUN LANE, LAKE WALES, FL 33898For SaleMLS ID #L4964975, Ian Rylott, DALTON WADE INC. Stellar MLS
- $225,0002 bd1 ba1k sqft142 MARTHA DRIVE, LAKE WALES, FL 33898For SaleMLS ID #P4938962, Michele Elchin, DALTON WADE INC. Stellar MLS
- $286,0002 bd2 ba1.4k sqft575 SAINT ANDREWS ROAD, WINTER HAVEN, FL 33884For SaleMLS ID #L4965545, Elaine Sanders, HOUSE OF GLASS REAL ESTATE PM. Stellar MLS
- $240,0002 bd2 ba1.6k sqft505 CLUBHOUSE DRIVE, LAKE WALES, FL 33898For SaleMLS ID #P4939862, Ted Johnson, INTEGRITY MANAGEMENT AND REALTY LLC. Stellar MLS
- $309,9003 bd2 ba1.3k sqft215 CHICAGO AVENUE W, HAINES CITY, FL 33844For SaleMLS ID #L4965113, Casandra Vann, KELLER WILLIAMS REALTY. Stellar MLS
- $339,9003 bd3 ba1.7k sqft508 PARK DRIVE, BABSON PARK, FL 33827For SaleMLS ID #P4939710, Jody Kirchberg, APPLE TREE REALTY GROUP, LLC. Stellar MLS
- $344,9003 bd2 ba1.9k sqft127 ABERDEEN STREET, DAVENPORT, FL 33837For SaleMLS ID #O6448926, Allison James-Ellis, KEY CLASSIC REALTY LLC. Stellar MLS
- $399,0003 bd1 ba1.4k sqft149 COUNTY ROAD 640, LAKE WALES, FL 33859For SaleMLS ID #TB8547604, John Keller, III, JACK KELLER INC. Stellar MLS
- $160,0002 bd2 ba858 sqft1402 THOUSAND ROSES DR. W. #1402, LAKE WALES, FL 33853For SaleMLS ID #K4902896, Elmer Stephens, WESTLAKE REAL ESTATE CO., INC.. Stellar MLS
- $395,0003 bd3 ba1.6k sqft10 FORT CLINCH HEIGHTS ROAD, FROSTPROOF, FL 33843For SaleMLS ID #K4903080, Michelle Hutto, KEYSTONE REALTY. Stellar MLS
- $170,0002 bd2 ba1.1k sqft1125 PENINSULAR DRIVE, LAKE WALES, FL 33853For SaleMLS ID #K4903500, Dolores Vogel, LEGACY REAL ESTATE CENTER INC. Stellar MLS
- $325,9003 bd2 ba1.5k sqft524 CENTRAL RIDGE LANE, FROSTPROOF, FL 33843For SaleMLS ID #L4965117, Casandra Vann, KELLER WILLIAMS REALTY. Stellar MLS
- $287,5004 bd2 ba1.8k sqft1864 EMILY DRIVE, WINTER HAVEN, FL 33884For SaleMLS ID #TB8447490, Octavia Cheveresan, RE/MAX ACTION FIRST OF FLORIDA. Stellar MLS
