Welcome to 2124 Fox Run Lane in Lake Wales! This well-maintained 3-bedroom, 2-bathroom home offers 1,692 sqft of living space on a spacious, fully fenced 2.52-acre lot with field fencing—perfect for dogs, livestock, or simply enjoying privacy and open space. NO HOA. The residence features a newly remodeled kitchen (2022), new windows (2021), a new air conditioner (2019), a durable metal roof (2023), a water softener (2023), and a new water heater (2025). Additional highlights include a 2-car attached garage, a detached 20x25' two-car garage/workshop, and two extra carports—ideal for vehicles, RV's, hobbies, storage, or projects. There is also a 50 amp power connection for RV's or EV charging. Enjoy the peaceful rural setting while remaining conveniently close to town amenities. This property offers the perfect blend of modern updates, functional outbuildings, and room to roam.
For sale
Price cut: $10K (10/12)
$439,900
2124 FOX RUN LANE, LAKE WALES, FL 33898
3beds
1,692sqft
Single Family Residence
Built in 1979
2.52 Acres Lot
$-- Zestimate®
$260/sqft
$-- HOA
What's special
Two extra carports
- 33 days
- 786
- 60
Likely to sell faster than
Zillow last checked:
Listing updated:
Listed by:
Ian Rylott 863-698-9366,
DALTON WADE INC 888-668-8283
Source: Stellar MLS,MLS#: L4964975 Originating MLS: Suncoast Tampa
Originating MLS: Suncoast Tampa
Facts & features
Interior
Bedrooms & bathrooms
- Bedrooms: 3
- Bathrooms: 2
- Full bathrooms: 2
Rooms
- Room types: Bonus Room
Primary bedroom
- Features: Walk-In Closet(s)
- Level: Third
- Area: 154 Square Feet
- Dimensions: 14x11
Bedroom 2
- Features: Walk-In Closet(s)
- Level: Third
- Area: 121 Square Feet
- Dimensions: 11x11
Bedroom 3
- Features: Walk-In Closet(s)
- Level: Third
- Area: 140 Square Feet
- Dimensions: 14x10
Bonus room
- Features: No Closet
- Level: First
- Area: 392 Square Feet
- Dimensions: 28x14
Kitchen
- Level: Second
- Area: 216 Square Feet
- Dimensions: 18x12
Living room
- Level: Second
- Area: 286 Square Feet
- Dimensions: 22x13
Heating
- Heat Pump
Cooling
- Central Air
Appliances
- Included: Dishwasher, Electric Water Heater, Microwave, Water Softener
- Laundry: Electric Dryer Hookup, Inside, Laundry Room, Washer Hookup
Features
- High Ceilings, Thermostat
- Flooring: Carpet, Ceramic Tile
- Has fireplace: Yes
- Fireplace features: Decorative
Interior area
- Total structure area: 1,932
- Total interior livable area: 1,692 sqft
Video & virtual tour
Property
Parking
- Total spaces: 6
- Parking features: Garage - Attached, Carport
- Attached garage spaces: 2
- Carport spaces: 4
- Covered spaces: 6
- Details: Garage Dimensions: 14x28
Features
- Levels: Multi/Split
- Patio & porch: Front Porch
- Exterior features: RV Hookup
- Fencing: Wire,Wood
Lot
- Size: 2.52 Acres
- Residential vegetation: Oak Trees, Trees/Landscaped
Details
- Additional structures: Workshop
- Parcel number: 282930937640010101
- Zoning: RC
- Special conditions: None
Construction
Type & style
- Home type: SingleFamily
- Property subtype: Single Family Residence
Materials
- Vinyl Siding, Wood Frame
- Foundation: Slab
- Roof: Metal
Condition
- New construction: No
- Year built: 1979
Utilities & green energy
- Sewer: Septic Tank
- Water: Well
- Utilities for property: Cable Available, Electricity Connected
Community & HOA
Community
- Pet fee: $0 monthly
- Subdivision: MAMMOTH GROVE
HOA
- Has HOA: No
Location
- Region: Lake Wales
Financial & listing details
- Price per square foot: $260/sqft
- Tax assessed value: $317,388
- Annual tax amount: $3,063
- Date on market: 9/10/2026
- Cumulative days on market: 34 days
- Listing terms: Cash,Conventional,FHA,VA Loan
- Ownership: Fee Simple
- Total actual rent: 0
- Electric utility on property: Yes
- Road surface type: Dirt
Estimated market value
Not available
Estimated sales range
Not available
Not available
Price history
| Date | Event | Price |
|---|---|---|
| 10/12/2026 | Price change | $439,900-2.2%$260/sqft |
Source:  Stellar MLS #L4964975 Report a problem Stellar MLS #L4964975 Report a problem | ||
| 9/10/2026 | Listed for sale | $449,900+143.8%$266/sqft |
Source: Stellar MLS #L4964975 Report a problem | ||
| 5/2/2018 | Sold | $184,500$109/sqft |
Source: Public Record Report a problem | ||
| 3/7/2018 | Listed for sale | $184,500+80.9%$109/sqft |
Source: CENTURY 21 AT YOUR SERVICE #P4719456 Report a problem | ||
| 2/2/2012 | Sold | $102,000-2.8%$60/sqft |
Source: Public Record Report a problem | ||
| 5/14/2011 | Listed for sale | $104,900-49.1%$62/sqft |
Source: Brandon / Valrico Office #T2470597 Report a problem | ||
| 5/6/2005 | Sold | $206,000$122/sqft |
Source: Public Record Report a problem | ||
Public tax history
| Year | Property taxes | Tax assessment |
|---|---|---|
| 2025 | $2,324 +3.2% | $219,985 +2.9% |
| 2024 | $2,252 +2.3% | $213,785 +3% |
| 2023 | $2,202 +2.4% | $207,558 +3% |
| 2022 | $2,151 -0.6% | $201,513 +3% |
| 2021 | $2,164 +0.8% | $195,644 +1.4% |
| 2020 | $2,146 -0.1% | $192,943 +2.3% |
| 2019 | $2,147 -15.8% | $188,605 +2.2% |
| 2018 | $2,550 -12.9% | $184,492 +23.2% |
| 2017 | $2,929 +36% | $149,739 +2.8% |
| 2016 | $2,154 +1.5% | $145,730 +5.7% |
| 2015 | $2,122 -1.9% | $137,866 +10% |
| 2014 | $2,163 +22.2% | $125,333 +10% |
| 2013 | $1,769 +86% | $113,939 +14.3% |
| 2012 | $951 -12.1% | $99,645 -7.1% |
| 2011 | $1,083 -11.2% | $107,240 -6.4% |
| 2010 | $1,218 -23.5% | $114,538 -14% |
| 2009 | $1,592 -20.4% | $133,121 -19.4% |
| 2008 | $2,001 | $165,251 |
| 2007 | -- | -- |
| 2006 | $2,694 | -- |
| 2005 | -- | -- |
| 2004 | $819 -0.7% | -- |
| 2003 | $825 +4.9% | $74,502 +4.9% |
| 2002 | $786 +2.5% | $71,051 +1.6% |
| 2001 | $767 | $69,932 |
Find assessor info on the county website
Monthly payment
Est. payment
Payment breakdown
Explore the cost of this home by adjusting the details. Changes won't be saved.Climate risks
Neighborhood: 33898
Nearby schools
Schools provided by the listing agent
- Elementary: Spook Hill Elem
- Middle: McLaughlin Academy Of Excellence
- High: Winter Haven Senior
Source: Stellar MLS. This data may not be complete. We recommend contacting the local school district to confirm school assignments for this home.
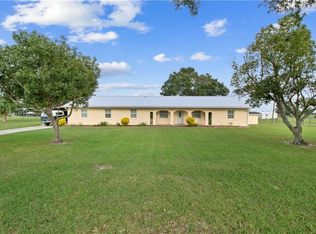
Similar homes
- $395,0003 bd3 ba1.8k sqft2242 FOX RUN LANE, LAKE WALES, FL 33898For Sale
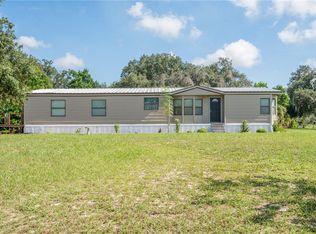
 MLS ID #L4964984, Ian Rylott, DALTON WADE INC. Stellar MLS
 - $481,9974 bd2 ba2.4k sqft1518 DICKENS ROAD, LAKE WALES, FL 33898For Sale
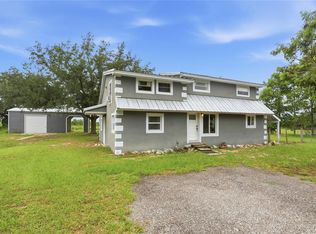 MLS ID #O6441178, Omar Andreasen, BLUE KEY PROPERTY MANAGEMENT. Stellar MLS
 - $429,9002 bd2 ba1.4k sqft10742 W BEACH PARKWAY, LAKE WALES, FL 33898For Sale
 MLS ID #P4938687, Kimberly Gay, COLDWELL BANKER REALTY. Stellar MLS
 - $320,0003 bd2 ba1.5k sqft841 BRENTWOOD DRIVE, LAKE WALES, FL 33898For Sale
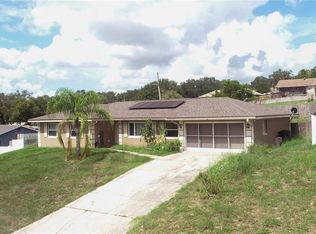 MLS ID #W7888036, Manny Pontoriero, F I GREY & SON RESIDENTIAL. Stellar MLS
 - $430,0003 bd2 ba1.5k sqft6449 AVOCADO DRIVE, INDIAN LAKE ESTATES, FL 33855For SaleMLS ID #TB8554508, Richard Williamson, EXP REALTY LLC. Stellar MLS
- $430,0004 bd3 ba2k sqft246 CANAL DRIVE, LAKE WALES, FL 33859For SaleMLS ID #L4963372, Desi Rivera, COLDWELL BANKER REALTY. Stellar MLS
- $445,0003 bd2 ba1.9k sqft214 N LAKE REEDY BOULEVARD, FROSTPROOF, FL 33843For SaleMLS ID #K4903747, Luray Marston, ESTELLE SULLIVAN REALTY, LLC. Stellar MLS
- $265,9002 bd2 ba1.2k sqft991 OLD CUTLER ROAD, LAKE WALES, FL 33898For SaleMLS ID #P4939944, Kimberly Davis, CROSBY & ASSOCIATES, INC.. Stellar MLS
- $429,9503 bd2 ba1.7k sqft5418 COOPER LANE, FORT MEADE, FL 33841For SaleMLS ID #L4963367, Angie Reynolds, PORCHLIGHT HOMES LLC. Stellar MLS
- $295,0002 bd1 ba1.3k sqft11031 W BEACH PARKWAY, LAKE WALES, FL 33898For SaleMLS ID #O6438271, Mike Perez, EXP REALTY LLC. Stellar MLS
- $429,9003 bd2 ba1.3k sqft5110 BAKER DAIRY ROAD, HAINES CITY, FL 33844For SaleMLS ID #O6387214, Julimar Barreiro Pastrana, EXP REALTY LLC. Stellar MLS
- $248,0003 bd2 ba1.5k sqft483 LAKE SUZANNE DRIVE, LAKE WALES, FL 33859For SaleMLS ID #P4940021, Eileen Belanger, CENTURY 21 MYERS REALTY LAKE WALES. Stellar MLS
- $390,0004 bd3 ba2.1k sqft3850 GRANADA DRIVE, INDIAN LAKE ESTATES, FL 33855For SaleMLS ID #P4940076, Karen Boyette, KB REALTY TEAM LLC. Stellar MLS
- $399,9003 bd2 ba2.4k sqft109 ARROWHEAD LANE, HAINES CITY, FL 33844For SaleMLS ID #TB8531730, Nicole Silva, RE/MAX COLLECTIVE. Stellar MLS
- $299,7503 bd2 ba1.7k sqft1152 VIEW POINTE CIRCLE, LAKE WALES, FL 33853For SaleMLS ID #O6361433, Ancizar Alzate, EXP REALTY LLC. Stellar MLS
- $369,9003 bd2 ba2.2k sqft4360 ASHTON CLUB DRIVE, LAKE WALES, FL 33859For SaleMLS ID #P4937593, Michael Krigelski, A+ REALTY LLC. Stellar MLS
- $500,0003 bd3 ba1.9k sqft6168 ARBOREA DRIVE, INDIAN LAKE ESTATES, FL 33855For SaleMLS ID #L4963476, Don Jerue, KELLER WILLIAMS REALTY SMART 1. Stellar MLS
- $464,0003 bd3 ba1.8k sqft148 N LAKE REEDY BOULEVARD, FROSTPROOF, FL 33843For SaleMLS ID #L4959613, Annie Wood, HARPER REALTY FL, LLC. Stellar MLS
- $275,0003 bd2 ba2k sqft414 E BULLARD AVENUE, LAKE WALES, FL 33853For SaleMLS ID #P4938779, Lauren Jahna, COLDWELL BANKER REALTY. Stellar MLS
- $435,0003 bd3 ba2.3k sqft205 THOMAS COURT, WINTER HAVEN, FL 33880For SaleMLS ID #L4963995, Stephanie Mayo, REGAL REAL ESTATE LLC. Stellar MLS
