NEW PRICE!! DIRECT LAKEFRONT BEAUTY!! Beautifully Renovated, Lakefront Block Home on Lake Rosalie with almost half an acre of land. This stunning 2-bedroom, 2-bathroom block home offers the perfect blend of modern updates and lakeside charm. Situated on the serene shores of Lake Rosalie, the home features a wood-burning fireplace with a recently cleaned chimney, and the home is fully insulated with R30 blown insulation in all walls and ceilings. The roof is also insulated, and the attic has R30 fiberglass insulation. This homeowner has expertise in energy conservation from training and working for Tampa Electric for 20 years. Inside, enjoy new LVP flooring throughout, new double-pane, tinted windows (2020), and brand-new composite hurricane impact entry doors (APRIL 2026). Plantation shutters and new blinds add a touch of elegance, while electrical and plumbing systems have been fully upgraded. The kitchen boasts all-new soft-close cabinets with slide-in drawers, a breakfast bar island, beautiful countertops throughout, a Bosch dishwasher, garbage disposal, under-cabinet lighting, and a water filtration system. Large dining room to have family over or for entertaining. Washer and dryer are just 2 years old, easily accessible and protected on the breezeway. There is a new energy efficient 45-gallon water heater which is wired separately and easily accessed and controlled to your family's usage pattern. Additional updates include a 2018 roof, 2015 AC with new components in 2026, and freshly painted exterior (April 2026). Outdoor living is exceptional with a screened lanai, a separate screened room with a large luxury hot tub for up to 6 persons with a blue tooth music system. It, a detached 2-car garage with Hardy Board outer walls, a lean-to perfect for boat storage, a private boat dock, and a concrete poured seawall. This home seamlessly combines comfort, style, and lakeside living—ready for you to move in and enjoy. This home is spectacular and you definitely need to see it! Nothing has been left out when renovations were being done. MOVE IN READY!!
For sale
Price cut: $10K (8/4)
$429,900
10742 W BEACH PARKWAY, LAKE WALES, FL 33898
2beds
1,400sqft
Single Family Residence
Built in 1968
0.4 Acres Lot
$413,800 Zestimate®
$307/sqft
$-- HOA
What's special
Private boat dockBreakfast bar islandNew blindsScreened lanaiGarbage disposalWater filtration systemWood-burning fireplace
- 48 days |
- 210 |
- 8 |
Zillow last checked:
Listing updated:
Listed by:
Kimberly Gay 863-559-1585,
COLDWELL BANKER REALTY 863-294-7541
Source: Stellar MLS,MLS#: P4938687 Originating MLS: East Polk
Originating MLS: East Polk
Facts & features
Interior
Bedrooms & bathrooms
- Bedrooms: 2
- Bathrooms: 2
- Full bathrooms: 2
Primary bedroom
- Features: Built-in Closet
- Level: First
- Area: 121 Square Feet
- Dimensions: 11x11
Bedroom 2
- Features: Built-in Closet
- Level: First
- Area: 121 Square Feet
- Dimensions: 11x11
Primary bathroom
- Features: Linen Closet
- Level: First
- Area: 55 Square Feet
- Dimensions: 5x11
Bathroom 2
- Features: Linen Closet
- Level: First
- Area: 48 Square Feet
- Dimensions: 6x8
Kitchen
- Features: Breakfast Bar, Kitchen Island, Pantry
- Level: First
- Area: 300 Square Feet
- Dimensions: 15x20
Living room
- Level: First
- Area: 340 Square Feet
- Dimensions: 17x20
Office
- Level: First
- Area: 48 Square Feet
- Dimensions: 6x8
Heating
- Central, Electric, Heat Pump
Cooling
- Central Air
Appliances
- Included: Dishwasher, Disposal, Dryer, Electric Water Heater, Microwave, Range, Refrigerator, Washer
- Laundry: Other
Features
- Built-in Features, Ceiling Fan(s), High Ceilings, Open Floorplan, Solid Wood Cabinets
- Flooring: Luxury Vinyl
- Windows: Window Treatments, Hurricane Shutters/Windows
- Has fireplace: Yes
- Fireplace features: Wood Burning
- Furnished: Yes
Interior area
- Total structure area: 1,580
- Total interior livable area: 1,400 sqft
Video & virtual tour
Property
Parking
- Total spaces: 2
- Parking features: Boat, Driveway, Garage Door Opener, Workshop in Garage
- Garage spaces: 2
- Has uncovered spaces: Yes
- Details: Garage Dimensions: 20x24
Features
- Levels: One
- Stories: 1
- Patio & porch: Covered, Patio, Screened
- Exterior features: Rain Gutters, Sidewalk, Storage
- Has spa: Yes
- Spa features: Above Ground, Heated
- Has view: Yes
- View description: Water, Lake
- Has water view: Yes
- Water view: Water,Lake
- Waterfront features: Lake Front, Lake Privileges, Skiing Allowed
- Body of water: LAKE ROSALIE
Lot
- Size: 0.4 Acres
- Features: In County, Level
- Residential vegetation: Mature Landscaping
Details
- Additional structures: Shed(s)
- Parcel number: 292921990500001251
- Special conditions: None
Construction
Type & style
- Home type: SingleFamily
- Property subtype: Single Family Residence
Materials
- Block
- Foundation: Slab
- Roof: Shingle
Condition
- Completed
- New construction: No
- Year built: 1968
Utilities & green energy
- Sewer: Septic Tank
- Water: Well
- Utilities for property: Cable Available, Electricity Connected, Water Connected
Green energy
- Energy efficient items: Doors, Insulation, Windows
Community & HOA
Community
- Pet fee: $0 monthly
- Subdivision: TIOTIE BEACH ESTATES PHASE 1
HOA
- Has HOA: No
Location
- Region: Lake Wales
Financial & listing details
- Price per square foot: $307/sqft
- Tax assessed value: $192,199
- Annual tax amount: $760
- Date on market: 5/14/2026
- Cumulative days on market: 42 days
- Listing terms: Cash,Conventional,FHA,VA Loan
- Ownership: Fee Simple
- Total actual rent: 0
- Electric utility on property: Yes
- Road surface type: Asphalt
Estimated market value
$413,800
$393,000 - $434,000
$1,653/mo
Price history
| Date | Event | Price |
|---|---|---|
| 8/4/2026 | Price change | $429,900-2.3%$307/sqft |
Source:  Stellar MLS #P4938687 Report a problem Stellar MLS #P4938687 Report a problem | ||
| 7/6/2026 | Listed for sale | $439,900-2.2%$314/sqft |
Source: Stellar MLS #P4938687 Report a problem | ||
| 8/26/2025 | Listing removed | $450,000$321/sqft |
Source: Stellar MLS #T3551755 Report a problem | ||
| 4/27/2025 | Price change | $450,000-5.3%$321/sqft |
Source: Stellar MLS #T3551755 Report a problem | ||
| 2/7/2025 | Price change | $475,000-3%$339/sqft |
Source: Stellar MLS #T3551755 Report a problem | ||
| 12/20/2024 | Price change | $489,900-2%$350/sqft |
Source: Stellar MLS #T3551755 Report a problem | ||
| 9/19/2024 | Price change | $499,900-7.4%$357/sqft |
Source: Stellar MLS #T3551755 Report a problem | ||
| 8/27/2024 | Listed for sale | $540,000+157.1%$386/sqft |
Source: Stellar MLS #T3551755 Report a problem | ||
| 2/10/2022 | Sold | $210,000+147.1%$150/sqft |
Source: Public Record Report a problem | ||
| 7/19/1994 | Sold | $85,000$61/sqft |
Source: Public Record Report a problem | ||
Public tax history
| Year | Property taxes | Tax assessment |
|---|---|---|
| 2025 | -- | $192,199 -3.2% |
| 2024 | -- | $198,558 +3% |
| 2023 | -- | $192,775 -12.7% |
| 2022 | $2,934 +407.3% | $220,775 +170.2% |
| 2021 | $578 +1.7% | $81,716 +1.4% |
| 2020 | $569 +0.4% | $80,588 +2.3% |
| 2019 | $566 -42.2% | $78,776 +1.9% |
| 2018 | $980 +3.7% | $77,307 +2.1% |
| 2017 | $945 +77% | $75,717 +2.1% |
| 2016 | $534 -2.6% | $74,160 +0.7% |
| 2015 | $548 -34.8% | $73,644 +0.8% |
| 2014 | $841 +51.6% | $73,060 +1.5% |
| 2013 | $555 +2.5% | $71,980 +1.7% |
| 2012 | $541 +1.4% | $70,777 +3% |
| 2011 | $534 -0.4% | $68,716 +1.5% |
| 2010 | $536 -1.5% | $67,700 +2.7% |
| 2009 | $544 +5.6% | $65,920 +0.1% |
| 2008 | $515 | $65,854 |
| 2007 | -- | -- |
| 2006 | $661 | -- |
| 2005 | -- | -- |
| 2004 | $566 +3.4% | -- |
| 2003 | $547 +1.8% | $57,700 +2.4% |
| 2002 | $537 +2.9% | $56,348 +1.6% |
| 2001 | $522 | $55,461 |
Find assessor info on the county website
Monthly payment
Est. payment
Payment breakdown
Explore the cost of this home by adjusting the details. Changes won't be saved.Climate risks
Neighborhood: 33898
Nearby schools
GreatSchools rating
- 2/10Spook Hill Elementary SchoolGrades: PK-5Distance: 10.3 mi
- 2/10Mclaughlin Middle School And Fine Arts AcademyGrades: 6-11Distance: 10.7 mi
- 3/10Bartow Senior High SchoolGrades: 9-12Distance: 26.1 mi
- $213,1002 bd1 ba896 sqft10730 Beach Pkwy W, Lake Wales, FL 33898Off Market
- $9,6890.6 acres10712 W Beach Pkwy, Lake Wales, FL 33898Off Market

- $382,7003 bd2 ba1.5k sqft10712 Beach Pkwy W, Lake Wales, FL 33898Off Market
- $267,5680.6 acres10746 Beach Pkwy W, Lake Wales, FL 33853Off Market
- $363,0002 bd2 ba1.5k sqft10744 W Beach Pkwy, Lake Wales, FL 33853Sold
- $363,0002 bd2 ba1.1k sqft10744 W Beach Pkwy, Lake Wales, FL 33898Sold
- $341,2003 bd1 ba1.1k sqft10706 W Beach Pkwy, Lake Wales, FL 33898Off Market
- $285,9002 bd1 ba1.1k sqft10754 W Beach Pkwy, Lake Wales, FL 33898Off Market
A local agent can set up tours, give advice and negotiate with sellers.
Similar homes
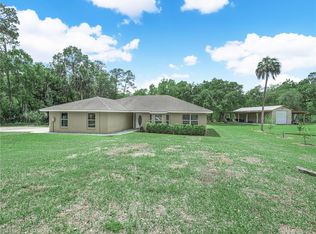
- $479,9003 bd3 ba1.7k sqft3437 MAR LISA COVE ROAD, LAKE WALES, FL 33898For Sale
 MLS ID #P4938686, Austin Henry, CENTURY 21 MYERS REALTY LAKE WALES. Stellar MLS
 - $459,0003 bd2 ba1.6k sqft864 REDWOOD WAY, LAKE WALES, FL 33898For Sale
 MLS ID #P4939175, Julie Seay, COLDWELL BANKER REALTY. Stellar MLS
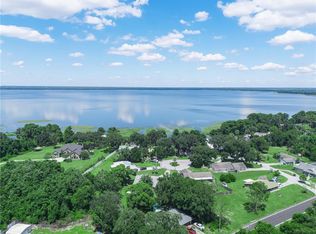
 - $465,0003 bd2 ba1.8k sqft3038 SHADY WOOD LANE, LAKE WALES, FL 33898For Sale
 MLS ID #P4939267, Darlene Bice, TOWN & COUNTRY REAL ESTATE. Stellar MLS
 - $350,0004 bd3 ba1.9k sqft6273 TORONJA DRIVE, INDIAN LAKE ESTATES, FL 33855For Sale
 MLS ID #P4939670, Karen Boyette, KB REALTY TEAM LLC. Stellar MLS
 - $440,0004 bd3 ba2k sqft246 CANAL DRIVE, LAKE WALES, FL 33859For SaleMLS ID #L4963372, Desi Rivera, COLDWELL BANKER REALTY. Stellar MLS
- $427,0003 bd2 ba1.7k sqft4101 POINCIANA DRIVE, INDIAN LAKE ESTATES, FL 33855For SaleMLS ID #TB8516649, Laura Carter, SIGNATURE REALTY ASSOCIATES. Stellar MLS
- $238,7003 bd3 ba1.6k sqft3559 REAGAN BOULEVARD, LAKE WALES, FL 33898For SaleMLS ID #K4903614, Kris Bender, BENDER REALTY, LLC. Stellar MLS
- $360,0003 bd2 ba2k sqft8433 LIMONIA DRIVE, INDIAN LAKE ESTATES, FL 33855For SaleMLS ID #TB8512992, Laura Carter, SIGNATURE REALTY ASSOCIATES. Stellar MLS
- $500,0003 bd3 ba1.9k sqft6168 ARBOREA DRIVE, INDIAN LAKE ESTATES, FL 33855For SaleMLS ID #L4963476, Don Jerue, KELLER WILLIAMS REALTY SMART 1. Stellar MLS
- $228,0002 bd2 ba1.2k sqft7040 TAMARIND DRIVE, LAKE WALES, FL 33898For SaleMLS ID #P4937482, Kimberly Gay, COLDWELL BANKER REALTY. Stellar MLS
- $225,0002 bd2 ba1.1k sqft4209 JACARANDA DRIVE, LAKE WALES, FL 33898For SaleMLS ID #P4937913, Lamanda Jones, CENTURY 21 WATSON & MYERS REALTY. Stellar MLS
- $464,0003 bd3 ba1.8k sqft148 N LAKE REEDY BOULEVARD, FROSTPROOF, FL 33843For SaleMLS ID #L4959613, Annie Wood, HARPER REALTY FL, LLC. Stellar MLS
- $510,0002 bd2 ba1.6k sqft2204 R E BYRD ROAD, FROSTPROOF, FL 33843For SaleMLS ID #L4960190, Michael Stone, THE STONES REAL ESTATE FIRM. Stellar MLS
- $215,0002 bd2 ba1.1k sqft24 SILVERSIDES STREET, LAKE WALES, FL 33898For SaleMLS ID #K4903455, Kris Bender, BENDER REALTY, LLC. Stellar MLS
- $390,0002 bd2 ba1.5k sqft194 S LAKE MARIAM DRIVE, WINTER HAVEN, FL 33884For SaleMLS ID #L4959447, Don Jerue, KELLER WILLIAMS REALTY SMART 1. Stellar MLS
- $429,9003 bd2 ba1.3k sqft5110 BAKER DAIRY ROAD, HAINES CITY, FL 33844For SaleMLS ID #O6387214, Julimar Barreiro Pastrana, SERHANT. Stellar MLS
- $325,0002 bd2 ba1.1k sqft4188 ABERDEEN LANE, LAKE WALES, FL 33859For SaleMLS ID #S5153728, Laura Medina Ruiz, RE/MAX HERITAGE PROFESSIONALS. Stellar MLS
- $379,9984 bd3 ba1.6k sqft215 KILMER LANE, WINTER HAVEN, FL 33884For SaleMLS ID #O6409847, Elizabeth Rodriguez, CAISSA REALTY INVESTMENT INC. Stellar MLS
- $349,9003 bd2 ba1.6k sqft411 COUNTRY PINE ROAD, HAINES CITY, FL 33844For SaleMLS ID #P4939481, Hope Callihan, STACEY TOWNS REALTY LLC. Stellar MLS
- $285,0003 bd2 ba1.6k sqft4353 DINNER LAKE DRIVE, LAKE WALES, FL 33859For SaleMLS ID #C7528518, Anthony Masso, LAMAR PROPERTIES, INC.. Stellar MLS
